
909 Manomin Avenue, West Saint Paul, MN 55118
Local realty services provided by:ERA Prospera Real Estate
909 Manomin Avenue,West Saint Paul, MN 55118
$410,000
- 4 Beds
- 2 Baths
- 2,350 sq. ft.
- Single family
- Coming Soon
Listed by: jennifer diadoo, steve diadoo
Office: real broker, llc.
MLS#:7154901
Source:NSMLS
Price summary
- Price:$410,000
- Price per sq. ft.:$174.47
About this home
In a fantastic location near shops, coffee and food. An mazing well-kept home with room to gather, space to unwind, and a flexible layout make this West Saint Paul rambler stand out. Offering 4 bedrooms, 2 full bathrooms, and 2,350 finished square feet, the home features a spacious 21x14 living room, a separate dining room, and a generous 16x10 kitchen with plenty of room for everyday cooking and entertaining. Two bedrooms on the main level provide a convenient layout, while the finished lower level expands your living space with a large family room, two additional bedrooms, and a second full bathroom. Enjoy the warmth of a gas fireplace and the comfort of central air. A detached garage adds parking and storage, completing a home with generous room sizes and versatile spaces to make your own. Meticulously maintained hardwood floors, brand new carpet and thicker pad, paint, vinyl flooring and many more updates. Come take a tour.
Contact an agent
Home facts
- Year built:1952
- Subdivision & Development:Blomquist John E Sub
- Listing ID #:7154901
- Updated:October 09, 2026 at 12:02 AM
Rooms and interior
- Bedrooms:4
- Total bathrooms:2
- Full bathrooms:2
- Dining Description:Eat In Kitchen, Separate/Formal Dining Room
- Bathrooms Description:Full Basement, Main Floor Full Bath
- Kitchen Description:Dishwasher, Range, Refrigerator
- Living area:2,350 sq. ft.
Heating and cooling
- Cooling:Central Air
- Heating:Baseboard, Forced Air
- Central air:Yes
Structure and exterior
- Roof:Age Over 8 Years
- Year built:1952
- Building area:2,350 sq. ft.
- Lot area:0.17 Acres
- Levels:1 Story
Utilities
- Water:City Water - Connected
- Sewer:City Sewer - Connected
Finances and disclosures
- Price:$410,000
- Price per sq. ft.:$174.47
- Tax amount:$4,204 (2025)
Features and amenities
- Appliances:Range, Refrigerator, Washer
- Laundry features:Dryer, Washer
Parking
- Parking description:Detached Garage
- Garage:Yes
- Garage spaces:1
New listings near 909 Manomin Avenue
- Coming Soon
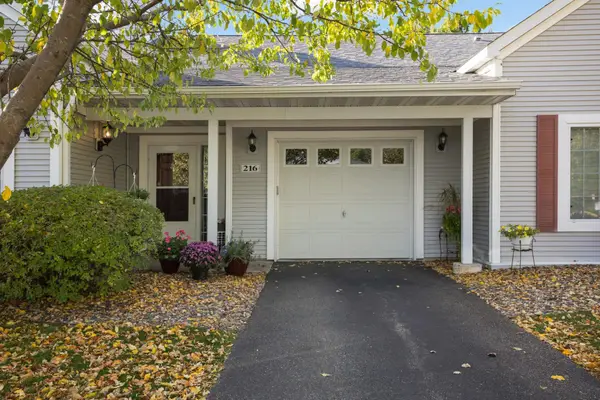 $225,000Coming Soon1 beds 1 baths1,062 sq. ft.
216 Emerson Avenue E, West Saint Paul, MN 55118
MLS# 7152978Listed by: RE/MAX RESULTS - Coming Soon
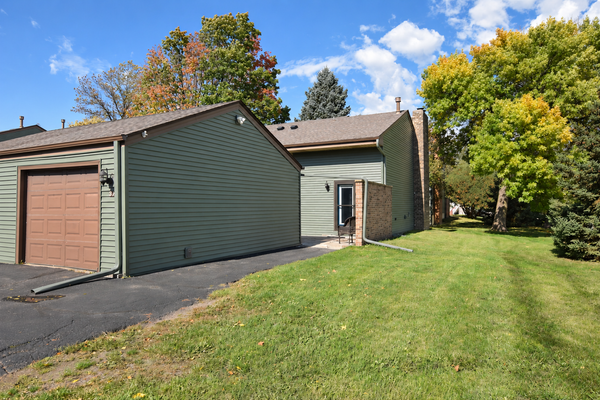 $210,000Coming Soon2 beds 2 baths1,200 sq. ft.
37 Marie Avenue E, West Saint Paul, MN 55118
MLS# 7155578Listed by: AMERICAN HOME REALTY CO - New
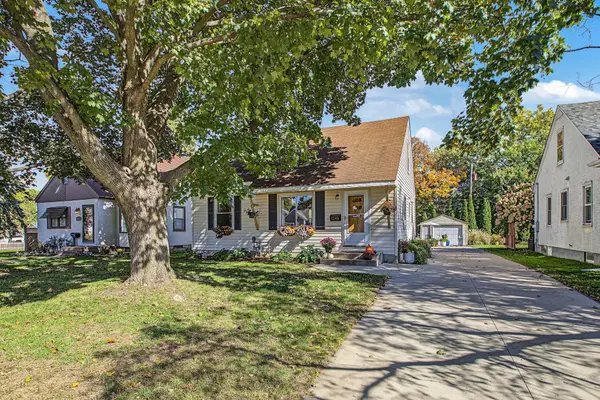 $315,000Active3 beds 1 baths1,681 sq. ft.
1246 Smith Avenue S, West Saint Paul, MN 55118
MLS# 7154359Listed by: EDINA REALTY, INC. - New
 $449,900Active6 beds 3 baths2,846 sq. ft.
1049 Gorman Avenue, West Saint Paul, MN 55118
MLS# 7156355Listed by: ASHWORTH REAL ESTATE - Open Sun, 11am to 2pmNew
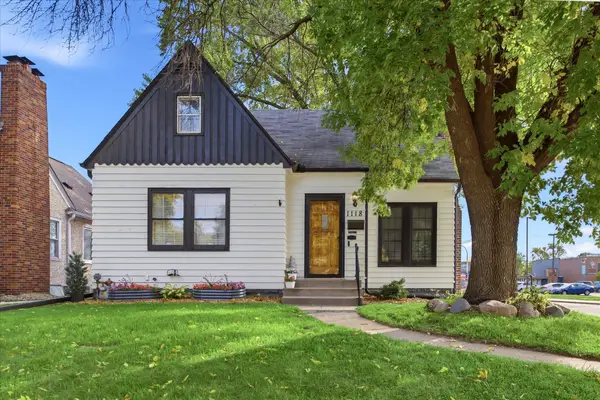 $250,000Active3 beds 1 baths1,484 sq. ft.
1118 Livingston Avenue, West Saint Paul, MN 55118
MLS# 7145795Listed by: EDINA REALTY, INC. - Open Sat, 11:30am to 1pmNew
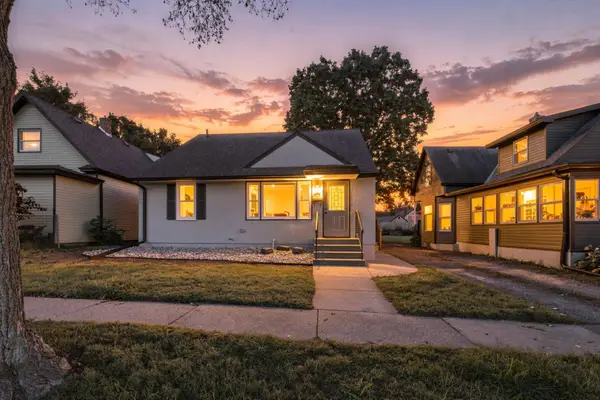 $375,000Active3 beds 3 baths1,816 sq. ft.
186 Hurley Street E, West Saint Paul, MN 55118
MLS# 7150615Listed by: COLDWELL BANKER REALTY - New
 $349,900Active4 beds 2 baths2,184 sq. ft.
1864 Carol Lane, West Saint Paul, MN 55118
MLS# 7153231Listed by: RE/MAX RESULTS - New
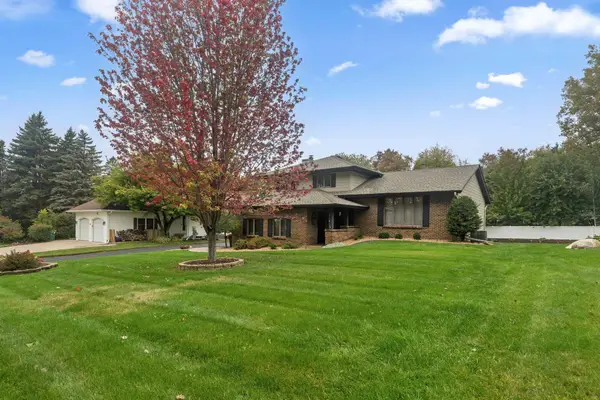 $539,900Active3 beds 3 baths2,410 sq. ft.
481 Marie Avenue W, West Saint Paul, MN 55118
MLS# 7151831Listed by: FIELDSTONE REAL ESTATE SPECIALISTS - New
 $339,000Active3 beds 2 baths1,678 sq. ft.
180 Westchester Drive, West Saint Paul, MN 55118
MLS# 7146531Listed by: COLDWELL BANKER REALTY


Protect your home and budget from life's surprises with an Assurant Home Warranty, backed by a partner that supports you through every step of homeownership. Explore Plans.
© 2023 - 2026 ERA Franchise Systems LLC. All rights reserved. ERA Franchise Systems LLC fully supports the principles of the Fair Housing Act and the Equal Opportunity Act. ERA, ERA Real Estate powered, and their respective logos are registered service marks of ERA Franchise Systems LLC. Each office is independently owned and operated.