
1565 Tompkins Lane, West Saint Paul, MN 55118
Local realty services provided by:ERA Prospera Real Estate
1565 Tompkins Lane,West Saint Paul, MN 55118
$425,000
- 3 Beds
- 3 Baths
- 2,268 sq. ft.
- Townhouse
- Active
Listed by: cory l. malveaux
Office: edina realty, inc.
MLS#:7074333
Source:NSMLS
Price summary
- Price:$425,000
- Price per sq. ft.:$185.67
- Monthly HOA dues:$278
About this home
Welcome to this beautifully designed M/I built townhome where modern living meets everyday comfort across three thoughtfully crafted stories. From the moment you walk in, the open-concept main level draws you in with its seamless flow, abundant natural light, and upscale finishes throughout.
The chef-inspired kitchen is the heart of the home, showcasing sleek stainless steel appliances, gorgeous quartz countertops, and a generous island perfect for entertaining, casual breakfast, or evening wine with friends. The expansive family room invites you to unwind beside the cozy electric fireplace - the perfect ambiance after a long day.
Upstairs, all three bedrooms are privately tucked away, offering the ideal separation of living and sleeping spaces. The owner's suite is a true sanctuary, featuring a spa-like en-suite bathroom with a dual-sink vanity and an oversized walk-in closet designed to impress. Two additional bedrooms offer generous square footage, ideal for family, guest, or a home office.
Enjoy serene pond views right from your own home, a 2-car garage for added convenience, and an incredible rate incentive that makes this the smartest buy on the market right now.
With 2,056 square feet of stylish, move-in ready living space, this townhome truly checks every bo. Don't wait - opportunities like this don't last long!...
Contact an agent
Home facts
- Year built:2024
- Listing ID #:7074333
- Added:50 day(s) ago
- Updated:July 10, 2026 at 12:18 PM
Rooms and interior
- Bedrooms:3
- Total bathrooms:3
- Full bathrooms:2
- Half bathrooms:1
- Bathrooms Description:Main Floor 1/2 Bath, Upper Level Full Bath
- Kitchen Description:Dishwasher, Disposal, Microwave, Range, Refrigerator, Stainless Steel Appliances
- Basement:Yes
- Basement Description:Finished, Walkout
- Living area:2,268 sq. ft.
Heating and cooling
- Cooling:Central Air
- Heating:Forced Air
- Central air:Yes
Structure and exterior
- Roof:Age 8 Years or Less
- Year built:2024
- Building area:2,268 sq. ft.
- Lot area:0.03 Acres
- Levels:2+ Story
Utilities
- Water:City Water - Connected
- Sewer:City Sewer - Connected
Finances and disclosures
- Price:$425,000
- Price per sq. ft.:$185.67
- Tax amount:$5,544 (2026)
Features and amenities
- Appliances:Disposal, Microwave, Range, Refrigerator, Stainless Steel Appliances
Parking
- Parking description:Attached Garage
- Garage:Yes
- Garage spaces:2
New listings near 1565 Tompkins Lane
- Open Sun, 11am to 1pmNew
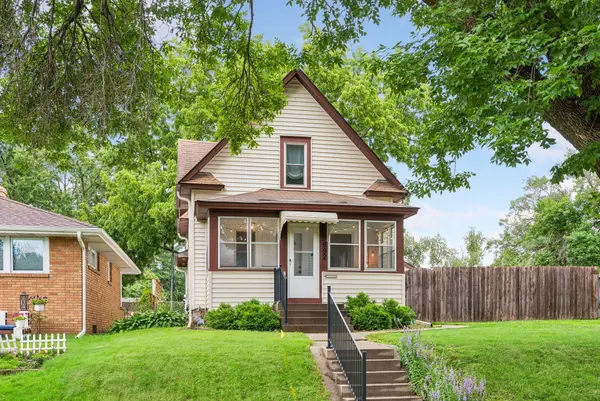 $315,000Active2 beds 3 baths1,359 sq. ft.
992 Bellows Street, West Saint Paul, MN 55118
MLS# 7106778Listed by: COMPASS - New
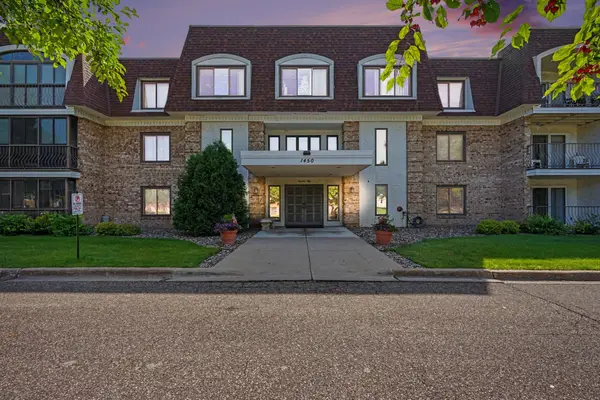 $185,000Active2 beds 2 baths1,158 sq. ft.
1450 Bidwell Street #111, West Saint Paul, MN 55118
MLS# 7099633Listed by: COLDWELL BANKER REALTY - New
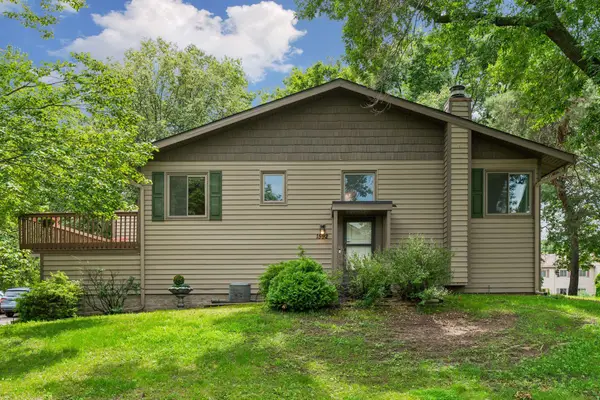 $265,000Active2 beds 2 baths1,410 sq. ft.
1592 Bellows Street, West Saint Paul, MN 55118
MLS# 7104113Listed by: NORTON REALTY, INC - Open Fri, 3 to 5pmNew
 $300,000Active3 beds 3 baths1,892 sq. ft.
1898 Christensen Avenue, West Saint Paul, MN 55118
MLS# 7099568Listed by: KELLER WILLIAMS REALTY INTEGRITY LAKES - Open Sat, 11am to 12:30pmNew
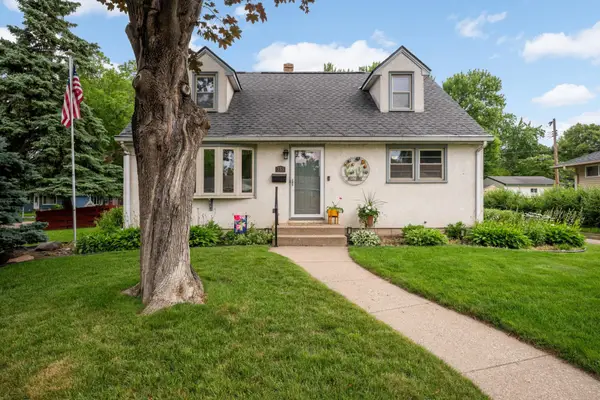 $415,000Active4 beds 2 baths2,215 sq. ft.
333 Emerson Avenue W, West Saint Paul, MN 55118
MLS# 7089554Listed by: EDINA REALTY, INC. - Open Fri, 4 to 6pmNew
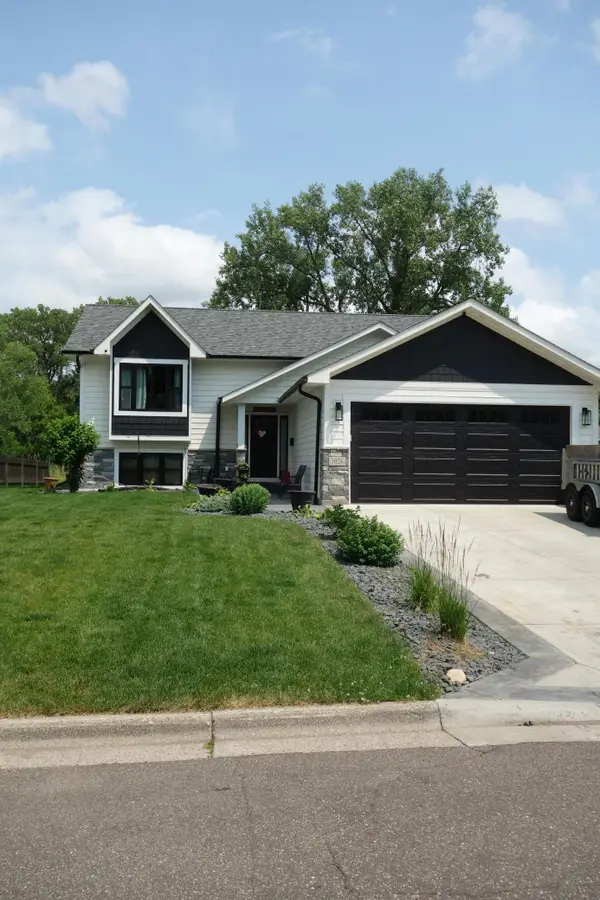 $525,000Active4 beds 3 baths2,016 sq. ft.
1026 Carrie Street, West Saint Paul, MN 55118
MLS# 7102339Listed by: COLDWELL BANKER REALTY - SOUTHWEST REGIONAL - Open Fri, 11am to 1pmNew
 $179,900Active2 beds 1 baths1,000 sq. ft.
5 Crusader Avenue E #C, West Saint Paul, MN 55118
MLS# 7102511Listed by: KELLER WILLIAMS CLASSIC RLTY NW - New
 $124,900Active2 beds 1 baths825 sq. ft.
240 Wentworth Avenue W #306, West Saint Paul, MN 55118
MLS# 7099544Listed by: COVENANT PARTNERS LLC - Coming Soon
 $350,000Coming Soon3 beds 1 baths
973 Galvin Avenue, West Saint Paul, MN 55118
MLS# 7094201Listed by: KELLER WILLIAMS PREMIER REALTY - New
 $170,000Active2 beds 2 baths1,190 sq. ft.
255 Westview Drive #308, West Saint Paul, MN 55118
MLS# 7100222Listed by: COLDWELL BANKER REALTY


Protect your home and budget from life's surprises with an Assurant Home Warranty, backed by a partner that supports you through every step of homeownership. Explore Plans.
© 2023 - 2026 ERA Franchise Systems LLC. All rights reserved. ERA Franchise Systems LLC fully supports the principles of the Fair Housing Act and the Equal Opportunity Act. ERA, ERA Real Estate powered, and their respective logos are registered service marks of ERA Franchise Systems LLC. Each office is independently owned and operated.