
216 Emerson Avenue E, West Saint Paul, MN 55118
Local realty services provided by:ERA Viking Realty
216 Emerson Avenue E,West Saint Paul, MN 55118
$225,000
- 1 Beds
- 1 Baths
- 1,062 sq. ft.
- Townhouse
- Coming Soon
Listed by: liz johnson group
Office: re/max results
MLS#:7152978
Source:NSMLS
Price summary
- Price:$225,000
- Price per sq. ft.:$211.86
- Monthly HOA dues:$430
About this home
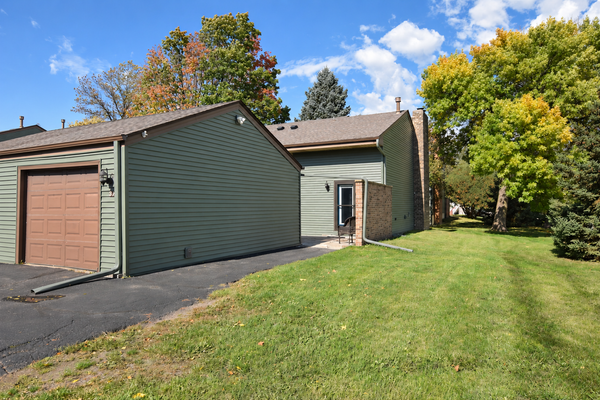
Easy one-level living in a peaceful, beautifully landscaped setting!
Welcome to this charming one-bedroom townhome, where comfort, convenience and low-maintenance living come together. The spacious, open living and dining area features a vaulted ceiling that creates an airy, welcoming feel. A large sliding glass door brings in natural light and opens to your own private patio, the perfect spot to enjoy your morning coffee, dine outdoors or simply relax while taking in the lovely green space and mature trees.
The kitchen offers plenty of cabinetry and counter space, a convenient breakfast bar and easy access to the dining area, making everyday living and entertaining a breeze.
The generously sized primary bedroom provides a comfortable retreat, while the bathroom features a double-sink vanity and a tub/shower combination. You'll also appreciate the convenience of in-unit laundry, additional storage and an attached garage.
Outside, the beautifully maintained grounds, mature landscaping and welcoming front entry create a wonderful sense of home.
Enjoy the simplicity of townhome living without sacrificing the comfort and privacy of your own space. A wonderful opportunity to enjoy easy living in West St. Paul!...
Contact an agent
Home facts
- Year built:2000
- Subdivision & Development:Thompson Oaks
- Listing ID #:7152978
- Updated:October 08, 2026 at 10:57 PM
Rooms and interior
- Bedrooms:1
- Total bathrooms:1
- Full bathrooms:1
- Dining Description:Living/Dining Room
- Bathrooms Description:Main Floor Full Bath, Walk-through
- Kitchen Description:Dishwasher, Disposal, Exhaust Fan, Microwave, Range, Refrigerator
- Living area:1,062 sq. ft.
Heating and cooling
- Cooling:Central Air
- Heating:Forced Air
- Central air:Yes
Structure and exterior
- Roof:Age 8 Years or Less, Asphalt
- Year built:2000
- Building area:1,062 sq. ft.
- Lot area:2286 Acres
- Lot Features:Public Transit (w/in 6 blks), Tree Coverage - Light
- Exterior Features:In-Ground Sprinkler System
- Levels:1 Story
Utilities
- Water:City Water - Connected
- Sewer:City Sewer - Connected
Finances and disclosures
- Price:$225,000
- Price per sq. ft.:$211.86
- Tax amount:$2,478 (2026)
Features and amenities
- Appliances:Disposal, Exhaust Fan, Microwave, Range, Refrigerator, Washer
- Laundry features:Dryer, Washer
- Amenities:Gas Water Heater
Parking
- Parking description:Asphalt, Attached Garage, Garage Door Opener
- Garage:Yes
- Garage spaces:1
New listings near 216 Emerson Avenue E
- Coming Soon
 $410,000Coming Soon4 beds 2 baths2,350 sq. ft.
909 Manomin Avenue, West Saint Paul, MN 55118
MLS# 7154901Listed by: REAL BROKER, LLC - Coming Soon
 $210,000Coming Soon2 beds 2 baths1,200 sq. ft.
37 Marie Avenue E, West Saint Paul, MN 55118
MLS# 7155578Listed by: AMERICAN HOME REALTY CO - New
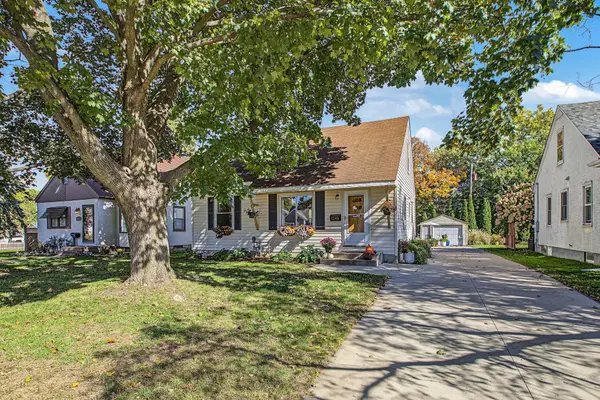 $315,000Active3 beds 1 baths1,681 sq. ft.
1246 Smith Avenue S, West Saint Paul, MN 55118
MLS# 7154359Listed by: EDINA REALTY, INC. - New
 $449,900Active6 beds 3 baths2,846 sq. ft.
1049 Gorman Avenue, West Saint Paul, MN 55118
MLS# 7156355Listed by: ASHWORTH REAL ESTATE - Open Sun, 11am to 2pmNew
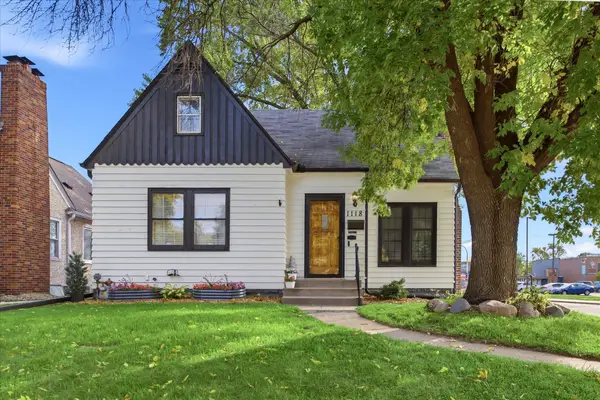 $250,000Active3 beds 1 baths1,484 sq. ft.
1118 Livingston Avenue, West Saint Paul, MN 55118
MLS# 7145795Listed by: EDINA REALTY, INC. - Open Sat, 11:30am to 1pmNew
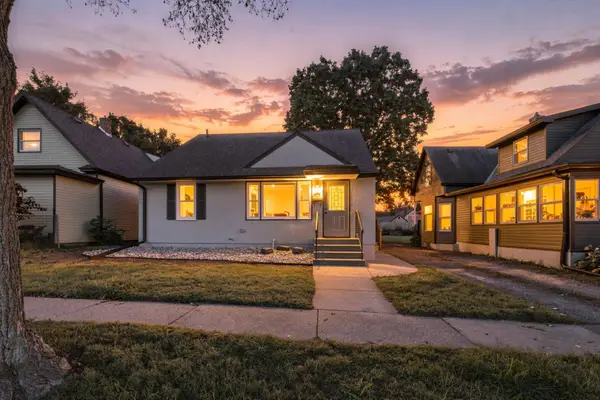 $375,000Active3 beds 3 baths1,816 sq. ft.
186 Hurley Street E, West Saint Paul, MN 55118
MLS# 7150615Listed by: COLDWELL BANKER REALTY - New
 $349,900Active4 beds 2 baths2,184 sq. ft.
1864 Carol Lane, West Saint Paul, MN 55118
MLS# 7153231Listed by: RE/MAX RESULTS - New
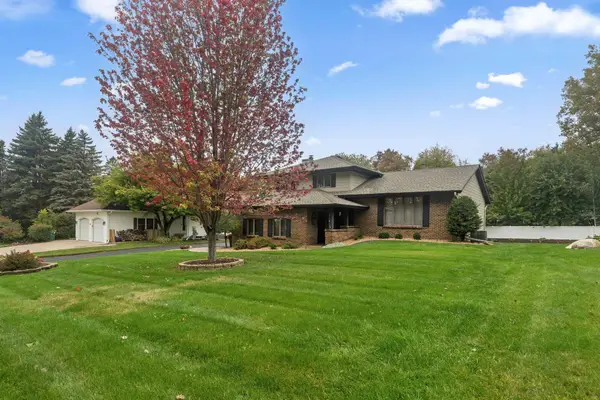 $539,900Active3 beds 3 baths2,410 sq. ft.
481 Marie Avenue W, West Saint Paul, MN 55118
MLS# 7151831Listed by: FIELDSTONE REAL ESTATE SPECIALISTS - New
 $339,000Active3 beds 2 baths1,678 sq. ft.
180 Westchester Drive, West Saint Paul, MN 55118
MLS# 7146531Listed by: COLDWELL BANKER REALTY


Protect your home and budget from life's surprises with an Assurant Home Warranty, backed by a partner that supports you through every step of homeownership. Explore Plans.
© 2023 - 2026 ERA Franchise Systems LLC. All rights reserved. ERA Franchise Systems LLC fully supports the principles of the Fair Housing Act and the Equal Opportunity Act. ERA, ERA Real Estate powered, and their respective logos are registered service marks of ERA Franchise Systems LLC. Each office is independently owned and operated.