
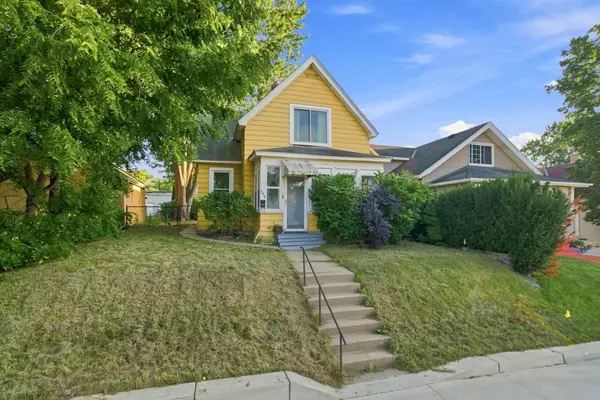
340 Emerson Avenue W, West Saint Paul, MN 55118
Local realty services provided by:ERA Viking Realty
340 Emerson Avenue W,West Saint Paul, MN 55118
$395,000
- 3 Beds
- 2 Baths
- 1,832 sq. ft.
- Single family
- Coming Soon
Listed by: megan kuefler - the dorn group
Office: re/max results
MLS#:7133968
Source:NSMLS
Price summary
- Price:$395,000
- Price per sq. ft.:$181.53
About this home
Quality craftsmanship and a long list of updates welcomes you home to 340 Emerson Avenue. This 1950s-built home shines with the best of mid-century design - a functional floor plan, reliable construction, and charming architectural details. A light-filled living room with coved ceilings connects seamlessly to the dining room and kitchen, offering an easy, everyday flow. Enjoy the sunny, south-facing three-season sunroom that opens up to a backyard completely redesigned in 2020. Down the hallway, three nice-sized bedrooms and an updated full bathroom offer a peaceful retreat at the end of the day. Downstairs, tall ceilings and thoughtful finishes make the lower level feel like an extension of the main floor rather than a basement. A built-in wet bar sets the stage for game nights and gatherings, while the 3/4 bathroom adds everyday convenience. Recent improvements include: new garage door and mechanisms (2026); new HVAC (2023/2024); new water heater (2023); new roof (2022); backyard redesign (2020). With meaningful updates and exceptional decor, this house is ready to welcome you home....
Contact an agent
Home facts
- Year built:1956
- Subdivision & Development:Seminole Add
- Listing ID #:7133968
- Updated:September 06, 2026 at 12:09 PM
Rooms and interior
- Bedrooms:3
- Total bathrooms:2
- Full bathrooms:1
- Dining Description:Breakfast Area, Eat In Kitchen
- Bathrooms Description:3/4 Basement, Main Floor Full Bath
- Kitchen Description:Cooktop, Dishwasher, Freezer, Microwave, Range, Refrigerator
- Basement:Yes
- Basement Description:Block
- Living area:1,832 sq. ft.
Heating and cooling
- Cooling:Central Air
- Heating:Forced Air
- Central air:Yes
Structure and exterior
- Roof:Age 8 Years or Less
- Year built:1956
- Building area:1,832 sq. ft.
- Lot area:0.2 Acres
- Lot Features:Public Transit (w/in 6 blks)
- Levels:1 Story
Utilities
- Water:City Water - Connected
- Sewer:City Sewer - Connected
Finances and disclosures
- Price:$395,000
- Price per sq. ft.:$181.53
- Tax amount:$5,118 (2026)
Features and amenities
- Appliances:Microwave, Range, Refrigerator, Washer
- Laundry features:Dryer, Washer
Parking
- Parking description:Detached Garage
- Garage:Yes
- Garage spaces:2
New listings near 340 Emerson Avenue W
- Coming Soon
 $250,000Coming Soon3 beds 3 baths1,235 sq. ft.
1015 Kruse Street, West Saint Paul, MN 55118
MLS# 7096848Listed by: COLDWELL BANKER REALTY - New
 $258,000Active2 beds 1 baths1,438 sq. ft.
1034 Bidwell Street, West Saint Paul, MN 55118
MLS# 7139300Listed by: RE/MAX ADVANTAGE PLUS - Open Sun, 1 to 3pmNew
 $219,900Active2 beds 1 baths975 sq. ft.
190 Annapolis Street E, West Saint Paul, MN 55118
MLS# 7138895Listed by: RE/MAX ADVANTAGE PLUS - New
 $224,900Active3 beds 2 baths1,353 sq. ft.
7 Crusader Avenue E #D, West Saint Paul, MN 55118
MLS# 7138833Listed by: CREATIVE RESULTS - Open Sun, 11am to 1pmNew
 $350,000Active3 beds 2 baths1,628 sq. ft.
1317 Charlton Street, West Saint Paul, MN 55118
MLS# 7135251Listed by: RE/MAX RESULTS - New
 $439,900Active4 beds 2 baths2,124 sq. ft.
334 Edith Drive, West Saint Paul, MN 55118
MLS# 7136209Listed by: RE/MAX RESULTS - New
 $450,000Active3 beds 2 baths2,511 sq. ft.
410 Betty Lane, West Saint Paul, MN 55118
MLS# 7131257Listed by: JOHN MCGOVERN - New
 $390,000Active5 beds 2 baths1,878 sq. ft.
1168 Kruse Street, West Saint Paul, MN 55118
MLS# 7132223Listed by: EDINA REALTY, INC.  $349,900Pending3 beds 2 baths1,824 sq. ft.
1463 Oakdale Avenue, West Saint Paul, MN 55118
MLS# 7128989Listed by: RE/MAX ADVANTAGE PLUS


Protect your home and budget from life's surprises with an Assurant Home Warranty, backed by a partner that supports you through every step of homeownership. Explore Plans.
© 2023 - 2026 ERA Franchise Systems LLC. All rights reserved. ERA Franchise Systems LLC fully supports the principles of the Fair Housing Act and the Equal Opportunity Act. ERA, ERA Real Estate powered, and their respective logos are registered service marks of ERA Franchise Systems LLC. Each office is independently owned and operated.