
992 Bellows Street, West Saint Paul, MN 55118
Local realty services provided by:ERA Viking Realty
992 Bellows Street,West Saint Paul, MN 55118
$315,000
- 2 Beds
- 3 Baths
- 1,359 sq. ft.
- Single family
- Active
Upcoming open houses
- Sun, Jul 1211:00 am - 01:00 pm
Listed by: erin mccullough
Office: compass
MLS#:7106778
Source:NSMLS
Price summary
- Price:$315,000
- Price per sq. ft.:$162.87
About this home
Welcome to this charming single-family home in the heart of West St. Paul, MN. With thoughtfully designed living spaces, including 2 bedrooms, 3 bathrooms and 2 offices, this home offers the ideal blend of comfort, flexibility, and functionality.
Step inside and admire the warmth of the hardwood floors that flow throughout the main living areas. The eat-in kitchen provides plenty of counter space, a large pantry, and an informal dining space. Adjacent to the kitchen, the dining room creates a seamless flow that's perfect for both everyday living and entertaining.
Outdoors, you'll find a large, fully fenced-in yard perfect for outdoor activities and deck right off the kitchen that is perfect for and al-fresco dining and backyard bbq's. When it is time for your morning coffee, relax on your newly remodeled 3- season front porch and watch the world go by.
The home features a spacious basement with an office, laundry area, and 3rd bathroom. This space allows for extra storage, a workshop, a bedroom or potential to customize a space that suits your lifestyle.
Conveniently located directly across the street from Harmon Park, this home has easy access to a splash-pad, hockey rink, playground, baseball
fields, soccer fields, and more. An abundance of outdoor play space and tree lined streets make this home feel like an oasis away from it all, yet it is only blocks to coffee shops and restaurants, providing the best of both worlds!
New Tankless Water Heater, High Efficiency Furnace and Garage Roof....
Contact an agent
Home facts
- Year built:1917
- Listing ID #:7106778
- Added:1 day(s) ago
- Updated:July 10, 2026 at 01:00 PM
Rooms and interior
- Bedrooms:2
- Total bathrooms:3
- Full bathrooms:2
- Dining Description:Eat In Kitchen, Informal Dining Room
- Bathrooms Description:3/4 Basement, Main Floor 3/4 Bath, Upper Level Full Bath
- Kitchen Description:Dishwasher, Microwave, Range, Refrigerator, Stainless Steel Appliances, Tankless Water Heater
- Basement:Yes
- Basement Description:Partially Finished
- Living area:1,359 sq. ft.
Heating and cooling
- Cooling:Central Air
- Heating:Forced Air
- Central air:Yes
Structure and exterior
- Roof:Age Over 8 Years
- Year built:1917
- Building area:1,359 sq. ft.
- Lot area:0.2 Acres
- Lot Features:Cleared, Tree Coverage - Light
- Levels:1 1/2 Story
Utilities
- Water:City Water - Connected
- Sewer:City Sewer - Connected
Finances and disclosures
- Price:$315,000
- Price per sq. ft.:$162.87
- Tax amount:$3,780 (2026)
Features and amenities
- Appliances:Microwave, Range, Refrigerator, Stainless Steel Appliances, Tankless Water Heater, Washer
- Laundry features:Dryer, Washer
- Amenities:Tankless Water Heater
Parking
- Parking description:Asphalt, Detached Garage
- Garage:Yes
- Garage spaces:1
New listings near 992 Bellows Street
- New
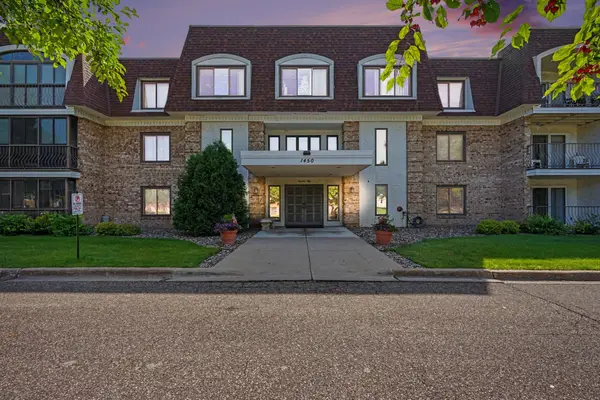 $185,000Active2 beds 2 baths1,158 sq. ft.
1450 Bidwell Street #111, West Saint Paul, MN 55118
MLS# 7099633Listed by: COLDWELL BANKER REALTY - New
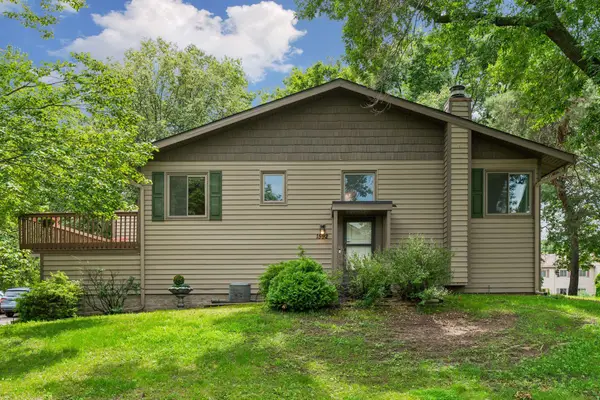 $265,000Active2 beds 2 baths1,410 sq. ft.
1592 Bellows Street, West Saint Paul, MN 55118
MLS# 7104113Listed by: NORTON REALTY, INC - Open Fri, 3 to 5pmNew
 $300,000Active3 beds 3 baths1,892 sq. ft.
1898 Christensen Avenue, West Saint Paul, MN 55118
MLS# 7099568Listed by: KELLER WILLIAMS REALTY INTEGRITY LAKES - Open Sat, 11am to 12:30pmNew
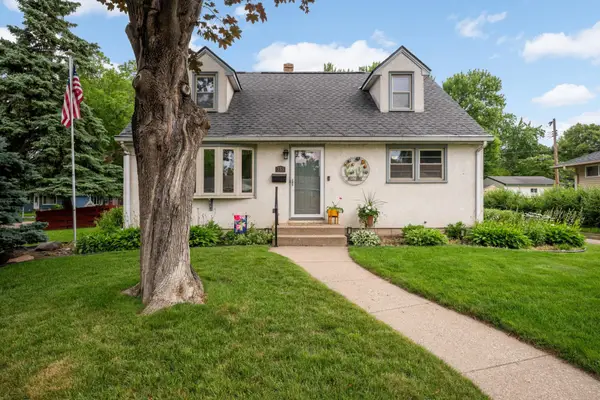 $415,000Active4 beds 2 baths2,215 sq. ft.
333 Emerson Avenue W, West Saint Paul, MN 55118
MLS# 7089554Listed by: EDINA REALTY, INC. - Open Fri, 4 to 6pmNew
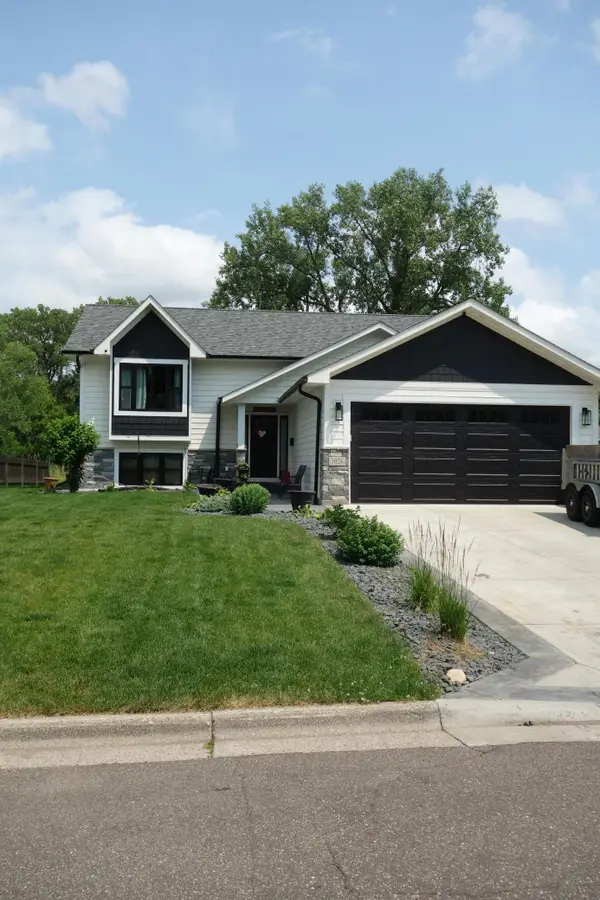 $525,000Active4 beds 3 baths2,016 sq. ft.
1026 Carrie Street, West Saint Paul, MN 55118
MLS# 7102339Listed by: COLDWELL BANKER REALTY - SOUTHWEST REGIONAL - Open Fri, 11am to 1pmNew
 $179,900Active2 beds 1 baths1,000 sq. ft.
5 Crusader Avenue E #C, West Saint Paul, MN 55118
MLS# 7102511Listed by: KELLER WILLIAMS CLASSIC RLTY NW - New
 $124,900Active2 beds 1 baths825 sq. ft.
240 Wentworth Avenue W #306, West Saint Paul, MN 55118
MLS# 7099544Listed by: COVENANT PARTNERS LLC - Coming Soon
 $350,000Coming Soon3 beds 1 baths
973 Galvin Avenue, West Saint Paul, MN 55118
MLS# 7094201Listed by: KELLER WILLIAMS PREMIER REALTY - New
 $170,000Active2 beds 2 baths1,190 sq. ft.
255 Westview Drive #308, West Saint Paul, MN 55118
MLS# 7100222Listed by: COLDWELL BANKER REALTY


Protect your home and budget from life's surprises with an Assurant Home Warranty, backed by a partner that supports you through every step of homeownership. Explore Plans.
© 2023 - 2026 ERA Franchise Systems LLC. All rights reserved. ERA Franchise Systems LLC fully supports the principles of the Fair Housing Act and the Equal Opportunity Act. ERA, ERA Real Estate powered, and their respective logos are registered service marks of ERA Franchise Systems LLC. Each office is independently owned and operated.