
1289 Bridle Path Court, White Bear Lake, MN 55110
Local realty services provided by:ERA Prospera Real Estate
1289 Bridle Path Court,White Bear Lake, MN 55110
$255,000
- 2 Beds
- 2 Baths
- 1,334 sq. ft.
- Townhouse
- Active
Listed by: cindy curren
Office: coldwell banker realty
MLS#:7092342
Source:NSMLS
Price summary
- Price:$255,000
- Price per sq. ft.:$183.98
- Monthly HOA dues:$273
About this home
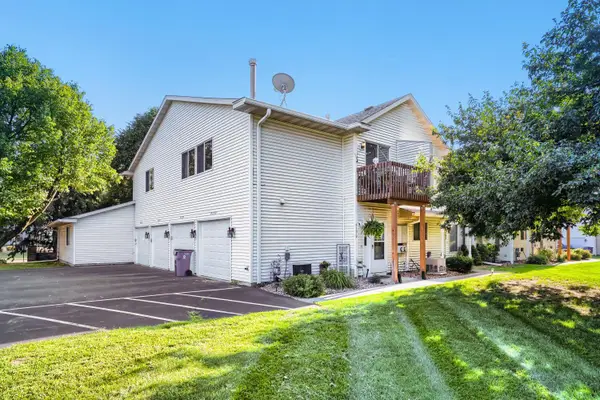
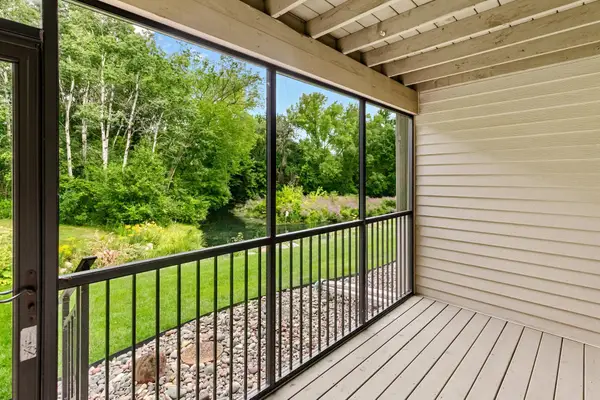
Experience the perfect blend of nature and tranquility and the convenience of being close to shopping and roadways. This two bedroom, two bath townhome is located towards the back of this hidden neighborhood overlooking a peaceful wildlife area. Features include a vaulted main floor with a kitchen with granite countertops, breakfast bar and newer appliances. Both bedrooms on the upper level are spacious and the primary bedroom has a walk-in closet and a walk-thru full bath. There is also a walk-in pantry on this level. The walkout lower level has a full wall masonry wood burning fireplace and a 3/4 bath. Upgrades to the home include newer windows and patio doors, central air, new attic insulation and a larger deck than what is typical for the area.
Enjoy unmatched privacy from your spacious deck or patio with no neighbors in sight. Perfect for morning coffee or evening relaxation while watching the wildlife. The upgrades to this home will give you peace of mind and you will love the location. These units do not become available often and this location truly is prime! Better hurry to see this home....
Contact an agent
Home facts
- Year built:1979
- Subdivision & Development:Brandlwood Farms, 1st Add
- Listing ID #:7092342
- Added:47 day(s) ago
- Updated:August 23, 2026 at 12:07 PM
Rooms and interior
- Bedrooms:2
- Total bathrooms:2
- Full bathrooms:1
- Dining Description:Breakfast Bar, Kitchen/Dining Room
- Bathrooms Description:3/4 Basement, Upper Level Full Bath
- Kitchen Description:Dishwasher, Microwave, Range, Refrigerator
- Basement:Yes
- Basement Description:Block, Daylight / Lookout Windows, Finished, Walkout
- Living area:1,334 sq. ft.
Heating and cooling
- Cooling:Central Air
- Heating:Forced Air
- Central air:Yes
Structure and exterior
- Year built:1979
- Building area:1,334 sq. ft.
- Lot area:0.27 Acres
- Lot Features:Tree Coverage - Medium
- Levels:Bi/Split Level
Utilities
- Water:City Water - Connected
- Sewer:City Sewer - Connected
Finances and disclosures
- Price:$255,000
- Price per sq. ft.:$183.98
- Tax amount:$2,832 (2026)
Features and amenities
- Appliances:Microwave, Range, Refrigerator, Washer, Water Softener Owned
- Laundry features:Dryer, Washer
- Amenities:Water Softener Owned
Parking
- Parking description:Asphalt, Attached Garage, Garage Door Opener, Tuckunder Garage
- Garage:Yes
- Garage spaces:2
New listings near 1289 Bridle Path Court
- Coming Soon
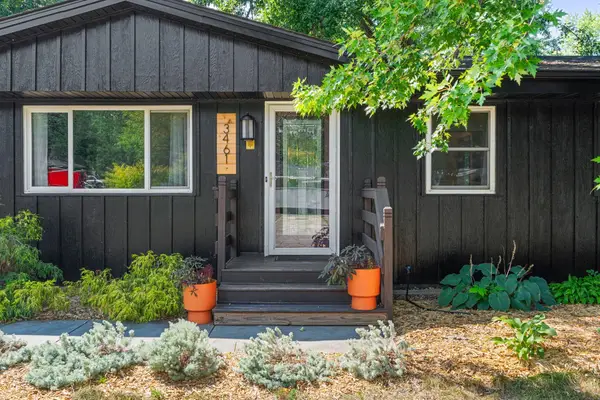 $365,000Coming Soon3 beds 2 baths1,660 sq. ft.
3461 Mcknight Road N, White Bear Lake, MN 55110
MLS# 7087881Listed by: KELLER WILLIAMS PREMIER REALTY - Coming Soon
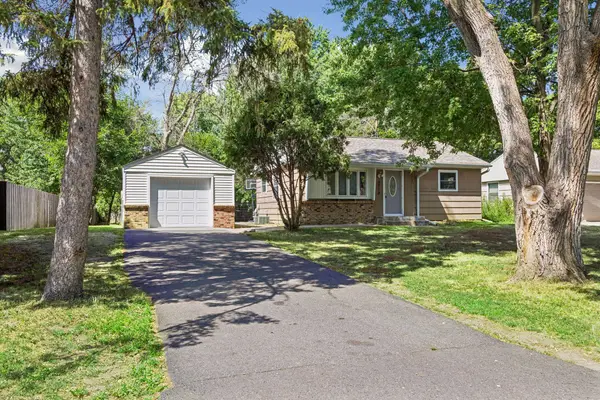 $300,000Coming Soon3 beds 1 baths1,128 sq. ft.
3713 Van Dyke Street, White Bear Lake, MN 55110
MLS# 6804407Listed by: KELLER WILLIAMS PREMIER REALTY LAKE MINNETONKA - Coming Soon
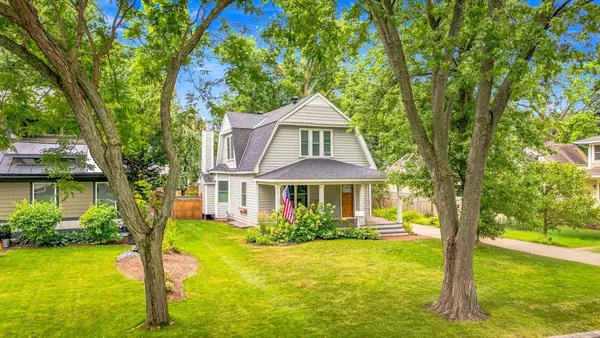 $679,900Coming Soon3 beds 2 baths1,711 sq. ft.
2168 1st Street, White Bear Lake, MN 55110
MLS# 7128810Listed by: RE/MAX RESULTS - New
 $549,000Active4 beds 3 baths3,000 sq. ft.
2720 Silver Fox Road, White Bear Lake, MN 55110
MLS# 7130348Listed by: POP REALTY MN - New
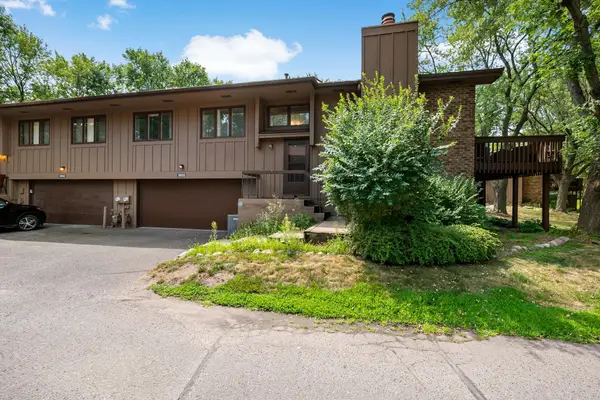 $249,900Active2 beds 2 baths1,442 sq. ft.
2632 Aspen Court, White Bear Lake, MN 55110
MLS# 7127805Listed by: EXP REALTY - Open Sun, 12 to 2pmNew
 $213,500Active2 beds 1 baths1,096 sq. ft.
4190 White Bear Parkway #1207, White Bear Lake, MN 55110
MLS# 7127927Listed by: JPW REALTY - New
 $250,000Active2 beds 1 baths942 sq. ft.
2100 4th Street, White Bear Lake, MN 55110
MLS# 7097151Listed by: EDINA REALTY, INC. - New
 $232,000Active2 beds 2 baths1,300 sq. ft.
3150 Glen Oaks Avenue #108A, White Bear Lake, MN 55110
MLS# 7130407Listed by: COLDWELL BANKER REALTY - Open Sun, 1 to 3pmNew
 $299,900Active2 beds 2 baths1,031 sq. ft.
1648 Hammond Road, White Bear Lake, MN 55110
MLS# 7098963Listed by: RE/MAX ADVANTAGE PLUS - New
 $289,900Active2 beds 2 baths1,221 sq. ft.
2558 Sumac Circle, White Bear Lake, MN 55110
MLS# 7116918Listed by: COLDWELL BANKER REALTY


Protect your home and budget from life's surprises with an Assurant Home Warranty, backed by a partner that supports you through every step of homeownership. Explore Plans.
© 2023 - 2026 ERA Franchise Systems LLC. All rights reserved. ERA Franchise Systems LLC fully supports the principles of the Fair Housing Act and the Equal Opportunity Act. ERA, ERA Real Estate powered, and their respective logos are registered service marks of ERA Franchise Systems LLC. Each office is independently owned and operated.