
2632 Aspen Court, White Bear Lake, MN 55110
Local realty services provided by:ERA Viking Realty
2632 Aspen Court,White Bear Lake, MN 55110
$249,900
- 2 Beds
- 2 Baths
- 1,442 sq. ft.
- Townhouse
- Active
Listed by: the snyder team, stacie strohbeen
Office: exp realty
MLS#:7127805
Source:NSMLS
Price summary
- Price:$249,900
- Price per sq. ft.:$164.73
- Monthly HOA dues:$350
About this home
Welcome to 2632 Aspen Court in White Bear Lake! This inviting 2-bedroom, 2-bathroom home offers a warm, welcoming feel throughout. The open-concept main living area provides an easy flow between the living room, dining area, and kitchen, creating a great space for both everyday living and entertaining.
The kitchen features generous cabinetry and workspace with a convenient connection to the dining area, plus access to the deck—perfect for morning coffee, grilling, or enjoying the outdoors. The spacious living room offers plenty of natural light and a comfortable gathering space.
Both bedrooms are nicely sized, and the lower level provides additional flexible living space with excellent potential for a family room, office, hobby area, or whatever best fits your lifestyle.
One of the highlights of this home is the walkout to the patio area, creating an easy connection between the interior and outdoor living spaces. Enjoy the deck, patio, and surrounding yard for relaxing or entertaining.
A 2-car garage provides convenient parking and additional storage, while the location offers easy access to shopping, dining, parks, schools, and everything White Bear Lake has to offer.
If you're looking for a home that combines comfortable living, functional spaces, outdoor enjoyment, and a convenient White Bear Lake location, this one is worth seeing!
Schedule your private showing today and see everything 2632 Aspen Court has to offer!...
Contact an agent
Home facts
- Year built:1979
- Subdivision & Development:Lakewood Village 4
- Listing ID #:7127805
- Added:46 day(s) ago
- Updated:October 07, 2026 at 12:20 PM
Rooms and interior
- Bedrooms:2
- Total bathrooms:2
- Full bathrooms:1
- Dining Description:Breakfast Bar, Informal Dining Room, Kitchen/Dining Room
- Bathrooms Description:3/4 Basement, Main Floor Full Bath
- Kitchen Description:Dishwasher, Disposal, Exhaust Fan, Microwave, Range, Refrigerator, Stainless Steel Appliances
- Basement:Yes
- Basement Description:Crawl Space, Daylight / Lookout Windows, Finished, Full, Walkout
- Living area:1,442 sq. ft.
Heating and cooling
- Cooling:Central Air
- Heating:Forced Air
- Central air:Yes
Structure and exterior
- Year built:1979
- Building area:1,442 sq. ft.
- Lot area:0.04 Acres
- Lot Features:Corner Lot
- Construction Materials:Block
- Levels:Bi/Split Level
Utilities
- Water:City Water - Connected
- Sewer:City Sewer - Connected
Finances and disclosures
- Price:$249,900
- Price per sq. ft.:$164.73
- Tax amount:$3,148 (2025)
Features and amenities
- Appliances:Disposal, Exhaust Fan, Microwave, Range, Refrigerator, Stainless Steel Appliances
- Laundry features:Dryer
Parking
- Parking description:Asphalt, Attached Garage, Garage Door Opener, Tuckunder Garage
- Garage:Yes
- Garage spaces:2
New listings near 2632 Aspen Court
- Coming Soon
 $549,900Coming Soon2 beds 3 baths2,306 sq. ft.
4626 Greenhaven Drive, White Bear Lake, MN 55127
MLS# 7149655Listed by: SCOUT REALTY - Open Thu, 4 to 6pmNew
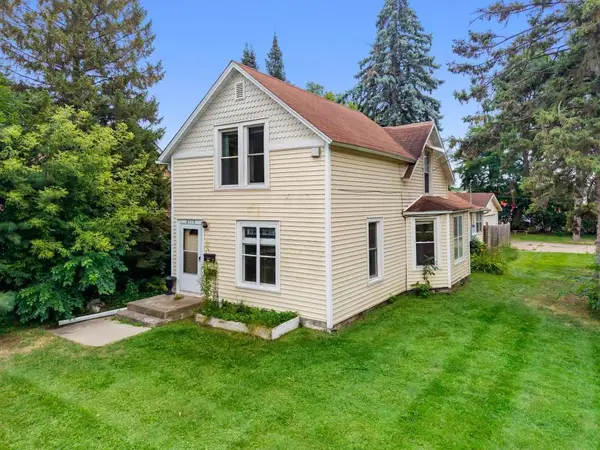 $255,000Active3 beds 2 baths1,284 sq. ft.
2174 8th Street, White Bear Lake, MN 55110
MLS# 7155930Listed by: EDINA REALTY, INC. - New
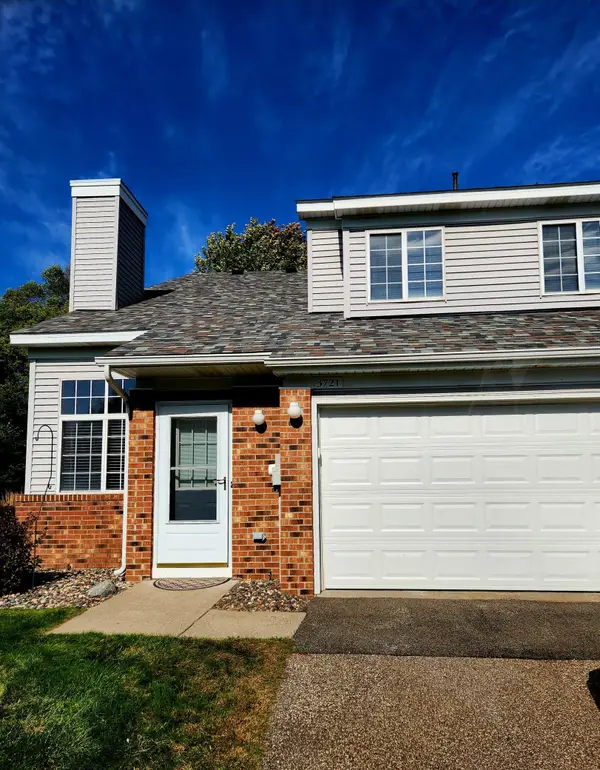 $223,000Active2 beds 1 baths1,232 sq. ft.
3721 Little Linden Curve, White Bear Lake, MN 55110
MLS# 7154807Listed by: RICHARDS PROPERTIES LLC - New
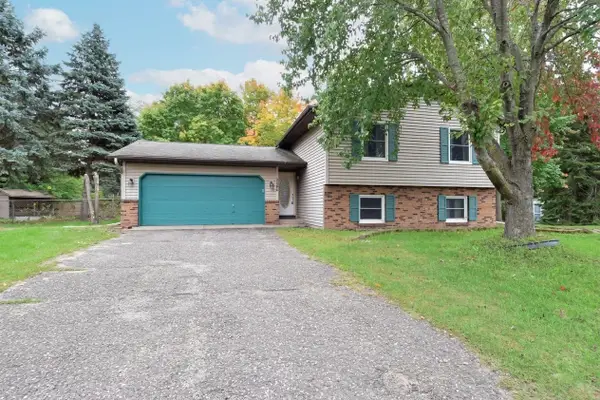 $359,900Active4 beds 2 baths1,800 sq. ft.
5466 Otter View Court, White Bear Lake, MN 55110
MLS# 7155188Listed by: BRIDGE REALTY, LLC  $280,000Pending3 beds 1 baths1,072 sq. ft.
4816 Carolyn Lane, White Bear Lake, MN 55110
MLS# 7147109Listed by: EXP REALTY- Open Sat, 11am to 1pmNew
 $375,000Active5 beds 2 baths1,661 sq. ft.
4070 Jay Lane, White Bear Lake, MN 55110
MLS# 7152424Listed by: EDINA REALTY, INC. - New
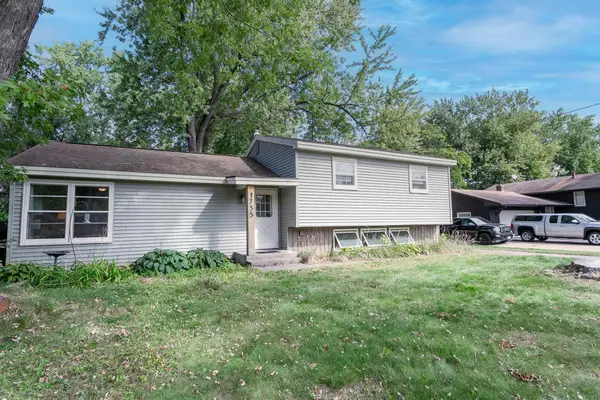 $323,000Active3 beds 2 baths1,567 sq. ft.
1735 Birch Lake Avenue, White Bear Lake, MN 55110
MLS# 7151735Listed by: RE/MAX RESULTS - New
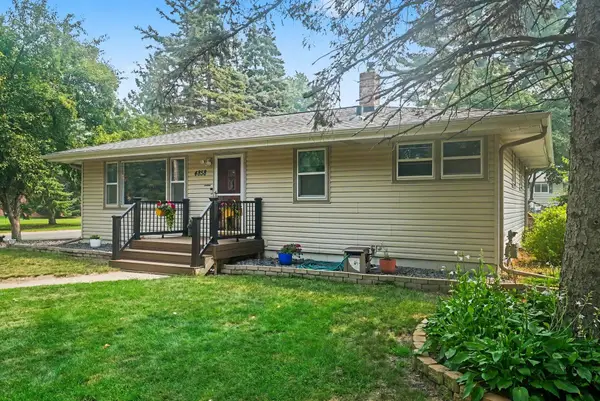 $425,000Active3 beds 2 baths2,259 sq. ft.
4858 Carolyn Lane, White Bear Lake, MN 55110
MLS# 7110094Listed by: KELLER WILLIAMS PREMIER REALTY - New
 $374,900Active3 beds 1 baths989 sq. ft.
2688 Cedar Avenue, White Bear Lake, MN 55110
MLS# 7136493Listed by: COLDWELL BANKER REALTY - New
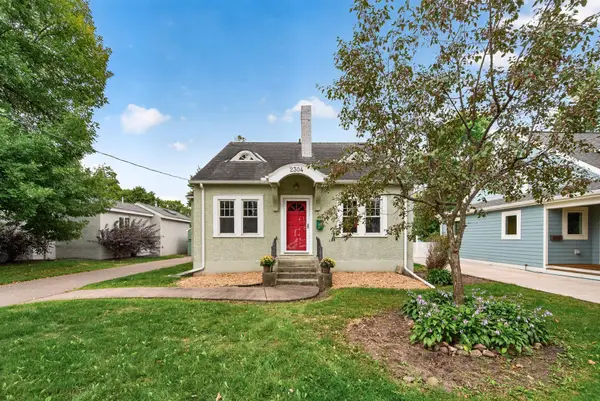 $459,900Active3 beds 2 baths1,478 sq. ft.
2304 6th Street, White Bear Lake, MN 55110
MLS# 7091942Listed by: LABELLE REAL ESTATE GROUP INC


Protect your home and budget from life's surprises with an Assurant Home Warranty, backed by a partner that supports you through every step of homeownership. Explore Plans.
© 2023 - 2026 ERA Franchise Systems LLC. All rights reserved. ERA Franchise Systems LLC fully supports the principles of the Fair Housing Act and the Equal Opportunity Act. ERA, ERA Real Estate powered, and their respective logos are registered service marks of ERA Franchise Systems LLC. Each office is independently owned and operated.