
1707 Eugene Street, White Bear Lake, MN 55110
Local realty services provided by:ERA Viking Realty
1707 Eugene Street,White Bear Lake, MN 55110
$525,000
- 4 Beds
- 2 Baths
- 2,279 sq. ft.
- Single family
- Pending
Listed by: success home team
Office: keller williams select realty
MLS#:7050348
Source:NSMLS
Price summary
- Price:$525,000
- Price per sq. ft.:$142.08
About this home
Completely renovated where it counts and meticulously maintained throughout, this four-bedroom, two-bath White Bear Lake property offers more than 2,200 finished square feet, main-level living, a walkout lower level, and a .37-acre lot at the end of a cul-de-sac. Stone accents, cedar-toned siding, and a bay window create standout curb appeal, framed by mature trees along a quiet street.
Inside, a deep bay window seat wrapped in oak provides a warm welcome. The extensive 2024 renovation transformed the kitchen with white shaker cabinetry, zellige tile, under-cabinet lighting, a gas range with a new exhaust vent, and updated appliances. The kitchen window overlooks the backyard, where deer occasionally wander past. Hardwood flooring was added to create a seamless flow across the main level, and all hardwood floors were professionally refinished in June 2026.
The redesigned primary bathroom offers a spa-like retreat with an enclosed wet room, a freestanding soaking tub, dual showerheads, a double walnut vanity, arched mirrors, medicine cabinets with built-in outlets, updated plumbing fixtures, and a dedicated preparation area with additional lighting. The renovated laundry room includes new cabinetry, a plumbed utility sink, glazed tile, a folding counter, a hang-dry line, and a 2023 washer and dryer.
The main level includes the primary suite with a walk-through dressing room, a flexible second bedroom or office, laundry, a full bathroom, a formal dining room, a living room, and a family room. Arched passageways, warm oak millwork, and oversized windows carry natural light throughout the space.
Upstairs, two spacious vaulted bedrooms share an updated three-quarter bathroom and a landing with built-in storage. A new stairwell window added in 2025 brings additional natural light, while fresh paint extends throughout both finished levels.
The 1,466-square-foot lower level offers exceptional future potential, with daylight windows and a 46-by-27-foot recreation area ready to finish. The space is already plumbed for an additional bathroom. A custom sauna, handcrafted from Minnesota aspen and equipped with a Harvia heater, was brought to code by a licensed electrician in 2025. The walkout provides direct backyard access and flexible space for recreation, storage, or a future finished living area.
Additional improvements include electrical updates completed during the 2023 and 2024 renovations; a new main water valve and interior plumbing valves installed in 2025; whole-house water filtration; a newer gas water heater; and air conditioning serviced in June 2025.
Outside, a wide deck with cable railing overlooks the level backyard, fenced raised garden beds, and a professionally maintained lawn. The detached 24-by-30-foot garage includes built-in cabinetry and a workbench, while an additional storage building provides space for outdoor equipment and seasonal items.
Jack Yost Park is within walking distance, with open green space just across the street. White Bear Lake is also a short drive away, offering opportunities for paddleboarding, kayaking, fishing, and beach days. Birch Lake, Bald Eagle Lake, and Tamarack Nature Center provide even more ways to enjoy the outdoors nearby.
Downtown White Bear Lake completes the lifestyle with locally owned restaurants, boutiques, coffee shops, and seasonal community events. The property is served by White Bear Lake Area Schools, District 624, and convenient access to Highway 61 and Interstate 694 makes travel throughout the Minneapolis-Saint Paul metro easy.
With extensive updates, flexible living spaces, a generous lot, and room to expand, this move-in-ready property offers a rare combination of comfort, location, and long-term potential. Schedule your private showing to experience it in person....
Contact an agent
Home facts
- Year built:1977
- Subdivision & Development:Section 15 Town 30 Range 22
- Listing ID #:7050348
- Added:49 day(s) ago
- Updated:August 22, 2026 at 08:08 AM
Rooms and interior
- Bedrooms:4
- Total bathrooms:2
- Full bathrooms:1
- Dining Description:Separate/Formal Dining Room
- Bathrooms Description:Main Floor Full Bath, Separate Shower and Tub
- Kitchen Description:Dishwasher, Disposal, Exhaust Fan, Freezer, Microwave, Range, Refrigerator, Stainless Steel Appliances
- Basement:Yes
- Basement Description:Block, Egress Window(s), Full, Storage Space, Unfinished, Walkout
- Living area:2,279 sq. ft.
Heating and cooling
- Cooling:Central Air, Window Unit(s)
- Heating:Forced Air
- Central air:Yes
Structure and exterior
- Roof:Age 8 Years or Less, Asphalt, Pitched
- Year built:1977
- Building area:2,279 sq. ft.
- Lot area:0.37 Acres
- Lot Features:Cleared, Irregular Lot, Public Transit (w/in 6 blks), Tree Coverage - Medium
- Levels:1 1/2 Story
Utilities
- Water:City Water - Connected
- Sewer:City Sewer - Connected
Finances and disclosures
- Price:$525,000
- Price per sq. ft.:$142.08
- Tax amount:$5,682 (2026)
Features and amenities
- Appliances:Disposal, Exhaust Fan, Microwave, Range, Refrigerator, Stainless Steel Appliances, Washer
- Laundry features:Dryer, Washer
- Amenities:ENERGY STAR Qualified Appliances, Gas Water Heater, Water Filtration System
Parking
- Parking description:Asphalt, Detached Garage, Electric, Garage Door Opener, Insulated Garage, No Interior Access to Dwelling, Storage
- Garage:Yes
- Garage spaces:2
New listings near 1707 Eugene Street
- Coming Soon
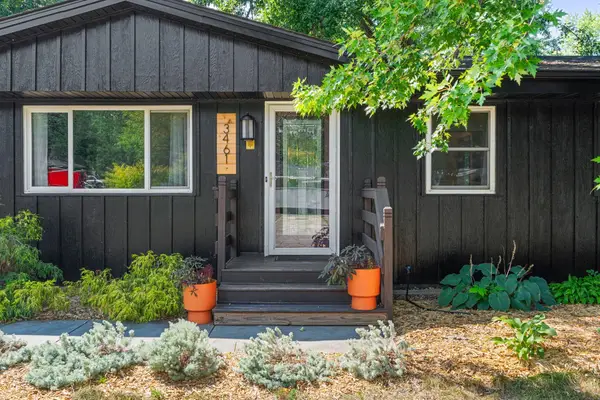 $365,000Coming Soon3 beds 2 baths1,660 sq. ft.
3461 Mcknight Road N, White Bear Lake, MN 55110
MLS# 7087881Listed by: KELLER WILLIAMS PREMIER REALTY - Coming Soon
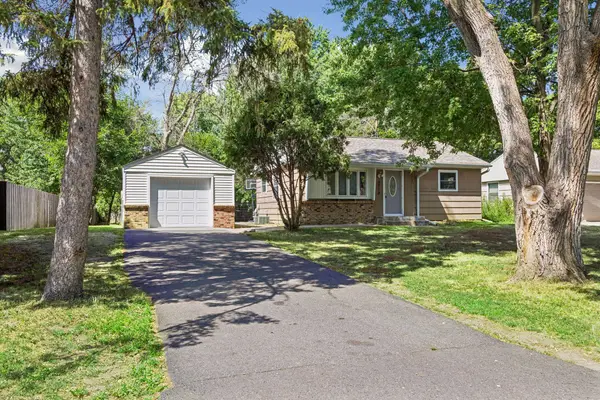 $300,000Coming Soon3 beds 1 baths1,128 sq. ft.
3713 Van Dyke Street, White Bear Lake, MN 55110
MLS# 6804407Listed by: KELLER WILLIAMS PREMIER REALTY LAKE MINNETONKA - Coming Soon
 $250,000Coming Soon2 beds 1 baths942 sq. ft.
2100 4th Street, White Bear Lake, MN 55110
MLS# 7097151Listed by: EDINA REALTY, INC. - Coming Soon
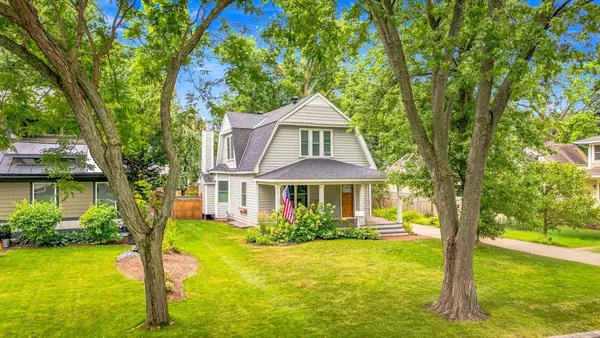 $679,900Coming Soon3 beds 2 baths1,711 sq. ft.
2168 1st Street, White Bear Lake, MN 55110
MLS# 7128810Listed by: RE/MAX RESULTS - New
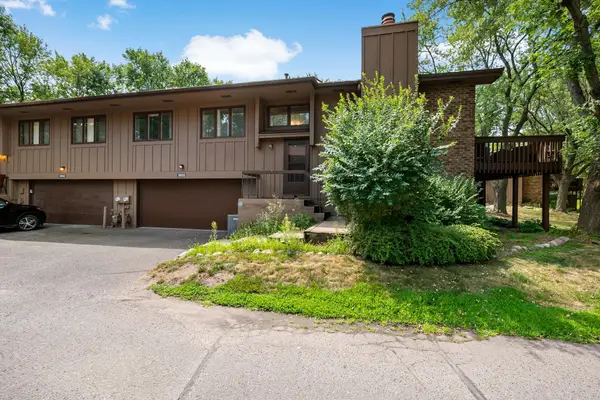 $249,900Active2 beds 2 baths1,442 sq. ft.
2632 Aspen Court, White Bear Lake, MN 55110
MLS# 7127805Listed by: EXP REALTY - Open Sat, 1:30 to 3:30pmNew
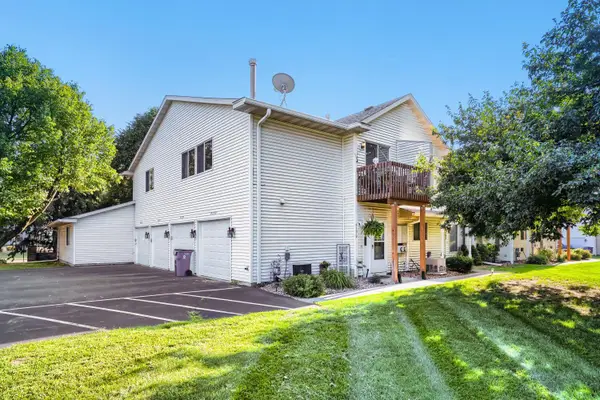 $213,500Active2 beds 1 baths1,096 sq. ft.
4190 White Bear Parkway #1207, White Bear Lake, MN 55110
MLS# 7127927Listed by: JPW REALTY - New
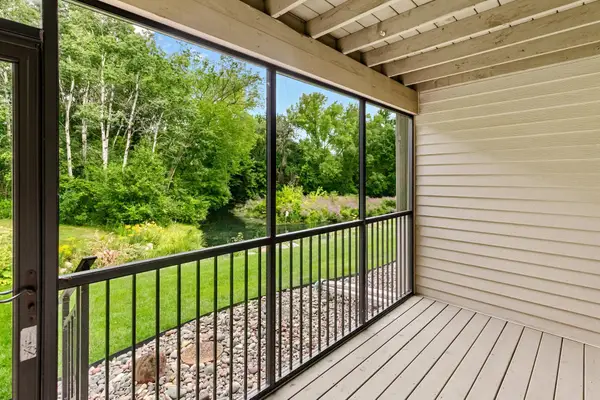 $232,000Active2 beds 2 baths1,300 sq. ft.
3150 Glen Oaks Avenue #108A, White Bear Lake, MN 55110
MLS# 7130407Listed by: COLDWELL BANKER REALTY - Open Sun, 1 to 3pmNew
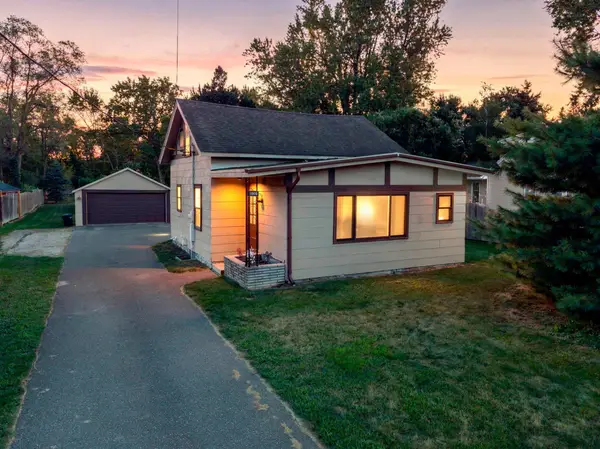 $299,900Active2 beds 2 baths1,031 sq. ft.
1648 Hammond Road, White Bear Lake, MN 55110
MLS# 7098963Listed by: RE/MAX ADVANTAGE PLUS - New
 $289,900Active2 beds 2 baths1,221 sq. ft.
2558 Sumac Circle, White Bear Lake, MN 55110
MLS# 7116918Listed by: COLDWELL BANKER REALTY - New
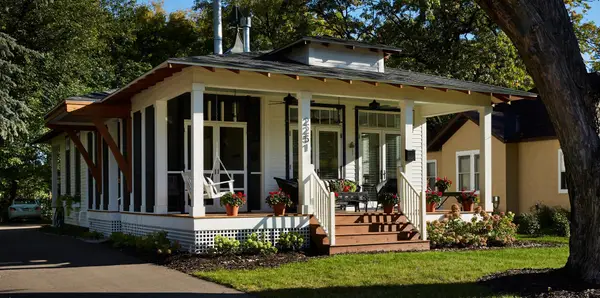 $729,900Active2 beds 2 baths1,536 sq. ft.
2251 11th Street, White Bear Lake, MN 55110
MLS# 7128264Listed by: TWIN CITIES REAL ESTATE


Protect your home and budget from life's surprises with an Assurant Home Warranty, backed by a partner that supports you through every step of homeownership. Explore Plans.
© 2023 - 2026 ERA Franchise Systems LLC. All rights reserved. ERA Franchise Systems LLC fully supports the principles of the Fair Housing Act and the Equal Opportunity Act. ERA, ERA Real Estate powered, and their respective logos are registered service marks of ERA Franchise Systems LLC. Each office is independently owned and operated.