
2628 Sumac Ridge, White Bear Lake, MN 55110
Local realty services provided by:ERA Viking Realty
2628 Sumac Ridge,White Bear Lake, MN 55110
$319,000
- 4 Beds
- 3 Baths
- 2,365 sq. ft.
- Townhouse
- Active
Listed by: kathi vetter, katie l fuentez
Office: re/max results
MLS#:7122369
Source:NSMLS
Price summary
- Price:$319,000
- Price per sq. ft.:$130.9
- Monthly HOA dues:$240
About this home
Rarely does a townhome offer this much space, flexibility, and privacy! With over 2,100 finished square feet, this uniquely designed home features 4 bedrooms, 3 bathrooms, and multiple living areas to fit today’s lifestyle. The private primary suite occupies its own level, creating a true retreat complete with an en suite bathroom and a secluded balcony overlooking peaceful wooded views. Three additional bedrooms and a full bath are conveniently located on the upper level.
The updated kitchen is designed to impress, featuring granite countertops, stainless steel appliances, an induction cooktop, convection oven, and plenty of space for gathering. The lower-level family room offers endless possibilities as a home theater, game room, fitness area, or flex space to suit your needs.
Step outside to the spacious deck off the kitchen, perfect for entertaining! Residents also enjoy access to a community pool just steps from the home, making summer days even more enjoyable.
Ideally located near parks, scenic walking and biking trails, golf courses, shopping, dining, and major commuting routes, this townhome combines comfort, convenience, and versatility. Don’t miss the opportunity to experience everything this unique home has to offer and make it your own!...
Contact an agent
Home facts
- Year built:1973
- Subdivision & Development:Lakewood Village 2
- Listing ID #:7122369
- Added:61 day(s) ago
- Updated:October 07, 2026 at 12:20 PM
Rooms and interior
- Bedrooms:4
- Total bathrooms:3
- Full bathrooms:1
- Half bathrooms:1
- Dining Description:Kitchen/Dining Room, Living/Dining Room
- Bathrooms Description:Bathroom Ensuite, Upper Level Full Bath
- Kitchen Description:Dishwasher, Disposal, Microwave, Range, Refrigerator, Stainless Steel Appliances
- Basement:Yes
- Basement Description:Daylight / Lookout Windows, Finished, Storage Space
- Living area:2,365 sq. ft.
Heating and cooling
- Cooling:Central Air
- Heating:Forced Air
- Central air:Yes
Structure and exterior
- Roof:Age 8 Years or Less
- Year built:1973
- Building area:2,365 sq. ft.
- Lot area:0.03 Acres
- Levels:4 or More Level Split
Utilities
- Water:City Water - Connected
- Sewer:City Sewer - Connected
Finances and disclosures
- Price:$319,000
- Price per sq. ft.:$130.9
- Tax amount:$4,584 (2026)
Features and amenities
- Appliances:Disposal, Microwave, Range, Refrigerator, Stainless Steel Appliances
- Laundry features:Dryer
- Pool features:Below Ground, Outdoor, Shared
Parking
- Parking description:Asphalt, Attached Garage, Floor Drain, Garage Door Opener, Guest Parking, Shared Driveway, Tuckunder Garage
- Garage:Yes
- Garage spaces:2
New listings near 2628 Sumac Ridge
- Coming Soon
 $549,900Coming Soon2 beds 3 baths2,306 sq. ft.
4626 Greenhaven Drive, White Bear Lake, MN 55127
MLS# 7149655Listed by: SCOUT REALTY - Open Thu, 4 to 6pmNew
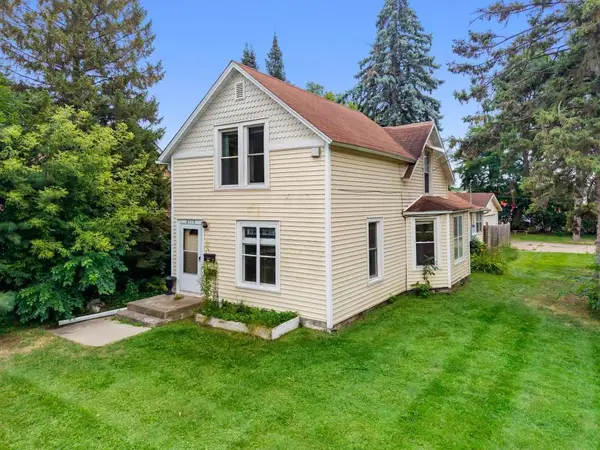 $255,000Active3 beds 2 baths1,284 sq. ft.
2174 8th Street, White Bear Lake, MN 55110
MLS# 7155930Listed by: EDINA REALTY, INC. - New
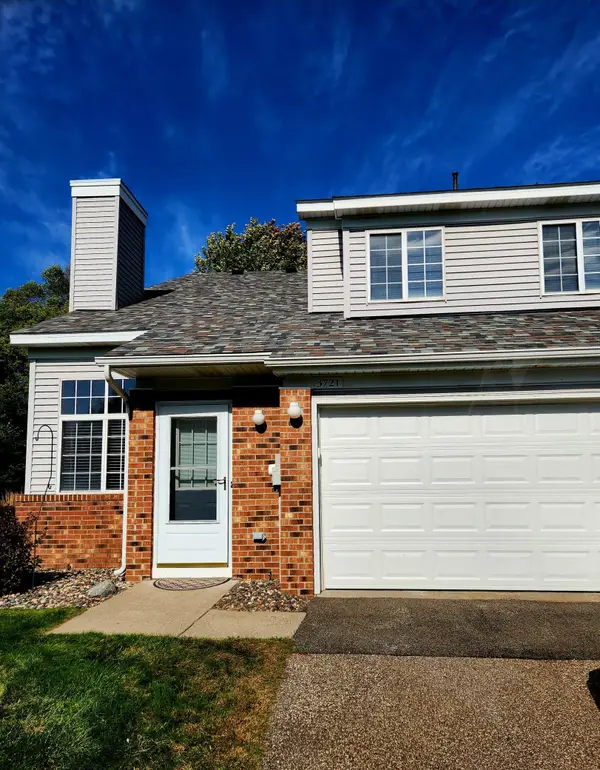 $223,000Active2 beds 1 baths1,232 sq. ft.
3721 Little Linden Curve, White Bear Lake, MN 55110
MLS# 7154807Listed by: RICHARDS PROPERTIES LLC - New
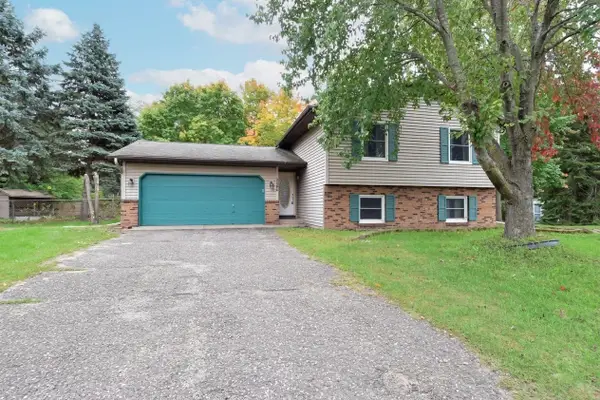 $359,900Active4 beds 2 baths1,800 sq. ft.
5466 Otter View Court, White Bear Lake, MN 55110
MLS# 7155188Listed by: BRIDGE REALTY, LLC  $280,000Pending3 beds 1 baths1,072 sq. ft.
4816 Carolyn Lane, White Bear Lake, MN 55110
MLS# 7147109Listed by: EXP REALTY- Open Sat, 11am to 1pmNew
 $375,000Active5 beds 2 baths1,661 sq. ft.
4070 Jay Lane, White Bear Lake, MN 55110
MLS# 7152424Listed by: EDINA REALTY, INC. - New
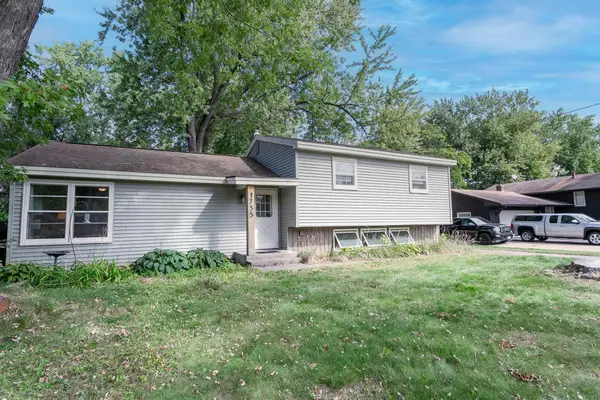 $323,000Active3 beds 2 baths1,567 sq. ft.
1735 Birch Lake Avenue, White Bear Lake, MN 55110
MLS# 7151735Listed by: RE/MAX RESULTS - New
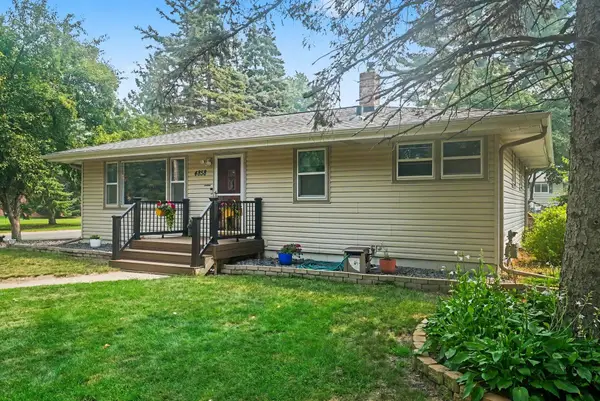 $425,000Active3 beds 2 baths2,259 sq. ft.
4858 Carolyn Lane, White Bear Lake, MN 55110
MLS# 7110094Listed by: KELLER WILLIAMS PREMIER REALTY - New
 $374,900Active3 beds 1 baths989 sq. ft.
2688 Cedar Avenue, White Bear Lake, MN 55110
MLS# 7136493Listed by: COLDWELL BANKER REALTY - New
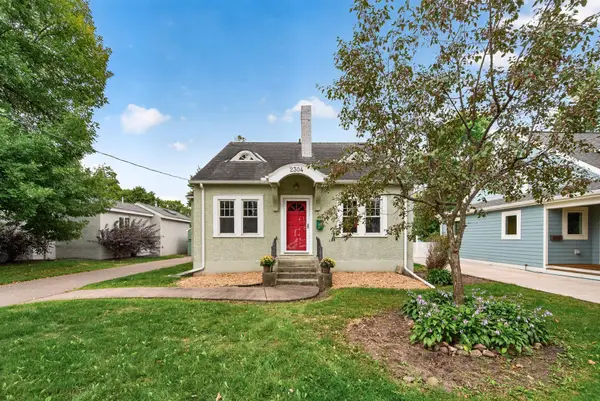 $459,900Active3 beds 2 baths1,478 sq. ft.
2304 6th Street, White Bear Lake, MN 55110
MLS# 7091942Listed by: LABELLE REAL ESTATE GROUP INC


Protect your home and budget from life's surprises with an Assurant Home Warranty, backed by a partner that supports you through every step of homeownership. Explore Plans.
© 2023 - 2026 ERA Franchise Systems LLC. All rights reserved. ERA Franchise Systems LLC fully supports the principles of the Fair Housing Act and the Equal Opportunity Act. ERA, ERA Real Estate powered, and their respective logos are registered service marks of ERA Franchise Systems LLC. Each office is independently owned and operated.