
2674 Bartylla Court, White Bear Lake, MN 55110
Local realty services provided by:ERA Prospera Real Estate
2674 Bartylla Court,White Bear Lake, MN 55110
$600,000
- 2 Beds
- 3 Baths
- 3,048 sq. ft.
- Townhouse
- Active
Upcoming open houses
- Fri, Oct 0912:00 pm - 02:00 pm
- Sun, Oct 1101:30 pm - 03:00 pm
Listed by: joy erickson, faith waters
Office: edina realty, inc.
MLS#:7107891
Source:NSMLS
Price summary
- Price:$600,000
- Price per sq. ft.:$181.71
- Monthly HOA dues:$400
About this home
Welcome to this beautifully designed one-level townhome in the highly sought-after area of, The Boardwalk of White Bear Township, a peaceful community, nestled on a quiet cul-de-sac, in a private picturesque setting overlooking nature, yet just minutes from White Bear Lake, downtown White Bear Lake, shopping, dining, and walking trails. Built in 2015, by Pratt Homes, with quality craftsmanship, this exceptional home offers convenient and beautiful main-level living, with the added bonus of a fully-finished walkout lower-level. The charming front porch creates wonderful curb appeal and provides the perfect spot to enjoy your morning coffee or visit with neighbors. Step inside to a spacious, welcoming foyer featuring beautiful hardwood floors that leads into the open-concept living spaces. The bright and inviting kitchen, with an informal dining area, is filled with natural light from expansive windows and features beautiful cabinetry, granite countertops, abundant workspace, and an ideal layout for both everyday living and entertaining. The formal dining area flows seamlessly into the spacious living room, where a cozy fireplace and elegant transom windows create a warm and inviting atmosphere. Just beyond the living room, the sunroom offers a peaceful and light-filled retreat with panoramic views of nature and access to the maintenance-free deck—an ideal place to relax, unwind, and enjoy the tranquil surroundings. The spacious main-level owner’s suite provides comfort and convenience with a well-appointed bathroom with a walk-in shower, as well as a large walk-in closet, that leads directly to the laundry room, for your ease and convenience. The finished walkout lower level expands the living space with a generous family room with plenty of windows that opens to a private patio overlooking the natural landscape. A second bedroom and full bathroom make this level perfect for guests, while offering flexible space for a home office, exercise room, hobby area, and extra storage. The oversized two-car garage provides ample room for vehicles, recreational equipment, and additional storage. Offering Pratt built quality construction, an outstanding floor plan, and a peaceful setting in one of White Bear Township’s most desirable communities, this exceptional townhome is a rare opportunity. Don’t miss your chance to enjoy carefree living surrounded by nature while remaining close to all the amenities that make this area so desirable....
Contact an agent
Home facts
- Year built:2015
- Subdivision & Development:Cic 626 Boardwalk Of Wbt
- Listing ID #:7107891
- Added:59 day(s) ago
- Updated:October 07, 2026 at 12:20 PM
Rooms and interior
- Bedrooms:2
- Total bathrooms:3
- Full bathrooms:1
- Half bathrooms:1
- Dining Description:Eat In Kitchen, Informal Dining Room
- Bathrooms Description:3/4 Basement, Basement, Main Floor 3/4 Bath, Main Floor Full Bath
- Kitchen Description:Cooktop, Dishwasher, Disposal, Microwave, Range, Refrigerator, Stainless Steel Appliances, Wall Oven
- Basement:Yes
- Basement Description:Partially Finished, Storage Space, Sump Pump, Walkout, Wood
- Living area:3,048 sq. ft.
Heating and cooling
- Cooling:Central Air
- Heating:Fireplace(s), Forced Air
- Central air:Yes
Structure and exterior
- Roof:Age Over 8 Years
- Year built:2015
- Building area:3,048 sq. ft.
- Lot area:0.08 Acres
- Lot Features:Tree Coverage - Light
- Levels:1 Story
Utilities
- Water:City Water - Connected
- Sewer:City Sewer - Connected
Finances and disclosures
- Price:$600,000
- Price per sq. ft.:$181.71
- Tax amount:$8,664 (2026)
Features and amenities
- Appliances:Disposal, Microwave, Range, Refrigerator, Stainless Steel Appliances, Wall Oven, Washer
- Laundry features:Dryer, Washer
- Amenities:Gas Water Heater
Parking
- Parking description:Attached Garage, Concrete, Garage Door Opener, Insulated Garage
- Garage:Yes
- Garage spaces:2
New listings near 2674 Bartylla Court
- Coming Soon
 $549,900Coming Soon2 beds 3 baths2,306 sq. ft.
4626 Greenhaven Drive, White Bear Lake, MN 55127
MLS# 7149655Listed by: SCOUT REALTY - Open Thu, 4 to 6pmNew
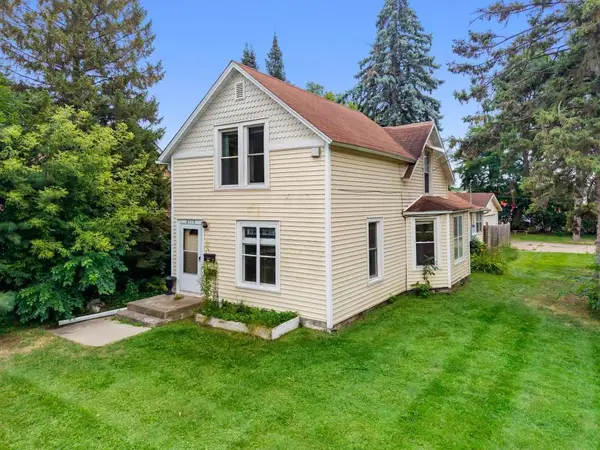 $255,000Active3 beds 2 baths1,284 sq. ft.
2174 8th Street, White Bear Lake, MN 55110
MLS# 7155930Listed by: EDINA REALTY, INC. - New
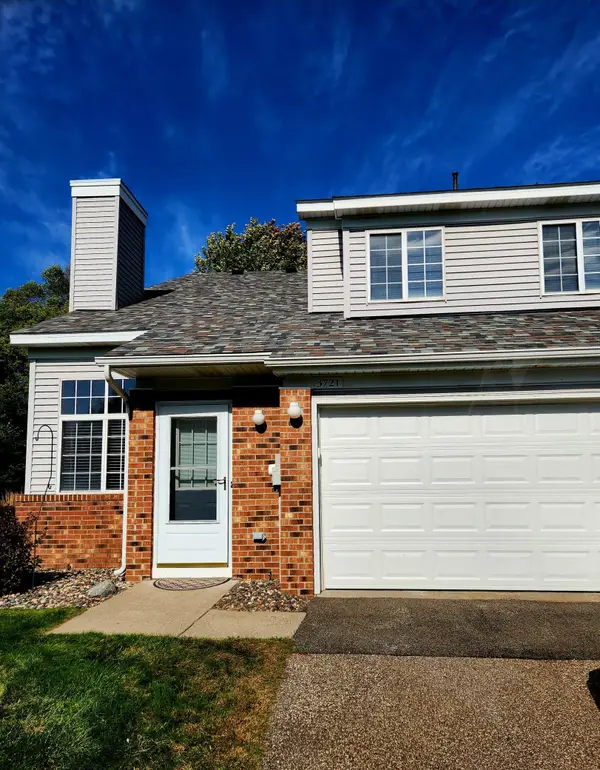 $223,000Active2 beds 1 baths1,232 sq. ft.
3721 Little Linden Curve, White Bear Lake, MN 55110
MLS# 7154807Listed by: RICHARDS PROPERTIES LLC - New
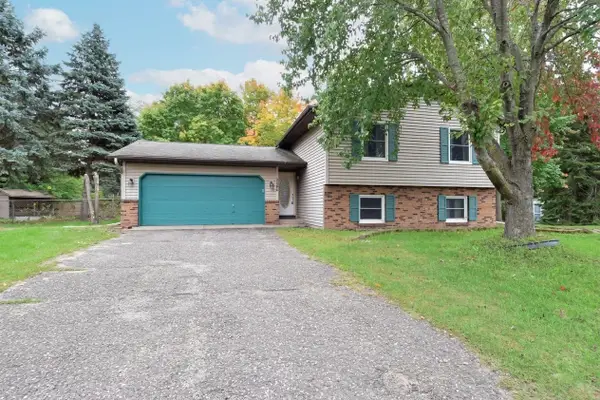 $359,900Active4 beds 2 baths1,800 sq. ft.
5466 Otter View Court, White Bear Lake, MN 55110
MLS# 7155188Listed by: BRIDGE REALTY, LLC  $280,000Pending3 beds 1 baths1,072 sq. ft.
4816 Carolyn Lane, White Bear Lake, MN 55110
MLS# 7147109Listed by: EXP REALTY- Open Sat, 11am to 1pmNew
 $375,000Active5 beds 2 baths1,661 sq. ft.
4070 Jay Lane, White Bear Lake, MN 55110
MLS# 7152424Listed by: EDINA REALTY, INC. - New
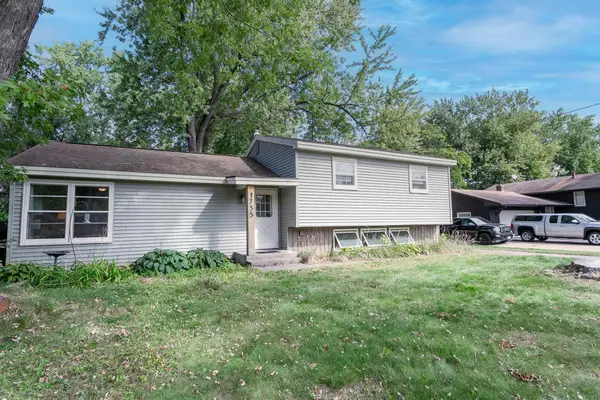 $323,000Active3 beds 2 baths1,567 sq. ft.
1735 Birch Lake Avenue, White Bear Lake, MN 55110
MLS# 7151735Listed by: RE/MAX RESULTS - New
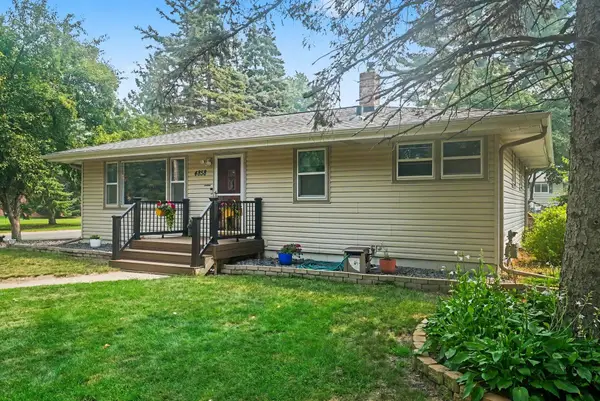 $425,000Active3 beds 2 baths2,259 sq. ft.
4858 Carolyn Lane, White Bear Lake, MN 55110
MLS# 7110094Listed by: KELLER WILLIAMS PREMIER REALTY - New
 $374,900Active3 beds 1 baths989 sq. ft.
2688 Cedar Avenue, White Bear Lake, MN 55110
MLS# 7136493Listed by: COLDWELL BANKER REALTY - New
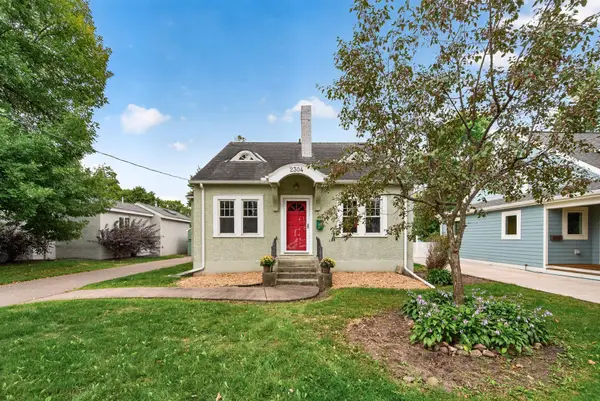 $459,900Active3 beds 2 baths1,478 sq. ft.
2304 6th Street, White Bear Lake, MN 55110
MLS# 7091942Listed by: LABELLE REAL ESTATE GROUP INC


Protect your home and budget from life's surprises with an Assurant Home Warranty, backed by a partner that supports you through every step of homeownership. Explore Plans.
© 2023 - 2026 ERA Franchise Systems LLC. All rights reserved. ERA Franchise Systems LLC fully supports the principles of the Fair Housing Act and the Equal Opportunity Act. ERA, ERA Real Estate powered, and their respective logos are registered service marks of ERA Franchise Systems LLC. Each office is independently owned and operated.