
37 Summit Farm Lane, White Bear Lake, MN 55110
Local realty services provided by:ERA Gillespie Real Estate
37 Summit Farm Lane,White Bear Lake, MN 55110
$839,000
- 4 Beds
- 3 Baths
- 3,776 sq. ft.
- Townhouse
- Pending
Listed by: rathmanner & co. - marty rathmanner
Office: keller williams premier realty
MLS#:7125370
Source:NSMLS
Price summary
- Price:$839,000
- Price per sq. ft.:$203.34
- Monthly HOA dues:$225
About this home
Enjoy effortless one-level living in this stunning home located within the highly desirable White Bear Lake School District. The main floor perfectly accommodates your daily routine with the primary bedroom suite, a private office, and the laundry room all on one level. Gourmet kitchen boasts double ovens, new Brizo by Delta faucet, beverage fridge & 126-bottle wine storage, with gorgeous sunset views. Newly upgraded walkout lower level is an entertainer's dream: LVP flooring, custom bar with 10'+ granite island, glassware cabinetry, undermount sink & seating for 7, plus full-size fridge & dual-zone wine fridge. Fresh paint throughout, new light fixtures, dimmers & bath fan timers add polish. Oversized 3-car garage (4' deeper than standard) wired for an EV charger. Low $225/mo HOA. Minutes to downtown White Bear Lake (5), St. Paul (15) & Minneapolis (20). A rare blend of single-level ease and entertainer's luxury. Schedule your showing today!
Contact an agent
Home facts
- Year built:2020
- Subdivision & Development:Villas Of Gem Lake
- Listing ID #:7125370
- Added:53 day(s) ago
- Updated:October 07, 2026 at 09:03 AM
Rooms and interior
- Bedrooms:4
- Total bathrooms:3
- Full bathrooms:2
- Half bathrooms:1
- Dining Description:Kitchen/Dining Room
- Bathrooms Description:Full Basement, Main Floor 1/2 Bath, Separate Shower and Tub
- Kitchen Description:Dishwasher, Disposal, Double Oven, Microwave, Range, Refrigerator
- Basement:Yes
- Basement Description:Egress Window(s), Finished, Full, Walkout
- Living area:3,776 sq. ft.
Heating and cooling
- Cooling:Central Air
- Heating:Fireplace(s), Forced Air
- Central air:Yes
Structure and exterior
- Year built:2020
- Building area:3,776 sq. ft.
- Lot area:0.23 Acres
- Levels:1 Story
Utilities
- Water:City Water - Connected
- Sewer:City Sewer - Connected
Finances and disclosures
- Price:$839,000
- Price per sq. ft.:$203.34
- Tax amount:$13,996 (2026)
Features and amenities
- Appliances:Disposal, Microwave, Range, Refrigerator, Washer, Water Softener Owned
- Laundry features:Dryer, Washer
- Amenities:Water Softener Owned
Parking
- Parking description:Attached Garage, Electric Vehicle Charging Station(s), Insulated Garage
- Garage:Yes
- Garage spaces:3
New listings near 37 Summit Farm Lane
- Coming Soon
 $549,900Coming Soon2 beds 3 baths2,306 sq. ft.
4626 Greenhaven Drive, White Bear Lake, MN 55127
MLS# 7149655Listed by: SCOUT REALTY - Open Thu, 4 to 6pmNew
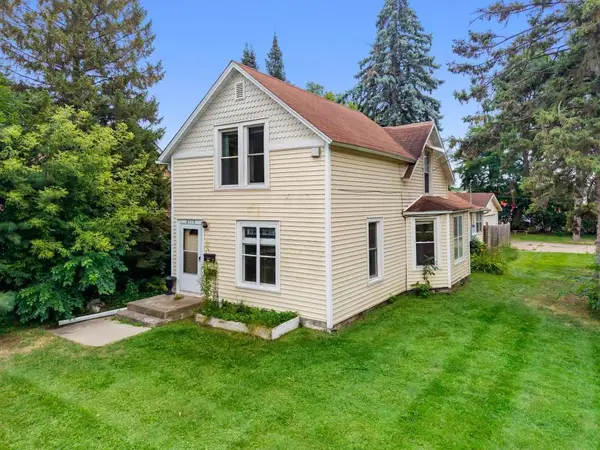 $255,000Active3 beds 2 baths1,284 sq. ft.
2174 8th Street, White Bear Lake, MN 55110
MLS# 7155930Listed by: EDINA REALTY, INC. - New
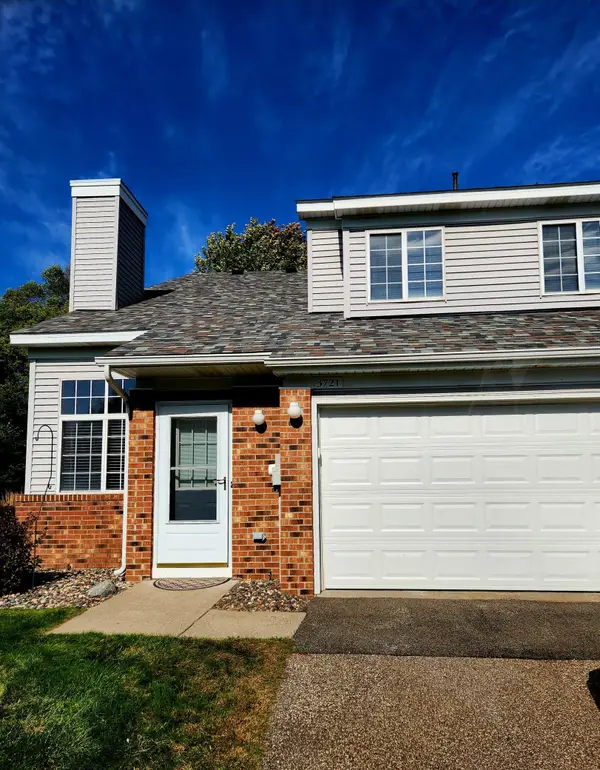 $223,000Active2 beds 1 baths1,232 sq. ft.
3721 Little Linden Curve, White Bear Lake, MN 55110
MLS# 7154807Listed by: RICHARDS PROPERTIES LLC - New
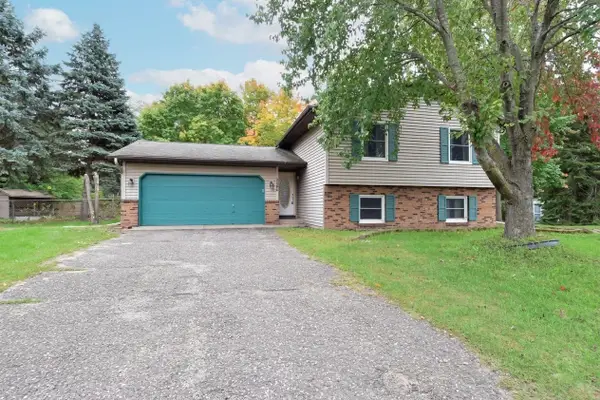 $359,900Active4 beds 2 baths1,800 sq. ft.
5466 Otter View Court, White Bear Lake, MN 55110
MLS# 7155188Listed by: BRIDGE REALTY, LLC  $280,000Pending3 beds 1 baths1,072 sq. ft.
4816 Carolyn Lane, White Bear Lake, MN 55110
MLS# 7147109Listed by: EXP REALTY- Open Sat, 11am to 1pmNew
 $375,000Active5 beds 2 baths1,661 sq. ft.
4070 Jay Lane, White Bear Lake, MN 55110
MLS# 7152424Listed by: EDINA REALTY, INC. - New
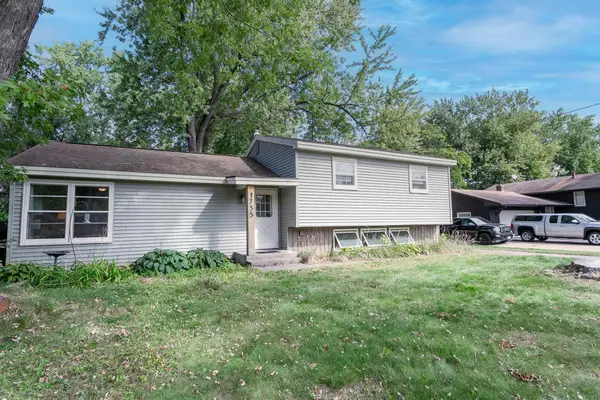 $323,000Active3 beds 2 baths1,567 sq. ft.
1735 Birch Lake Avenue, White Bear Lake, MN 55110
MLS# 7151735Listed by: RE/MAX RESULTS - New
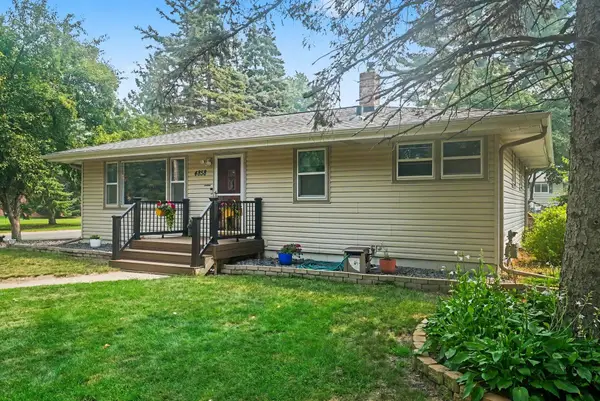 $425,000Active3 beds 2 baths2,259 sq. ft.
4858 Carolyn Lane, White Bear Lake, MN 55110
MLS# 7110094Listed by: KELLER WILLIAMS PREMIER REALTY - New
 $374,900Active3 beds 1 baths989 sq. ft.
2688 Cedar Avenue, White Bear Lake, MN 55110
MLS# 7136493Listed by: COLDWELL BANKER REALTY - New
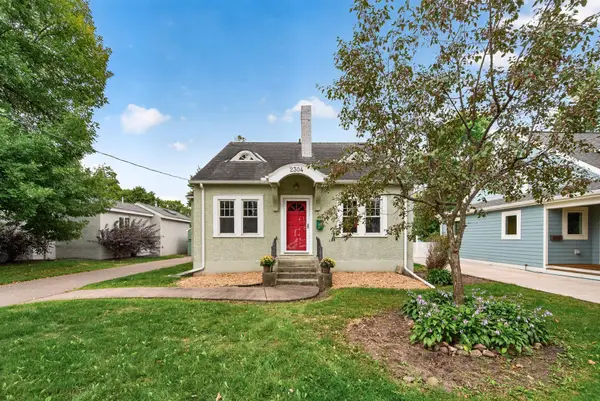 $459,900Active3 beds 2 baths1,478 sq. ft.
2304 6th Street, White Bear Lake, MN 55110
MLS# 7091942Listed by: LABELLE REAL ESTATE GROUP INC


Protect your home and budget from life's surprises with an Assurant Home Warranty, backed by a partner that supports you through every step of homeownership. Explore Plans.
© 2023 - 2026 ERA Franchise Systems LLC. All rights reserved. ERA Franchise Systems LLC fully supports the principles of the Fair Housing Act and the Equal Opportunity Act. ERA, ERA Real Estate powered, and their respective logos are registered service marks of ERA Franchise Systems LLC. Each office is independently owned and operated.