
4293 Oakmede Lane #46C, White Bear Lake, MN 55110
Local realty services provided by:ERA Viking Realty
4293 Oakmede Lane #46C,White Bear Lake, MN 55110
$345,900
- 3 Beds
- 3 Baths
- 2,043 sq. ft.
- Condominium
- Active
Listed by: jerry thomson
Office: coldwell banker realty
MLS#:7106333
Source:NSMLS
Price summary
- Price:$345,900
- Price per sq. ft.:$169.31
- Monthly HOA dues:$340
About this home
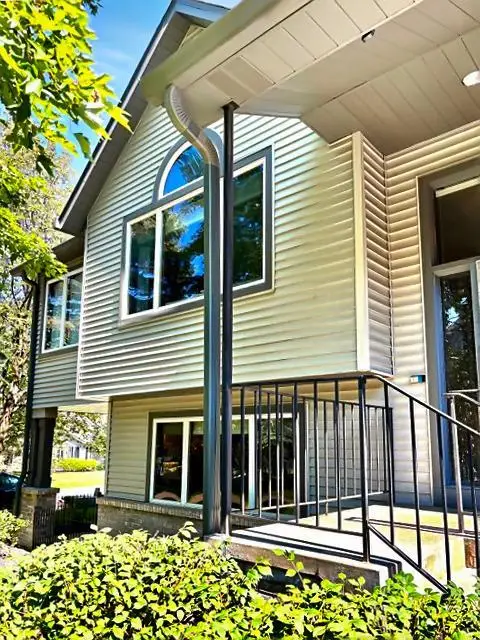
Rare opportunity to own a spacious main-level manor-style condo in White Bear Lake! This well designed home features 3 bedrooms, and 3 bathrooms, one car garage with also two driveway parking spots and additional overflow and guest parking available. This home also offers one full bath and two 3/4 baths. Enjoy an open, functional layout with an eat-in kitchen, breakfast bar, and a lower-level family room with range and cabinets for possible extended family living quarters. Family room also has the second home fireplace that's perfect for relaxing or entertaining. There are numerous new upgrades including carpet, wood flooring, counter tops, faucets, ceiling fans, stove, microwave, and more. List is in supplements. The attached garage provides everyday convenience, while the covered deck, and patio offer panoramic views of the pond and surrounding natural landscape. Homes in this highly desirable development rarely become available, so don't miss your chance - schedule your showing today!...
Contact an agent
Home facts
- Year built:1982
- Subdivision & Development:Condo 151 White Bear Preser
- Listing ID #:7106333
- Added:49 day(s) ago
- Updated:August 27, 2026 at 12:21 PM
Rooms and interior
- Bedrooms:3
- Total bathrooms:3
- Full bathrooms:1
- Dining Description:Breakfast Bar, Eat In Kitchen, Kitchen/Dining Room
- Bathrooms Description:3/4 Basement, Main Floor 3/4 Bath, Main Floor Full Bath
- Kitchen Description:Dishwasher, Disposal, Microwave, Range, Refrigerator
- Basement:Yes
- Basement Description:Block, Daylight / Lookout Windows, Egress Window(s), Finished, Full, Walkout
- Living area:2,043 sq. ft.
Heating and cooling
- Cooling:Central Air
- Heating:Fireplace(s), Forced Air
- Central air:Yes
Structure and exterior
- Roof:Age 8 Years or Less
- Year built:1982
- Building area:2,043 sq. ft.
- Lot area:0.78 Acres
- Construction Materials:Block
- Levels:1 Story
Utilities
- Water:City Water - Connected
- Sewer:City Sewer - Connected
Finances and disclosures
- Price:$345,900
- Price per sq. ft.:$169.31
- Tax amount:$3,106 (2025)
Features and amenities
- Appliances:Disposal, Microwave, Range, Refrigerator, Washer
- Laundry features:Washer
- Amenities:Gas Water Heater
Parking
- Parking description:Asphalt, Attached Garage, Garage Door Opener, Guest Parking, More Parking Offsite for Fee, More Parking Onsite for Fee
- Garage:Yes
- Garage spaces:1
New listings near 4293 Oakmede Lane #46C
- Coming Soon
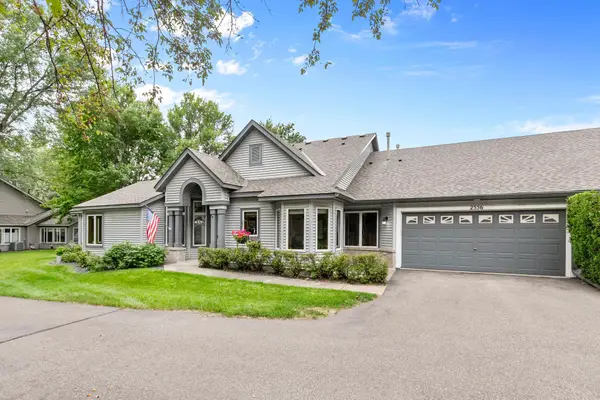 $340,000Coming Soon2 beds 2 baths1,426 sq. ft.
2556 Sumac Ridge, White Bear Lake, MN 55110
MLS# 7116053Listed by: LPT REALTY, LLC - Coming SoonOpen Fri, 5 to 7pm
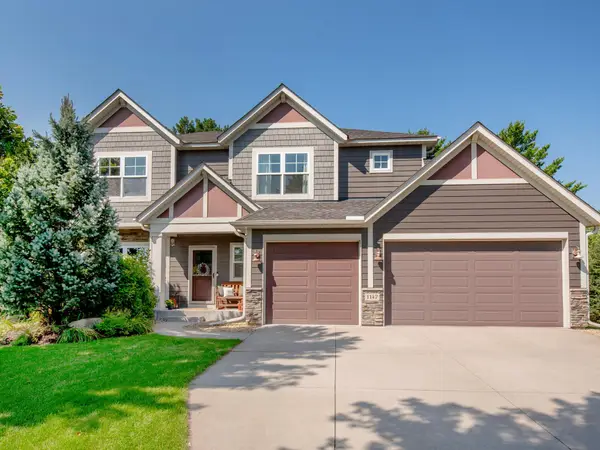 $685,000Coming Soon5 beds 4 baths3,396 sq. ft.
1147 Pine Hill Lane, White Bear Lake, MN 55127
MLS# 7133729Listed by: WORTH CLARK REALTY - Coming Soon
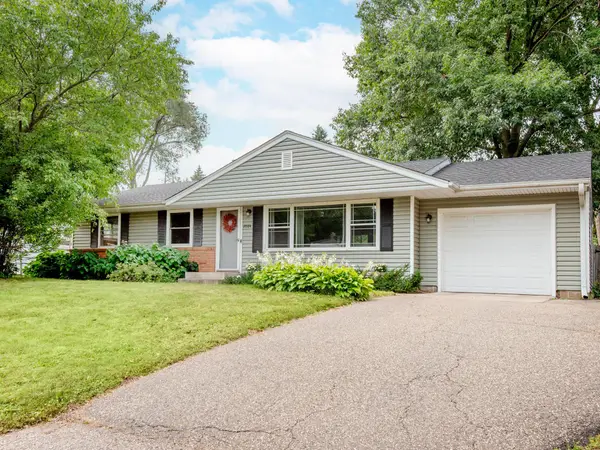 $359,900Coming Soon4 beds 2 baths1,921 sq. ft.
2084 Randy Avenue, White Bear Lake, MN 55110
MLS# 7132292Listed by: CARDINAL REALTY CO. - Coming SoonOpen Thu, 4 to 6pm
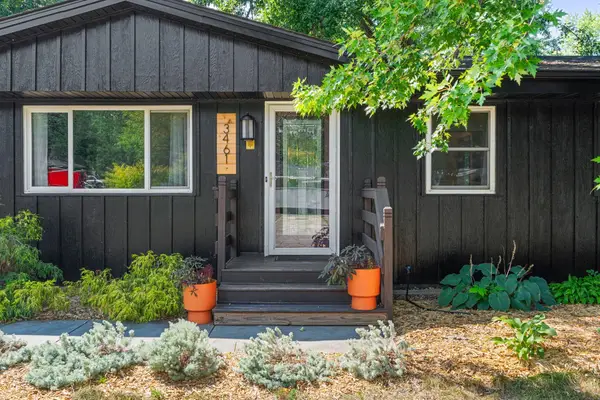 $365,000Coming Soon3 beds 2 baths1,660 sq. ft.
3461 Mcknight Road N, White Bear Lake, MN 55110
MLS# 7087881Listed by: KELLER WILLIAMS PREMIER REALTY - Coming SoonOpen Fri, 4 to 6pm
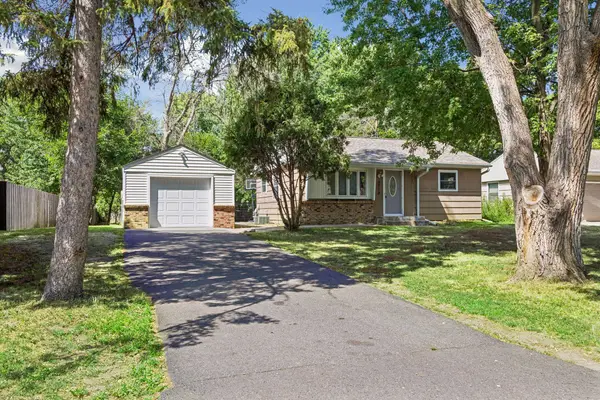 $295,000Coming Soon3 beds 1 baths1,128 sq. ft.
3713 Van Dyke Street, White Bear Lake, MN 55110
MLS# 6804407Listed by: KELLER WILLIAMS PREMIER REALTY LAKE MINNETONKA - New
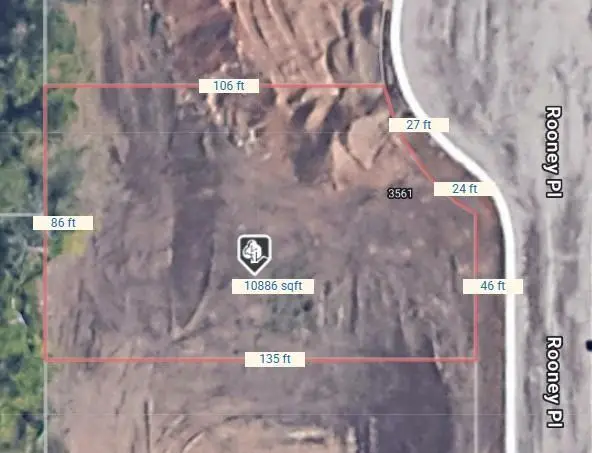 $199,500Active0.25 Acres
3561 Rooney Place, White Bear Lake, MN 55110
MLS# 7133687Listed by: COLDWELL BANKER REALTY - Open Sun, 12 to 2pmNew
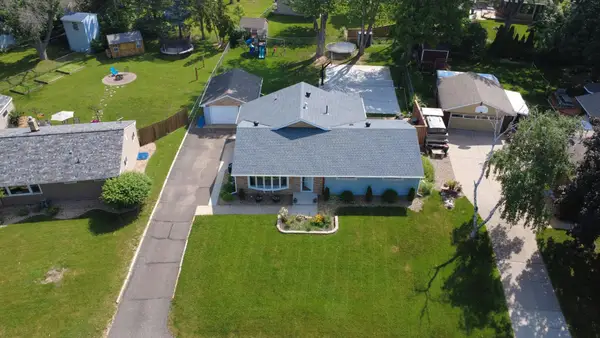 $425,000Active4 beds 2 baths2,220 sq. ft.
3680 Fairlane Street, White Bear Lake, MN 55110
MLS# 7133007Listed by: EDINA REALTY, INC. - Open Sat, 10 to 11:30amNew
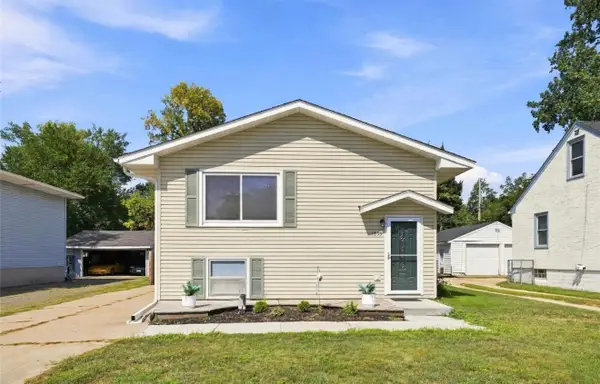 $275,000Active2 beds 1 baths823 sq. ft.
1893 Highway 96 E, White Bear Lake, MN 55110
MLS# 7126243Listed by: EDINA REALTY, INC. - Open Sat, 10am to 2pmNew
 $375,000Active3 beds 2 baths2,060 sq. ft.
2552 Manitou Lane, White Bear Lake, MN 55110
MLS# 7132328Listed by: KELLER WILLIAMS PREMIER REALTY - New
 $549,000Active4 beds 3 baths3,000 sq. ft.
2720 Silver Fox Road, White Bear Lake, MN 55110
MLS# 7130348Listed by: POP REALTY MN


Protect your home and budget from life's surprises with an Assurant Home Warranty, backed by a partner that supports you through every step of homeownership. Explore Plans.
© 2023 - 2026 ERA Franchise Systems LLC. All rights reserved. ERA Franchise Systems LLC fully supports the principles of the Fair Housing Act and the Equal Opportunity Act. ERA, ERA Real Estate powered, and their respective logos are registered service marks of ERA Franchise Systems LLC. Each office is independently owned and operated.