
4369 Bambi Lane, White Bear Lake, MN 55110
Local realty services provided by:ERA Prospera Real Estate
4369 Bambi Lane,White Bear Twp, MN 55110
$409,900
- 3 Beds
- 2 Baths
- - sq. ft.
- Single family
- Coming Soon
Upcoming open houses
- Thu, Jul 0905:00 pm - 06:30 pm
- Sat, Jul 1111:00 am - 01:00 pm
Listed by: sandy erickson real estate team, mindy vang
Office: re/max results
MLS#:7098835
Source:NSMLS
Price summary
- Price:$409,900
About this home
Prepare to be impressed by this one! Welcome to this 3 bedroom, 2 bathroom three-level split home in White Bear Twp with extensive updates & landscaping, ready to enjoy this summer! This home has been meticulously maintained. Main level features tile flooring, dining room with custom storage shelving, & a beautiful, large remodeled kitchen with SS appliances. Upper level boasts gleaming hardwood floors, living room with custom accent wall & wood burning fireplace, 2 bedrooms, walk-in closet, & full bath with tiled shower/tub. Walkout lower level features a family room with electric fireplace, 3rd bedroom, 3/4 bath with tiled shower, & finished laundry room with built-in storage & hanging space. Bring the entertaining outside in the large, fenced yard! Spacious deck overlooks mature trees for privacy & landscaped garden beds throughout including hydrangeas & more. There is lots of space for your own plantings & still plenty of grass area for yard games, kids, pets etc. All the major updates have been done for you: remodeled kitchen & bathrooms, roof, driveway, siding, furnace, A/C, water heater, washer, sump pump, woodwork, & even the popcorn ceilings removed! All this in a great location close to historic Downtown White Bear Lake with shopping & dining, 35E for commuting, & much more!...
Contact an agent
Home facts
- Year built:1984
- Listing ID #:7098835
- Updated:July 09, 2026 at 12:12 PM
Rooms and interior
- Bedrooms:3
- Total bathrooms:2
- Full bathrooms:1
- Dining Description:Informal Dining Room, Kitchen/Dining Room
- Bathrooms Description:3/4 Basement, Upper Level Full Bath
- Kitchen Description:Dishwasher, Disposal, Exhaust Fan, Microwave, Range, Refrigerator, Stainless Steel Appliances
- Basement:Yes
- Basement Description:Block, Crawl Space, Daylight / Lookout Windows, Drain Tiled, Finished, Partial, Sump Pump, Walkout
Heating and cooling
- Cooling:Central Air
- Heating:Forced Air
- Central air:Yes
Structure and exterior
- Roof:Age 8 Years or Less, Asphalt
- Year built:1984
- Lot Features:Tree Coverage - Light, Underground Utilities
- Construction Materials:Block
- Levels:3 Level Split
Utilities
- Water:City Water - Connected
- Sewer:City Sewer - Connected
Finances and disclosures
- Price:$409,900
- Tax amount:$5,116 (2026)
Features and amenities
- Appliances:Disposal, Exhaust Fan, Microwave, Range, Refrigerator, Stainless Steel Appliances, Washer
- Laundry features:Dryer, Washer
- Amenities:ENERGY STAR Qualified Appliances, Gas Water Heater
Parking
- Parking description:Asphalt, Attached Garage, Garage Door Opener
- Garage:Yes
- Garage spaces:2
New listings near 4369 Bambi Lane
- Coming Soon
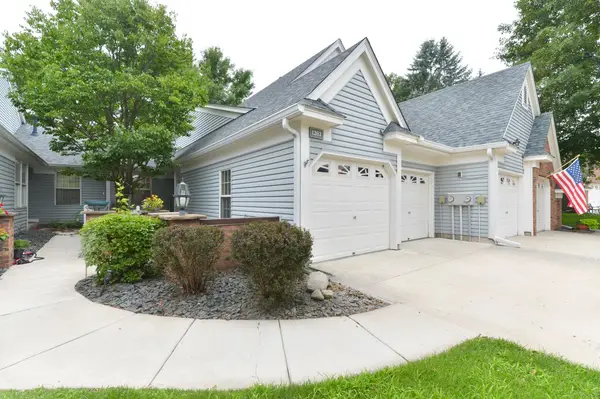 $409,900Coming Soon2 beds 2 baths
1262 Pond View Lane, White Bear Lake, MN 55110
MLS# 7100453Listed by: REALTY EXECUTIVES TOP RESULTS - Coming SoonOpen Sat, 11am to 1pm
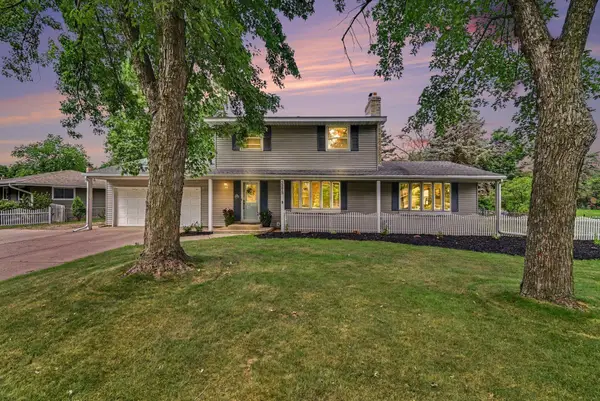 $470,000Coming Soon4 beds 2 baths
3275 Midland Avenue, White Bear Lake, MN 55110
MLS# 7097534Listed by: COLDWELL BANKER REALTY - Coming Soon
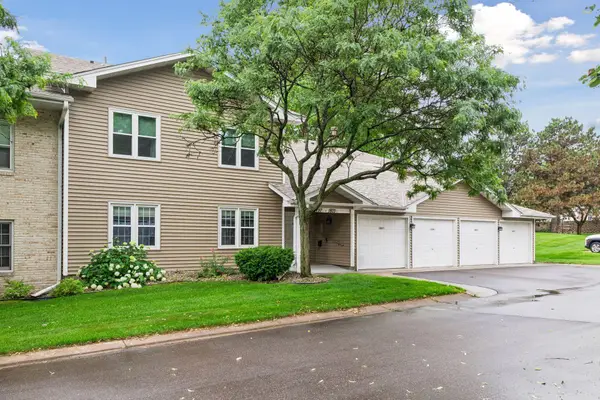 $190,000Coming Soon2 beds 2 baths
1799 1/2 County Road E E #30, White Bear Lake, MN 55110
MLS# 7099476Listed by: COLDWELL BANKER REALTY - Coming SoonOpen Fri, 3:30 to 5:30pm
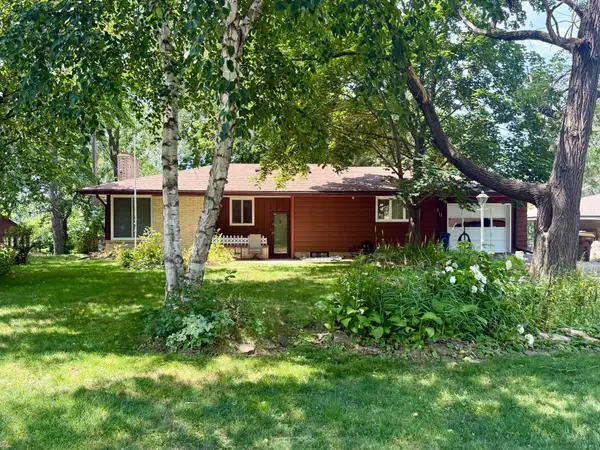 $339,000Coming Soon3 beds 2 baths
3511 Hilltop Street, White Bear Lake, MN 55110
MLS# 7084173Listed by: JASON MITCHELL REAL ESTATE MINNESOTA - Coming SoonOpen Fri, 3:30 to 5:30pm
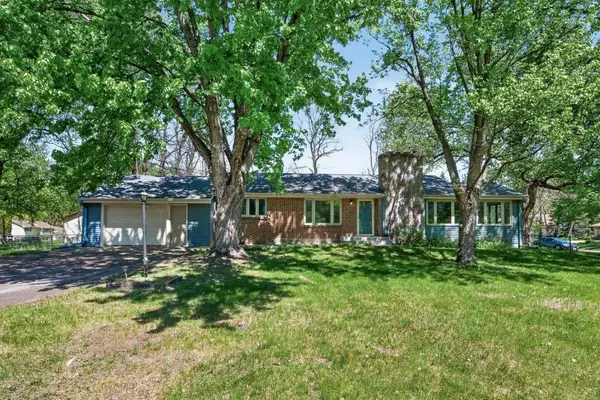 $400,000Coming Soon4 beds 3 baths
1357 County Road H2, White Bear Lake, MN 55110
MLS# 7104372Listed by: LPT REALTY - New
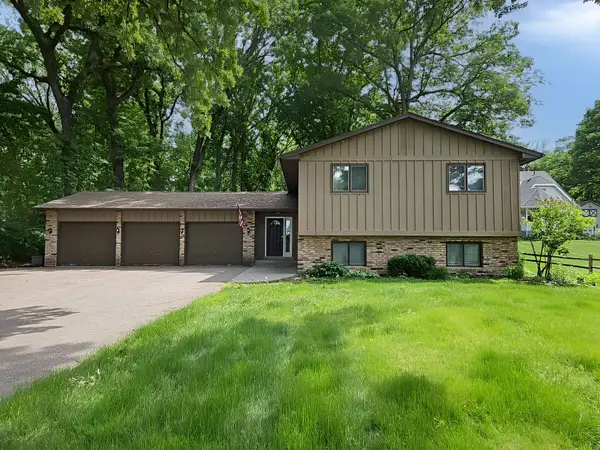 $483,500Active4 beds 3 baths2,231 sq. ft.
5940 Otter View Trail, White Bear Lake, MN 55110
MLS# 7101943Listed by: REALTY EXECUTIVES TOP RESULTS - New
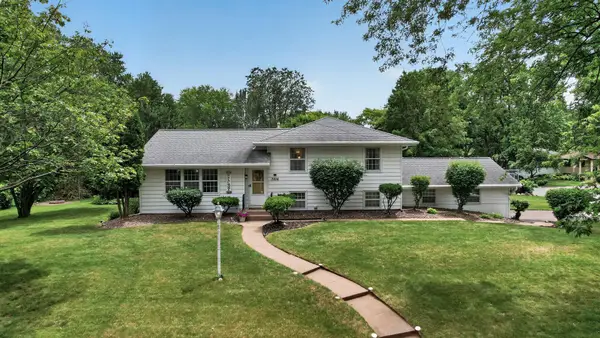 $420,000Active3 beds 2 baths2,066 sq. ft.
3506 Hilltop Street, White Bear Lake, MN 55110
MLS# 7105535Listed by: KELLER WILLIAMS SELECT REALTY - Open Thu, 3:30 to 5pmNew
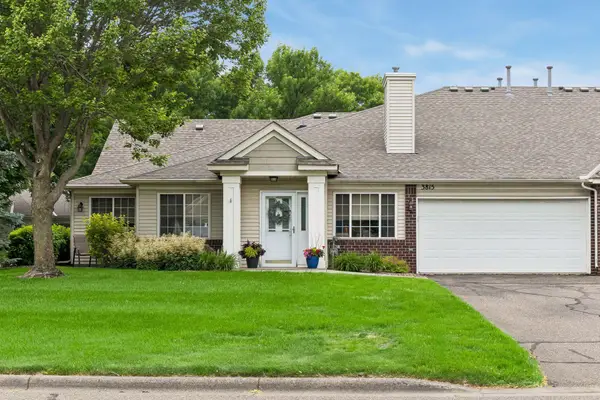 $290,000Active2 beds 2 baths1,276 sq. ft.
3815 Linden Avenue, White Bear Lake, MN 55110
MLS# 7105106Listed by: KELLER WILLIAMS PREMIER REALTY - Coming Soon
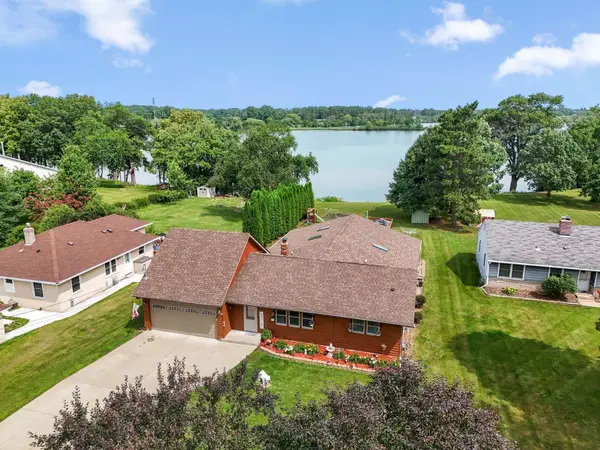 $569,000Coming Soon5 beds 3 baths
1911 County Road F E, White Bear Lake, MN 55110
MLS# 7104018Listed by: LPT REALTY, LLC - Open Sun, 12 to 2pmNew
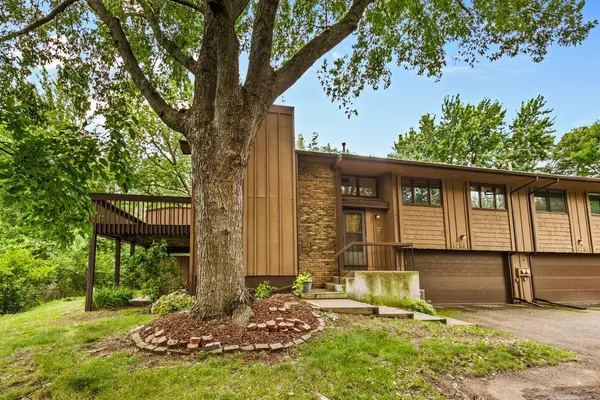 $278,500Active2 beds 2 baths1,334 sq. ft.
1289 Bridle Path Court, White Bear Lake, MN 55110
MLS# 7092342Listed by: COLDWELL BANKER REALTY


Protect your home and budget from life's surprises with an Assurant Home Warranty, backed by a partner that supports you through every step of homeownership. Explore Plans.
© 2023 - 2026 ERA Franchise Systems LLC. All rights reserved. ERA Franchise Systems LLC fully supports the principles of the Fair Housing Act and the Equal Opportunity Act. ERA, ERA Real Estate powered, and their respective logos are registered service marks of ERA Franchise Systems LLC. Each office is independently owned and operated.