
4887 Stewart Avenue, White Bear Lake, MN 55110
Local realty services provided by:ERA Gillespie Real Estate
Upcoming open houses
- Sun, Aug 1611:00 am - 12:30 pm
Listed by: ben younan, amy c meissner
Office: toft realty llc.
MLS#:7122362
Source:NSMLS
Price summary
- Price:$630,000
- Price per sq. ft.:$273.79
About this home
This beautifully remodeled 4 bed, 3 bath 2 story blends 1914 character with high-end updates. The stunning kitchen renovation features dark alder cabinetry, quartz counters, a picture window, and a stylish adjoining powder room with basket weave stone tile. Original birch floors, an open dining/living archway, and artisan light fixtures throughout add warmth and character.
Upstairs offers 3 spacious bedrooms and a beautifully restored wainscotted bath. Outside, enjoy a large paver patio and paver driveway, updated cedar shake and cement siding. A legacy rain garden and three native trees were added through Minnesota state and Rice Creek Watershed grants. Additional highlights: newer furnace and water heater, spacious 2 stall garage, and ample basement storage. This home also ranks notably high for energy efficiency, a rare combination of vintage charm and modern performance.
Move in ready and full of character, just 3 blocks from the lake!
Contact an agent
Home facts
- Year built:1915
- Subdivision & Development:Auerbachs Rearr-Pt Wht Bear
- Listing ID #:7122362
- Added:8 day(s) ago
- Updated:August 15, 2026 at 12:08 PM
Rooms and interior
- Bedrooms:4
- Total bathrooms:2
- Half bathrooms:1
- Dining Description:Living/Dining Room
- Bathrooms Description:Main Floor 1/2 Bath
- Kitchen Description:Dishwasher, Disposal, Exhaust Fan, Microwave, Range, Refrigerator
- Basement:Yes
- Basement Description:Block, Full, Unfinished
- Living area:1,576 sq. ft.
Heating and cooling
- Cooling:Central Air
- Heating:Forced Air
- Central air:Yes
Structure and exterior
- Roof:Age Over 8 Years, Asphalt
- Year built:1915
- Building area:1,576 sq. ft.
- Lot area:0.16 Acres
- Lot Features:Tree Coverage - Medium
- Levels:2 Story
Utilities
- Water:City Water - Connected
- Sewer:City Sewer - Connected
Finances and disclosures
- Price:$630,000
- Price per sq. ft.:$273.79
- Tax amount:$7,148 (2025)
Features and amenities
- Appliances:Disposal, Exhaust Fan, Microwave, Range, Refrigerator, Washer
- Laundry features:Dryer, Washer
- Amenities:Electric Water Heater
Parking
- Parking description:Detached Garage
- Garage:Yes
- Garage spaces:2
New listings near 4887 Stewart Avenue
- New
 $275,000Active3 beds 2 baths1,284 sq. ft.
2174 8th Street, White Bear Lake, MN 55110
MLS# 7127781Listed by: EDINA REALTY, INC. - New
 $214,900Active3 beds 2 baths1,229 sq. ft.
4248 Oakmede Lane #97A, White Bear Lake, MN 55110
MLS# 7109022Listed by: RE/MAX RESULTS - Open Sat, 10am to 12pmNew
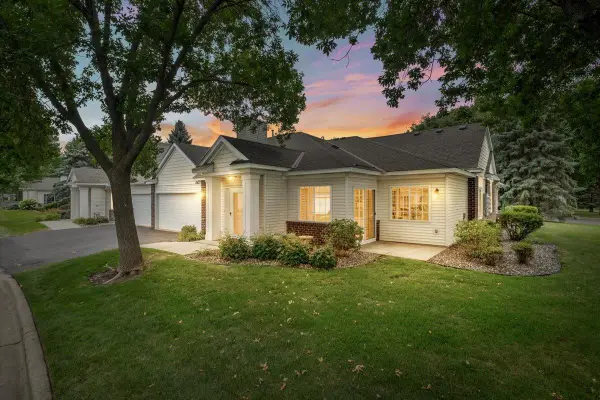 $295,000Active2 beds 2 baths1,317 sq. ft.
1765 Linden Cove, White Bear Lake, MN 55110
MLS# 7127596Listed by: ANDERSON REALTY - New
 $209,900Active2 beds 1 baths1,152 sq. ft.
4213 Oakmede Lane #120D, White Bear Lake, MN 55110
MLS# 7127491Listed by: RE/MAX ADVANTAGE PLUS - Coming Soon
 $895,000Coming Soon4 beds 3 baths
37 Summit Farm Lane, White Bear Lake, MN 55110
MLS# 7125370Listed by: KELLER WILLIAMS PREMIER REALTY - Open Sat, 2 to 4pmNew
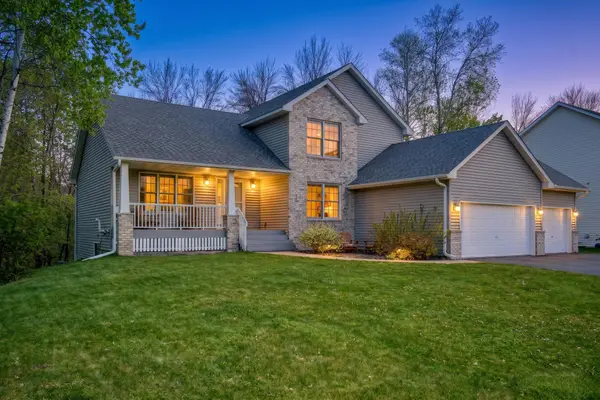 $605,967Active5 beds 4 baths3,316 sq. ft.
2592 Blue Bill Circle, White Bear Lake, MN 55110
MLS# 7126657Listed by: KELLER WILLIAMS PREMIER REALTY LAKE MINNETONKA - New
 $369,900Active6 beds 4 baths2,464 sq. ft.
1735 4th Street, White Bear Lake, MN 55110
MLS# 7126655Listed by: COLDWELL BANKER REALTY - LAKES - Coming Soon
 $399,900Coming Soon2 beds 2 baths
1623 Highway 96 E, White Bear Lake, MN 55110
MLS# 7116333Listed by: EXP REALTY - New
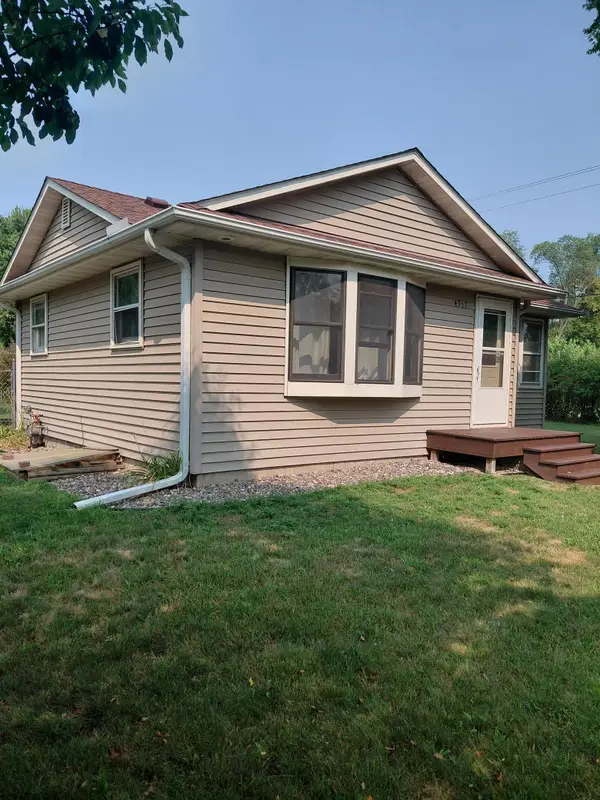 $295,000Active3 beds 2 baths1,130 sq. ft.
4917 Woodcrest Road, White Bear Lake, MN 55110
MLS# 7124956Listed by: HOME AVENUE FLAT FEE REALTY - New
 $355,000Active4 beds 2 baths1,621 sq. ft.
3704 Glen Oaks Avenue, White Bear Lake, MN 55110
MLS# 7120941Listed by: RE/MAX RESULTS


Protect your home and budget from life's surprises with an Assurant Home Warranty, backed by a partner that supports you through every step of homeownership. Explore Plans.
© 2023 - 2026 ERA Franchise Systems LLC. All rights reserved. ERA Franchise Systems LLC fully supports the principles of the Fair Housing Act and the Equal Opportunity Act. ERA, ERA Real Estate powered, and their respective logos are registered service marks of ERA Franchise Systems LLC. Each office is independently owned and operated.