
2590 Horizon Hills Road, Willmar, MN 56201
Local realty services provided by:ERA Gillespie Real Estate
2590 Horizon Hills Road,Willmar, MN 56201
$429,900
- 4 Beds
- 3 Baths
- - sq. ft.
- Single family
- Sold
Listed by: weishalla homes team, andrew rosenquist
Office: elevate realty llc.
MLS#:7075677
Source:NSMLS
Sorry, we are unable to map this address
Price summary
- Price:$429,900
About this home
Welcome to 2590 Horizon Hills Road in Willmar, where thoughtful renovations, functional design, and standout amenities come together beautifully. This 4-bedroom, 3-bathroom home has been renovated throughout, offering a fresh, move-in-ready feel with modern updates and comfortable living spaces. The home features a desirable primary suite, spacious layout, and inviting areas perfect for everyday living and entertaining.
Step outside and enjoy the benefit of extensive dirt work that was brought in to level the backyard, creating a more usable and enjoyable outdoor space. One of the true highlights of this property is the impressive 32x50 shop, designed with the perfect blend of entertainment and work in mind. Whether you need space for hobbies, storage, business use, gatherings, or all of the above, this shop delivers incredible flexibility.
With updated finishes, a functional floor plan, a beautifully improved yard, and a shop that sets this property apart, this is a rare opportunity to own a home that offers both comfort and versatility. A must-see property with room to live, work, and entertain....
Contact an agent
Home facts
- Year built:1978
- Subdivision & Development:Horizon Hills Estate
- Listing ID #:7075677
- Added:101 day(s) ago
- Updated:September 05, 2026 at 02:43 AM
Rooms and interior
- Bedrooms:4
- Total bathrooms:3
- Full bathrooms:1
- Dining Description:Informal Dining Room, Kitchen/Dining Room, Living/Dining Room
- Bathrooms Description:3/4 Basement, Main Floor Full Bath, Upper Level Full Bath
- Basement:Yes
- Basement Description:Finished, Full, Walkout
Heating and cooling
- Cooling:Central Air
- Heating:Forced Air
- Central air:Yes
Structure and exterior
- Roof:Asphalt
- Year built:1978
- Lot Features:Tree Coverage - Medium
- Levels:Bi/Split Level
Utilities
- Water:Well
- Sewer:Private Sewer
Finances and disclosures
- Price:$429,900
- Tax amount:$3,812 (2025)
Parking
- Parking description:Asphalt, Detached Garage, Insulated Garage, Tuckunder Garage
- Garage:Yes
- Garage spaces:5
New listings near 2590 Horizon Hills Road
- Coming Soon
 $100,000Coming Soon1 beds 1 baths672 sq. ft.
411 15th Street Se, Willmar, MN 56201
MLS# 7137586Listed by: EDINA REALTY - Coming Soon
 $129,900Coming Soon3 beds 1 baths1,438 sq. ft.
912 13th Avenue Sw, Willmar, MN 56201
MLS# 7135363Listed by: BRIDGE REALTY, LLC - Coming Soon
 $279,900Coming Soon2 beds 2 baths1,489 sq. ft.
705 24th Street Se, Willmar, MN 56201
MLS# 7129706Listed by: LAKES AREA REALTY, INC. - New
 $269,000Active3 beds 3 baths1,614 sq. ft.
1980 66th Avenue Ne, Willmar, MN 56201
MLS# 7138795Listed by: 320 REAL ESTATE CO - New
 $119,900Active2 beds 1 baths628 sq. ft.
616 Ann Street, Willmar, MN 56201
MLS# 7136110Listed by: RE/MAX PREFERRED REALTY - New
 $265,000Active3 beds 2 baths3,094 sq. ft.
420 9th Street Sw, Willmar, MN 56201
MLS# 7112046Listed by: EDINA REALTY - New
 $374,900Active3 beds 2 baths2,648 sq. ft.
2858 9th Avenue Se, Willmar, MN 56201
MLS# 7135347Listed by: EDINA REALTY - New
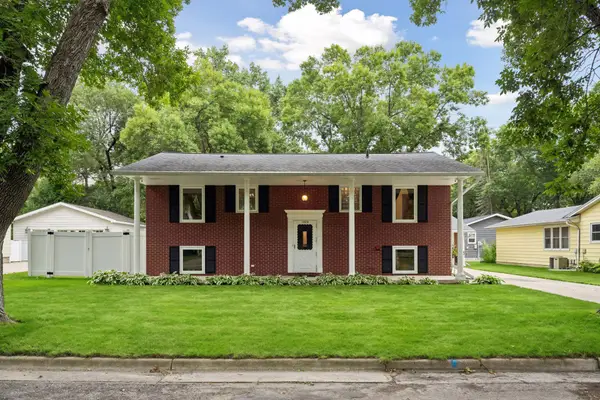 $279,000Active4 beds 2 baths1,800 sq. ft.
1309 10th Street Sw, Willmar, MN 56201
MLS# 7134466Listed by: KELLER WILLIAMS CLASSIC REALTY - New
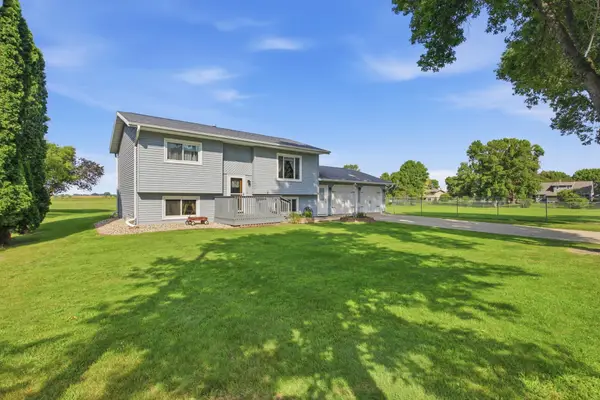 $245,000Active4 beds 2 baths1,204 sq. ft.
2004 25th Street Sw, Willmar, MN 56201
MLS# 7133875Listed by: EDINA REALTY - New
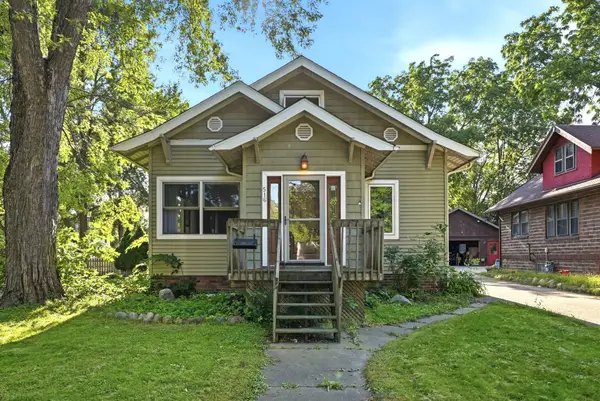 $210,000Active3 beds 2 baths1,592 sq. ft.
516 4th Street Se, Willmar, MN 56201
MLS# 7133434Listed by: RE/MAX RESULTS


Protect your home and budget from life's surprises with an Assurant Home Warranty, backed by a partner that supports you through every step of homeownership. Explore Plans.
© 2023 - 2026 ERA Franchise Systems LLC. All rights reserved. ERA Franchise Systems LLC fully supports the principles of the Fair Housing Act and the Equal Opportunity Act. ERA, ERA Real Estate powered, and their respective logos are registered service marks of ERA Franchise Systems LLC. Each office is independently owned and operated.