
412 14th Street Se, Willmar, MN 56201
Local realty services provided by:ERA Prospera Real Estate
412 14th Street Se,Willmar, MN 56201
$204,000
- 3 Beds
- 2 Baths
- - sq. ft.
- Single family
- Sold
Listed by: douglas a fenstra
Office: edina realty
MLS#:7104814
Source:NSMLS
Sorry, we are unable to map this address
Price summary
- Price:$204,000
About this home
This Unique Property has a wonderful House with Steel Siding and Main Floor Laundry and Main Bedroom. Upstairs is smaller and will work a second Bedroom. Get this the Oversized Detached Garage has a Living quarters with Bedroom, Kitchen, Living room altogether. The Garage Floor is a Finished flooring and can
work for high end vehicle storage. Very Clean Home and Garage. If you are looking to downsize and or maybe have that College Student back home waiting on the New Job this will work perfectly. Could work as
Income Property with very low maintenance.
Contact an agent
Home facts
- Year built:1938
- Subdivision & Development:Ericksons Third Add
- Listing ID #:7104814
- Added:60 day(s) ago
- Updated:September 05, 2026 at 02:43 AM
Rooms and interior
- Bedrooms:3
- Total bathrooms:2
- Full bathrooms:1
- Dining Description:Informal Dining Room, Living/Dining Room
- Bathrooms Description:Main Floor Full Bath
- Kitchen Description:Range, Refrigerator
- Basement:Yes
- Basement Description:Block, Egress Window(s), Full, Storage Space, Unfinished
Heating and cooling
- Cooling:Central Air
- Heating:Forced Air
- Central air:Yes
Structure and exterior
- Roof:Age Over 8 Years, Asphalt
- Year built:1938
- Construction Materials:Block, Steel Siding
- Levels:1 1/2 Story
Utilities
- Water:City Water - Connected
- Sewer:City Sewer - Connected
Finances and disclosures
- Price:$204,000
- Tax amount:$3,162 (2025)
Features and amenities
- Appliances:Range, Refrigerator, Washer
- Laundry features:Dryer, Washer
- Amenities:Gas Water Heater
Parking
- Parking description:Concrete, Detached Garage, Garage Door Opener
- Garage:Yes
- Garage spaces:2
New listings near 412 14th Street Se
- Coming Soon
 $100,000Coming Soon1 beds 1 baths672 sq. ft.
411 15th Street Se, Willmar, MN 56201
MLS# 7137586Listed by: EDINA REALTY - Coming Soon
 $129,900Coming Soon3 beds 1 baths1,438 sq. ft.
912 13th Avenue Sw, Willmar, MN 56201
MLS# 7135363Listed by: BRIDGE REALTY, LLC - Coming Soon
 $279,900Coming Soon2 beds 2 baths1,489 sq. ft.
705 24th Street Se, Willmar, MN 56201
MLS# 7129706Listed by: LAKES AREA REALTY, INC. - New
 $269,000Active3 beds 3 baths1,614 sq. ft.
1980 66th Avenue Ne, Willmar, MN 56201
MLS# 7138795Listed by: 320 REAL ESTATE CO - New
 $119,900Active2 beds 1 baths628 sq. ft.
616 Ann Street, Willmar, MN 56201
MLS# 7136110Listed by: RE/MAX PREFERRED REALTY - New
 $265,000Active3 beds 2 baths3,094 sq. ft.
420 9th Street Sw, Willmar, MN 56201
MLS# 7112046Listed by: EDINA REALTY - New
 $374,900Active3 beds 2 baths2,648 sq. ft.
2858 9th Avenue Se, Willmar, MN 56201
MLS# 7135347Listed by: EDINA REALTY - New
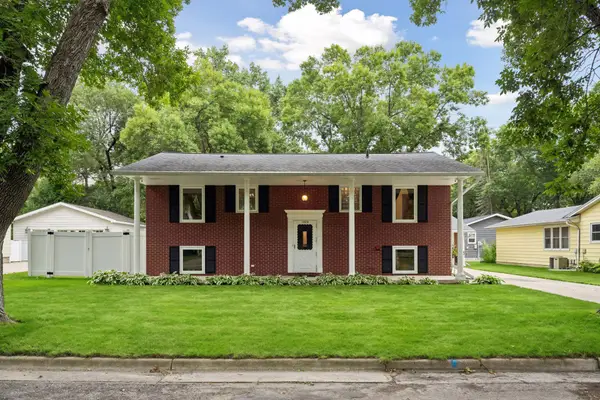 $279,000Active4 beds 2 baths1,800 sq. ft.
1309 10th Street Sw, Willmar, MN 56201
MLS# 7134466Listed by: KELLER WILLIAMS CLASSIC REALTY - New
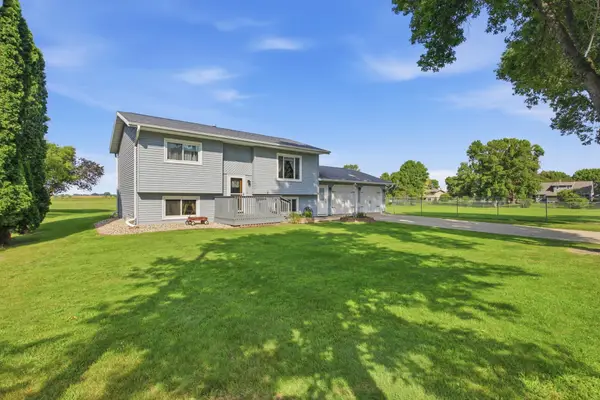 $245,000Active4 beds 2 baths1,204 sq. ft.
2004 25th Street Sw, Willmar, MN 56201
MLS# 7133875Listed by: EDINA REALTY - New
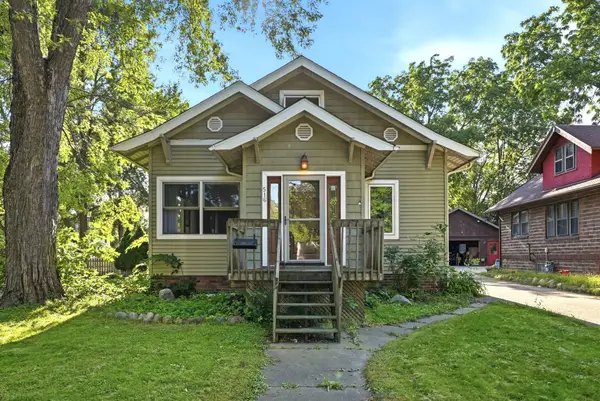 $210,000Active3 beds 2 baths1,592 sq. ft.
516 4th Street Se, Willmar, MN 56201
MLS# 7133434Listed by: RE/MAX RESULTS


Protect your home and budget from life's surprises with an Assurant Home Warranty, backed by a partner that supports you through every step of homeownership. Explore Plans.
© 2023 - 2026 ERA Franchise Systems LLC. All rights reserved. ERA Franchise Systems LLC fully supports the principles of the Fair Housing Act and the Equal Opportunity Act. ERA, ERA Real Estate powered, and their respective logos are registered service marks of ERA Franchise Systems LLC. Each office is independently owned and operated.