
708 Olena Avenue Se, Willmar, MN 56201
Local realty services provided by:ERA Prospera Real Estate
708 Olena Avenue Se,Willmar, MN 56201
$270,000
- 4 Beds
- 2 Baths
- - sq. ft.
- Single family
- Sold
Listed by: kelly baeth
Office: new london real estate, inc.
MLS#:7106784
Source:NSMLS
Sorry, we are unable to map this address
Price summary
- Price:$270,000
About this home
Move right into this freshly painted 4-bedroom, 2-bath split-entry home in a convenient location near Lakeland Elementary and the YMCA! The upper level features a bright and inviting living space with two bedrooms and a full bath, while the lower level offers two additional bedrooms, a ¾ bath, and plenty of extra living space.
Enjoy the convenience of the attached garage and step outside to a fantastic, fully fenced backyard that's perfect for entertaining or relaxing. The spacious deck overlooks the private yard, creating an ideal setting for gatherings, play, or quiet evenings outdoors.
This move-in ready home has so much to offer. Schedule your private showing today!
Contact an agent
Home facts
- Year built:1972
- Subdivision & Development:Gesch Add
- Listing ID #:7106784
- Added:48 day(s) ago
- Updated:August 31, 2026 at 07:27 AM
Rooms and interior
- Bedrooms:4
- Total bathrooms:2
- Full bathrooms:1
- Dining Description:Kitchen/Dining Room, Separate/Formal Dining Room
- Bathrooms Description:3/4 Basement, Upper Level Full Bath
- Kitchen Description:Dishwasher, Range, Refrigerator
- Basement:Yes
- Basement Description:Block, Daylight / Lookout Windows, Egress Window(s), Finished, Full, Storage Space, Sump Pump
Heating and cooling
- Cooling:Central Air
- Heating:Fireplace(s), Forced Air, Wood Stove
- Central air:Yes
Structure and exterior
- Roof:Asphalt
- Year built:1972
- Lot Features:Tree Coverage - Medium
- Construction Materials:Block
- Levels:Bi/Split Level
Utilities
- Water:City Water - Connected
- Sewer:City Sewer - Connected
Finances and disclosures
- Price:$270,000
- Tax amount:$3,328 (2026)
Features and amenities
- Appliances:Range, Refrigerator, Water Softener Owned
- Amenities:Water Softener Owned
Parking
- Parking description:Attached Garage, Concrete, Parking Garage
- Garage:Yes
- Garage spaces:2
New listings near 708 Olena Avenue Se
- Coming Soon
 $265,000Coming Soon3 beds 2 baths3,094 sq. ft.
420 9th Street Sw, Willmar, MN 56201
MLS# 7112046Listed by: EDINA REALTY - Coming Soon
 $374,900Coming Soon3 beds 2 baths2,648 sq. ft.
2858 9th Avenue Se, Willmar, MN 56201
MLS# 7135347Listed by: EDINA REALTY - Coming Soon
 $129,900Coming Soon3 beds 1 baths1,438 sq. ft.
912 13th Avenue Sw, Willmar, MN 56201
MLS# 7135363Listed by: BRIDGE REALTY, LLC - Coming Soon
 $279,900Coming Soon2 beds 2 baths1,489 sq. ft.
705 24th Street Se, Willmar, MN 56201
MLS# 7129706Listed by: LAKES AREA REALTY, INC. - New
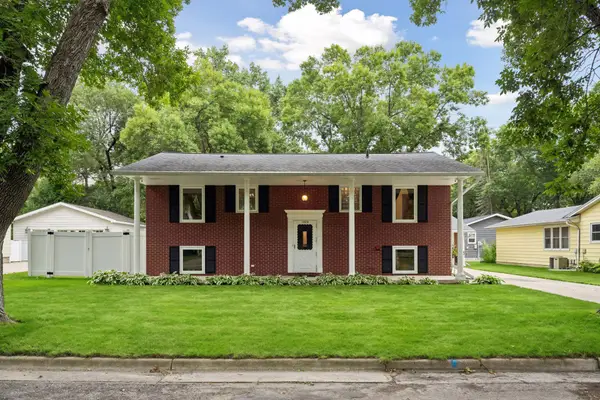 $279,000Active4 beds 2 baths1,800 sq. ft.
1309 10th Street Sw, Willmar, MN 56201
MLS# 7134466Listed by: KELLER WILLIAMS CLASSIC REALTY - New
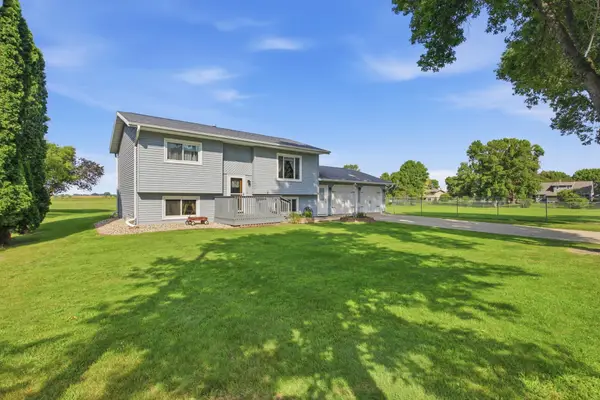 $245,000Active4 beds 2 baths1,204 sq. ft.
2004 25th Street Sw, Willmar, MN 56201
MLS# 7133875Listed by: EDINA REALTY - New
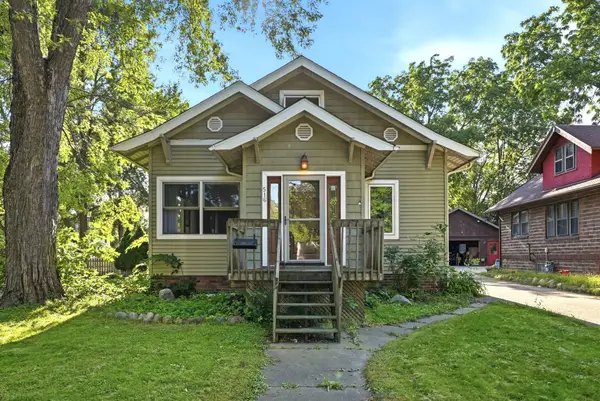 $225,000Active3 beds 2 baths1,592 sq. ft.
516 4th Street Se, Willmar, MN 56201
MLS# 7133434Listed by: RE/MAX RESULTS - New
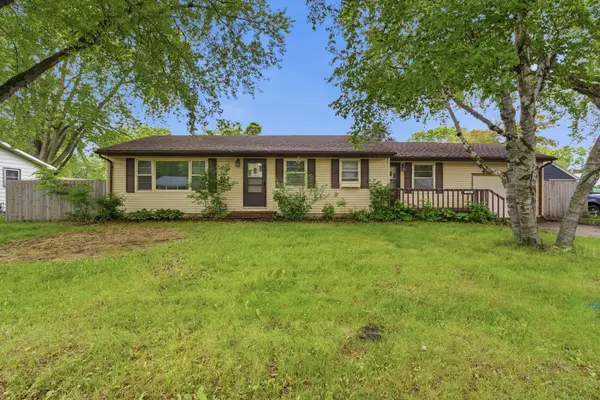 $175,000Active3 beds 3 baths2,335 sq. ft.
1308 10th Street Sw, Willmar, MN 56201
MLS# 7133917Listed by: EDINA REALTY - New
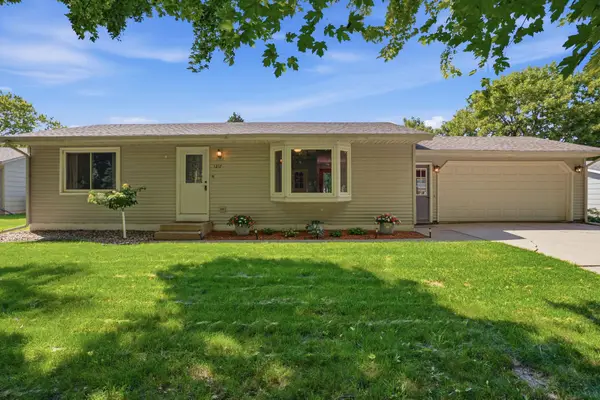 $265,000Active3 beds 2 baths1,920 sq. ft.
1217 27th Street Nw, Willmar, MN 56201
MLS# 7132660Listed by: EXP REALTY - New
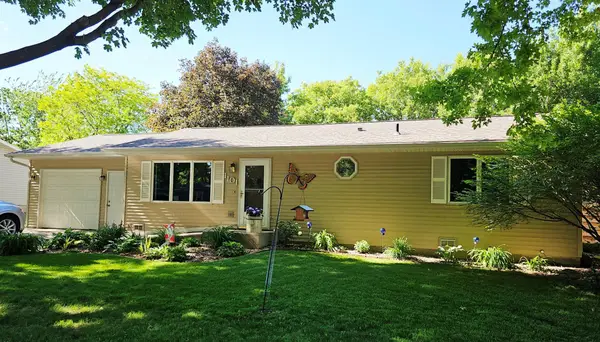 $239,000Active2 beds 2 baths1,412 sq. ft.
1101 Irene Avenue, Willmar, MN 56201
MLS# 7133820Listed by: EDINA REALTY


Protect your home and budget from life's surprises with an Assurant Home Warranty, backed by a partner that supports you through every step of homeownership. Explore Plans.
© 2023 - 2026 ERA Franchise Systems LLC. All rights reserved. ERA Franchise Systems LLC fully supports the principles of the Fair Housing Act and the Equal Opportunity Act. ERA, ERA Real Estate powered, and their respective logos are registered service marks of ERA Franchise Systems LLC. Each office is independently owned and operated.