
338 E Cleveland Avenue, Winnebago, MN 56098
Local realty services provided by:ERA Gillespie Real Estate
338 E Cleveland Avenue,Winnebago, MN 56098
$199,000
- 3 Beds
- 2 Baths
- 2,365 sq. ft.
- Single family
- Active
Listed by: laurie oelke
Office: olson nelson realty
MLS#:267041277
Source:MN_RASM
Price summary
- Price:$199,000
- Price per sq. ft.:$84.14
About this home
Pride of ownership shines throughout this beautifully maintained 3 bedroom home, lovingly cared for by the same owners for the past 49 years. From the moment you step through the front door, you'll feel the warmth and comfort that makes this house truly feel like home. The heart of the home is the stunning kitchen, featuring an abundance of custom cherry wood cabinetry, beautiful Cambria countertops, stainless steel appliances, and a convenient breakfast bar that opens up to the dining area. The spacious dining room accented by the attractive decorative ceiling, provides the perfect setting for everyday meals or entertaining family and friends. Just off the dining room, the inviting living room offers a comfortable place to relax while beautiful hardwood floors and quality window treatments enhance the charm throughout the home. A convenient main-floor half bath is located just inside the back entrance. Upstairs, you'll find three comfortable bedrooms, all with hardwood floors, along with a full bathroom. Step outside and discover your own private backyard oasis. Enjoy the privacy-fenced yard complete with a lighted pergola, raised garden beds, a Japanese lilac tree, Merrill magnolia tree, and an abundance of colorful perennials surrounding the home. Additional exterior features include durable steel siding, Leaf Relief gutter and downspouts, and a single detached garage. This exceptional home has been lovingly maintained inside and out and is ready for its next owners to enjoy for years to come. Schedule your private showing today!...
Contact an agent
Home facts
- Year built:1905
- Listing ID #:267041277
- Added:1 day(s) ago
- Updated:September 01, 2026 at 12:22 PM
Rooms and interior
- Bedrooms:3
- Total bathrooms:2
- Full bathrooms:1
- Half bathrooms:1
- Flooring:Hardwood Floors
- Dining Description:Breakfast Bar, Formal Dining Room
- Bathrooms Description:Main Floor 1/2 Bath, Upper Level Bath
- Kitchen Description:Dishwasher, Microwave, Range/Stove, Refrigerator
- Basement Description:Concrete Block, Partially Finished
- Living area:2,365 sq. ft.
Heating and cooling
- Cooling:Central
- Heating:Forced Air
Structure and exterior
- Roof:Asphalt Shingles
- Year built:1905
- Building area:2,365 sq. ft.
- Lot area:0.24 Acres
- Lot Features:Landscaped, Paved Streets
- Architectural Style:SF Single Family
- Construction Materials:Steel
- Exterior Features:Fenced Yard - Partial, Patio, Porch
- Foundation Description:Frame/Wood
- Levels:1 Story
Utilities
- Water:City
- Sewer:City Sewer
Finances and disclosures
- Price:$199,000
- Price per sq. ft.:$84.14
- Tax amount:$1,350
Features and amenities
- Appliances:Refrigerator, Washer
- Laundry features:Dryer, Washer, Washer/Dryer Hookups
- Amenities:Ceiling Fans, Combination Windows (L), Garage Door Opener, Window Coverings (L)
Parking
- Parking description:Detached Garage, Driveway - Concrete, Driveway - Gravel, Driveway - Shared
- Garage spaces:1
New listings near 338 E Cleveland Avenue
- New
 $129,900Active3 beds 1 baths1,199 sq. ft.
519 2nd Avenue Nw, Winnebago, MN 56098
MLS# 7133062Listed by: TRUE REAL ESTATE 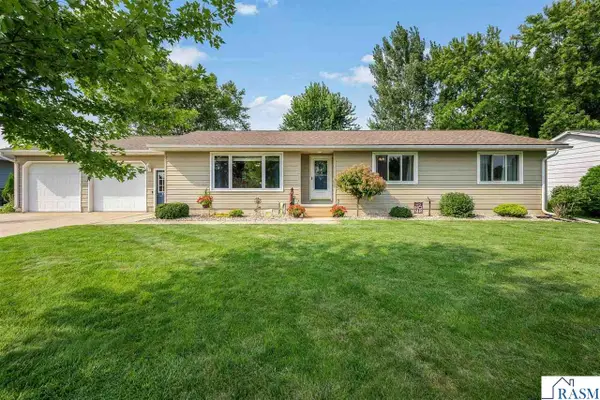 $284,900Pending3 beds 2 baths2,852 sq. ft.
511 SW 2nd Ave, Winnebago, MN 56098
MLS# 267041155Listed by: OLSON NELSON REALTY $124,900Active2 beds 1 baths1,352 sq. ft.
419 3rd Ave NW, Winnebago, MN 56098
MLS# 267041150Listed by: HOMESTEAD REALTY, LLC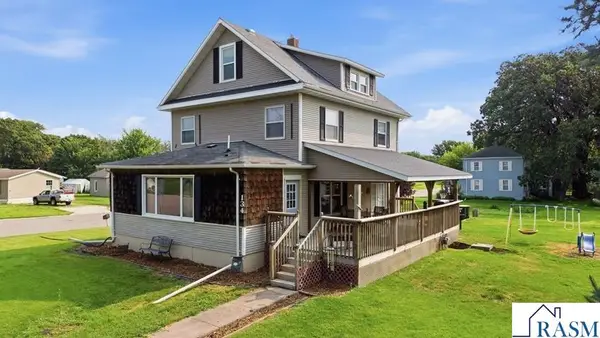 $209,900Active3 beds 2 baths2,993 sq. ft.
134 NW 6th Street, Winnebago, MN 56098
MLS# 267041102Listed by: OLSON NELSON REALTY $230,000Active4 beds 2 baths2,489 sq. ft.
137 1st Avenue Nw, Winnebago, MN 56098
MLS# 7118574Listed by: TRUE REAL ESTATE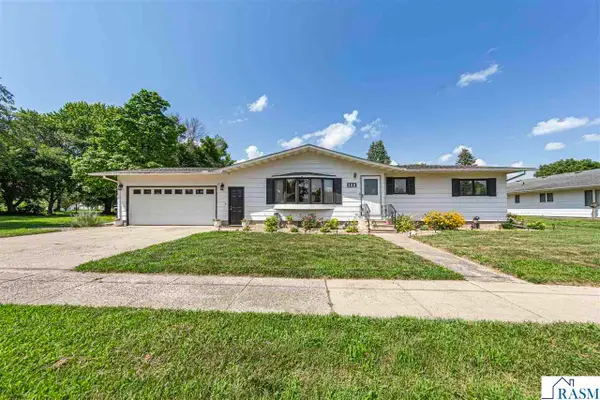 $172,500Pending2 beds 1 baths2,452 sq. ft.
229 SW 3rd Avenue, Winnebago, MN 56098
MLS# 267040936Listed by: CONNECT REAL ESTATE GROUP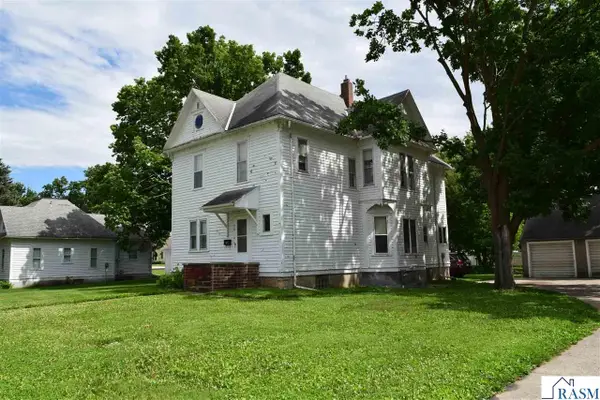 $94,900Active5 beds 3 baths3,606 sq. ft.
216 Cleveland Ave W, Winnebago, MN 56098
MLS# 267040574Listed by: HOMESTEAD REALTY, LLC $249,999Active3 beds 1 baths2,584 sq. ft.
31439 210th Street, Winnebago, MN 56098
MLS# 7040342Listed by: OLSON NELSON REALTY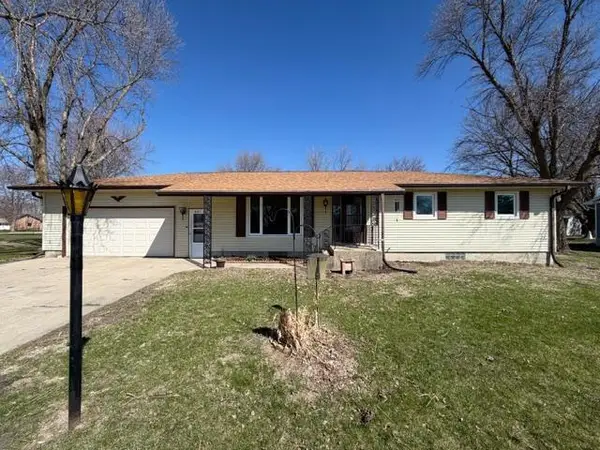 $149,900Pending3 beds 2 baths1,196 sq. ft.
447 2nd Avenue Sw, Winnebago, MN 56098
MLS# 7049931Listed by: WORTH CLARK REALTY


Protect your home and budget from life's surprises with an Assurant Home Warranty, backed by a partner that supports you through every step of homeownership. Explore Plans.
© 2023 - 2026 ERA Franchise Systems LLC. All rights reserved. ERA Franchise Systems LLC fully supports the principles of the Fair Housing Act and the Equal Opportunity Act. ERA, ERA Real Estate powered, and their respective logos are registered service marks of ERA Franchise Systems LLC. Each office is independently owned and operated.