
1022 Gilmore Avenue, Winona, MN 55987
Local realty services provided by:ERA Gillespie Real Estate
1022 Gilmore Avenue,Winona, MN 55987
$269,900
- 4 Beds
- 2 Baths
- 2,152 sq. ft.
- Single family
- Active
Listed by: tim tlougan
Office: edina realty, inc.
MLS#:7150762
Source:NSMLS
Price summary
- Price:$269,900
- Price per sq. ft.:$117.55
About this home
A Classic Cape Cod design with deceptively large rooms throughout, 4 roomy bedrooms, a sweet lower-level family room, a front porch facing South that is enclosed giving you extra months of enjoyment. Tastefully, recently remolded kitchen, a whole house beaver system with a transferable warranty, 2 car garage and much more! A great property in a terrific location!
Contact an agent
Home facts
- Year built:1946
- Listing ID #:7150762
- Added:1 day(s) ago
- Updated:October 02, 2026 at 05:54 PM
Rooms and interior
- Bedrooms:4
- Total bathrooms:2
- Full bathrooms:1
- Dining Description:Eat In Kitchen
- Bathrooms Description:3/4 Basement, Main Floor Full Bath
- Kitchen Description:Dishwasher, Range, Refrigerator
- Basement:Yes
- Basement Description:Daylight / Lookout Windows, Drainage System, Egress Window(s), Finished, Full, Partially Finished, Sump Pump
- Living area:2,152 sq. ft.
Heating and cooling
- Cooling:Central Air
- Heating:Forced Air
- Central air:Yes
Structure and exterior
- Roof:Age 8 Years or Less, Asphalt
- Year built:1946
- Building area:2,152 sq. ft.
- Lot area:5760 Acres
- Lot Features:Tree Coverage - Light
- Levels:1 1/2 Story
Utilities
- Water:City Water - Connected
- Sewer:City Sewer - Connected
Finances and disclosures
- Price:$269,900
- Price per sq. ft.:$117.55
- Tax amount:$2,156 (2026)
Features and amenities
- Appliances:Range, Refrigerator, Washer, Water Softener Owned
- Laundry features:Dryer, Washer
- Amenities:Gas Water Heater, Water Filtration System, Water Softener Owned
Parking
- Parking description:Concrete, Detached Garage
- Garage:Yes
- Garage spaces:2
New listings near 1022 Gilmore Avenue
- Coming Soon
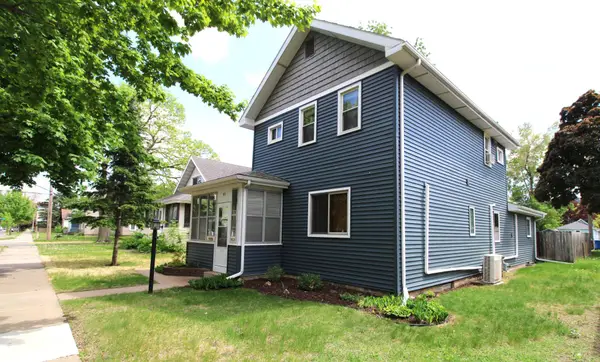 $265,000Coming Soon4 beds 3 baths2,115 sq. ft.
421 E Sanborn Street, Winona, MN 55987
MLS# 7153676Listed by: EDINA REALTY, INC. - Coming Soon
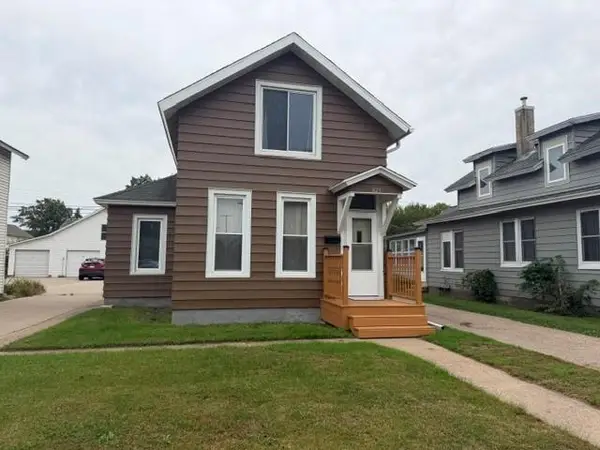 $179,900Coming Soon3 beds 2 baths1,028 sq. ft.
825 W 5th Street, Winona, MN 55987
MLS# 7154183Listed by: COLDWELL BANKER RIVER VALLEY, REALTORS - Coming Soon
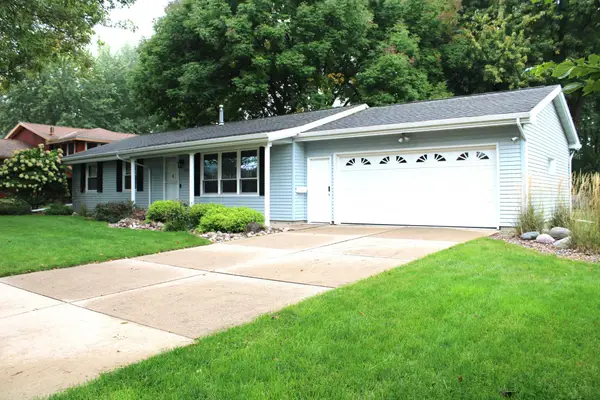 $275,000Coming Soon3 beds 2 baths2,392 sq. ft.
Address Withheld By Seller, Winona, MN 55987
MLS# 7151416Listed by: EDINA REALTY, INC. - New
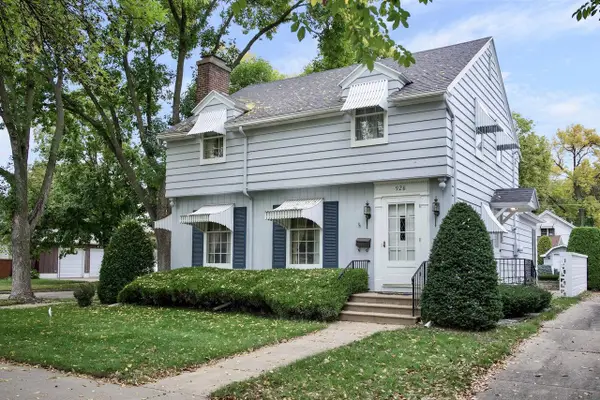 $289,000Active3 beds 3 baths2,465 sq. ft.
928 Mark STREET W, Winona, MN 55987
MLS# 1983110Listed by: EDINA REALTY, INC - New
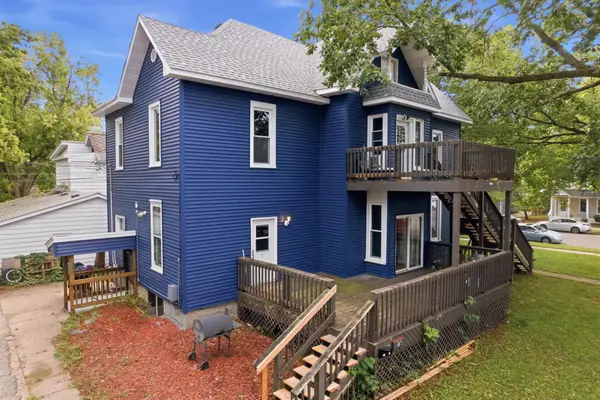 $420,000Active8 beds 3 baths3,742 sq. ft.
376 W Sanborn Street, Winona, MN 55987
MLS# 7153429Listed by: EXP REALTY - New
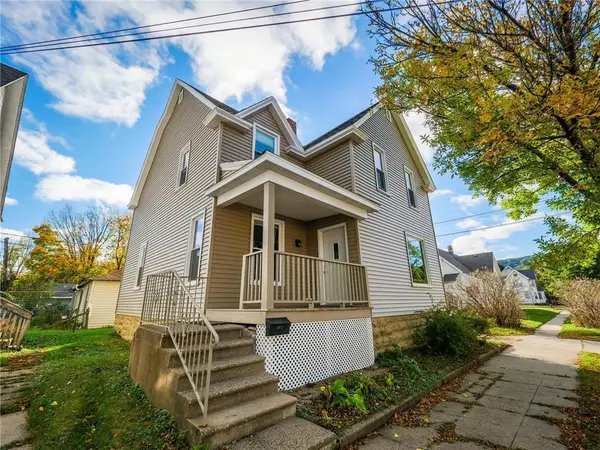 $219,900Active5 beds 2 baths1,477 sq. ft.
362 Cummings Street, Winona, MN 55987
MLS# 7153362Listed by: CASTLE REALTY, LLC - New
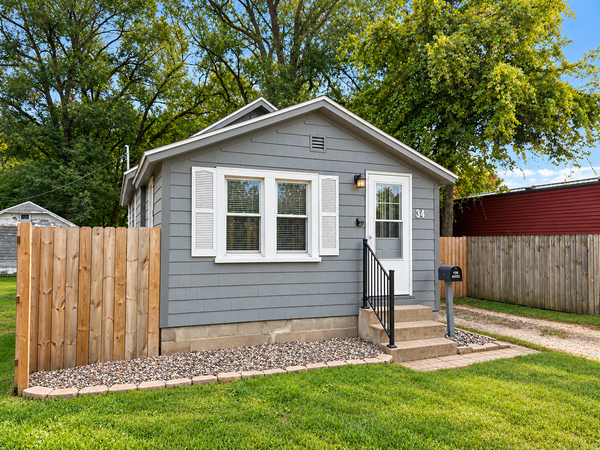 $139,900Active1 beds 1 baths646 sq. ft.
34 Lenox Street, Winona, MN 55987
MLS# 7152392Listed by: COLDWELL BANKER RIVER VALLEY, REALTORS - New
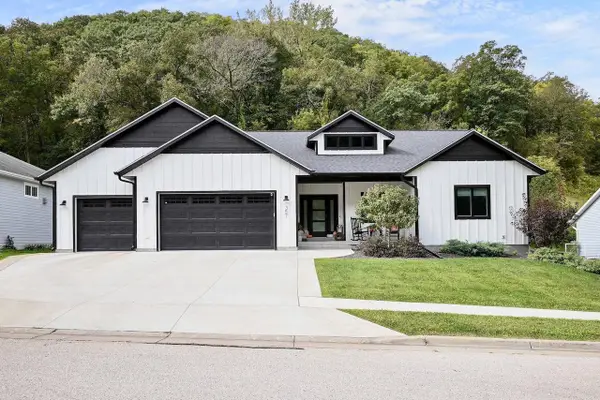 $635,000Active4 beds 3 baths3,306 sq. ft.
357 Valley Oaks DRIVE, Winona, MN 55987
MLS# 1982678Listed by: EDINA REALTY, INC 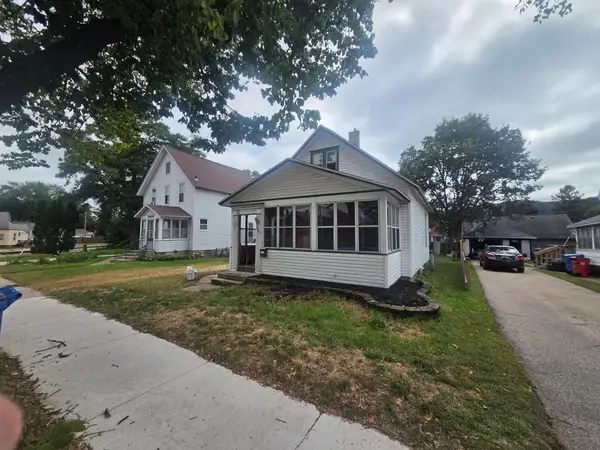 $145,000Pending4 beds 1 baths1,351 sq. ft.
1005 W Broadway Street, Winona, MN 55987
MLS# 7151503Listed by: COFFEE HOUSE REAL ESTATE LLC


Protect your home and budget from life's surprises with an Assurant Home Warranty, backed by a partner that supports you through every step of homeownership. Explore Plans.
© 2023 - 2026 ERA Franchise Systems LLC. All rights reserved. ERA Franchise Systems LLC fully supports the principles of the Fair Housing Act and the Equal Opportunity Act. ERA, ERA Real Estate powered, and their respective logos are registered service marks of ERA Franchise Systems LLC. Each office is independently owned and operated.