
928 Mark STREET W, Winona, MN 55987
Local realty services provided by:ERA MyPro Realty
Listed by: jennifer cisewski
Office: edina realty, inc
MLS#:1983110
Source:Metro MLS
928 Mark STREET W,Winona, MN 55987
$289,000
- 3 Beds
- 3 Baths
- 2,465 sq. ft.
- Single family
- Active
Price summary
- Price:$289,000
- Price per sq. ft.:$117.24
About this home
Welcome to 928 W Mark Street, ideally located in a fabulous Winona neighborhood, walking distance of Lake Winona and area schools! Built in 1942, this spacious 3-bed, 3-bath home offers character, and the opportunity to make it your own. The main level features a spacious living room, a large kitchen, and a charming den. Upstairs, you'll find 3 bedrooms, including a primary suite with a private bath and 2 closets. Wood flooring is visible in the closets, offering the possibility of wood floors beneath some of the carpeting. The lower level provides more living space with a family room and workshop area. An attached 2-car garage, yard, and garden shed complete the property. With its location, classic features, and great potential, this is a wonderful opportunity to make this home your own!
Contact an agent
Home facts
- Year built:1942
- Listing ID #:1983110
- Added:1 day(s) ago
- Updated:October 02, 2026 at 07:14 PM
Rooms and interior
- Bedrooms:3
- Total bathrooms:3
- Full bathrooms:2
- Dining Description:On Main Level
- Kitchen Description:Dishwasher, On Main Level, Range, Refrigerator
- Bedroom Description:Master Bedroom On Upper Level
- Basement Description:Partially Finished
- Living area:2,465 sq. ft.
Heating and cooling
- Cooling:Central Air, Forced Air
- Heating:Forced Air, Natural Gas
Structure and exterior
- Year built:1942
- Building area:2,465 sq. ft.
- Lot area:0.13 Acres
- Construction Materials:Wood
- Exterior Features:Patio
- Levels:2 Story
Utilities
- Water:Municipal Water
- Sewer:Municipal Sewer
Finances and disclosures
- Price:$289,000
- Price per sq. ft.:$117.24
- Tax amount:$3,140 (2026)
Features and amenities
- Appliances:Dishwasher, Range, Refrigerator
- Laundry features:Dryer
- Amenities:Water Softener
Parking
- Parking description:2 Car Garage, Garage - Attached
- Garage spaces:2
New listings near 928 Mark STREET W
- Coming Soon
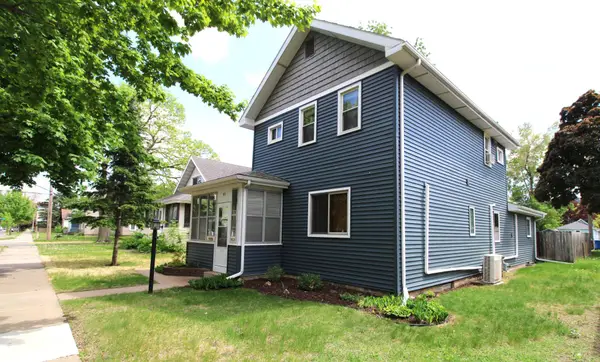 $265,000Coming Soon4 beds 3 baths2,115 sq. ft.
421 E Sanborn Street, Winona, MN 55987
MLS# 7153676Listed by: EDINA REALTY, INC. - Coming Soon
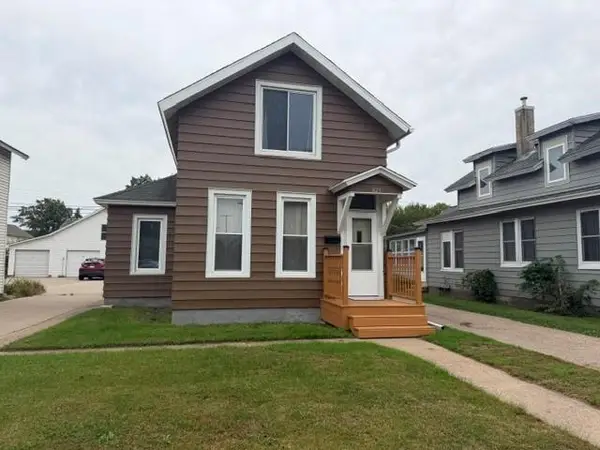 $179,900Coming Soon3 beds 2 baths1,028 sq. ft.
825 W 5th Street, Winona, MN 55987
MLS# 7154183Listed by: COLDWELL BANKER RIVER VALLEY, REALTORS - Coming Soon
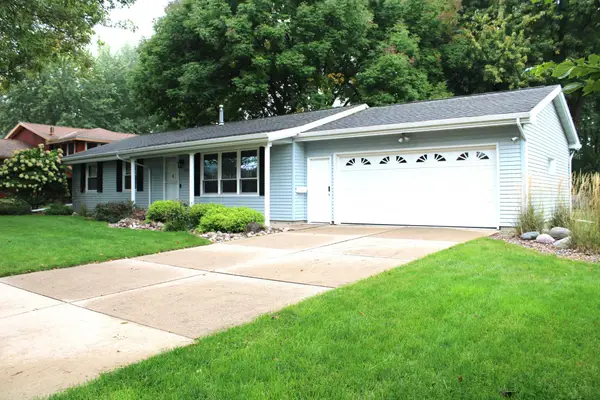 $275,000Coming Soon3 beds 2 baths2,392 sq. ft.
Address Withheld By Seller, Winona, MN 55987
MLS# 7151416Listed by: EDINA REALTY, INC. - New
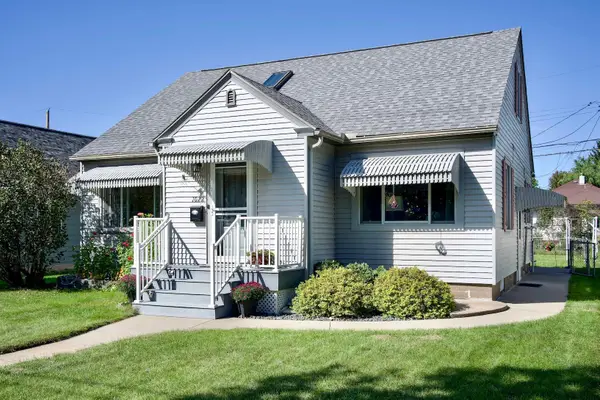 $269,900Active4 beds 2 baths2,152 sq. ft.
1022 Gilmore Avenue, Winona, MN 55987
MLS# 7150762Listed by: EDINA REALTY, INC. - New
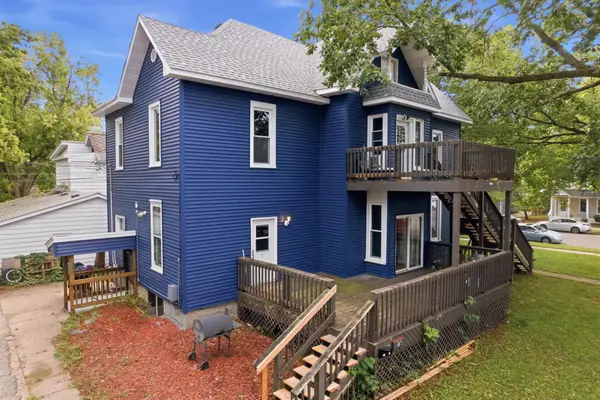 $420,000Active8 beds 3 baths3,742 sq. ft.
376 W Sanborn Street, Winona, MN 55987
MLS# 7153429Listed by: EXP REALTY - New
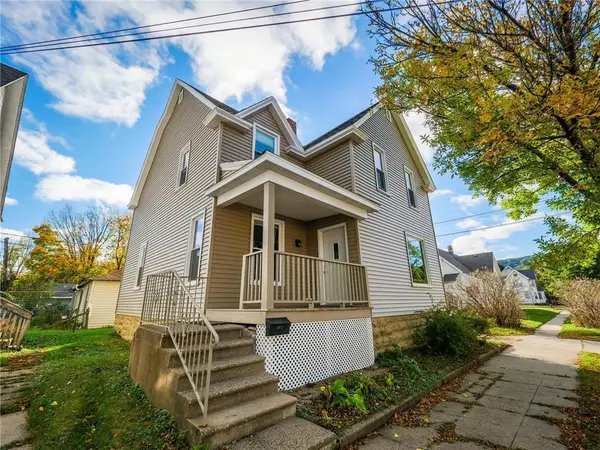 $219,900Active5 beds 2 baths1,477 sq. ft.
362 Cummings Street, Winona, MN 55987
MLS# 7153362Listed by: CASTLE REALTY, LLC - New
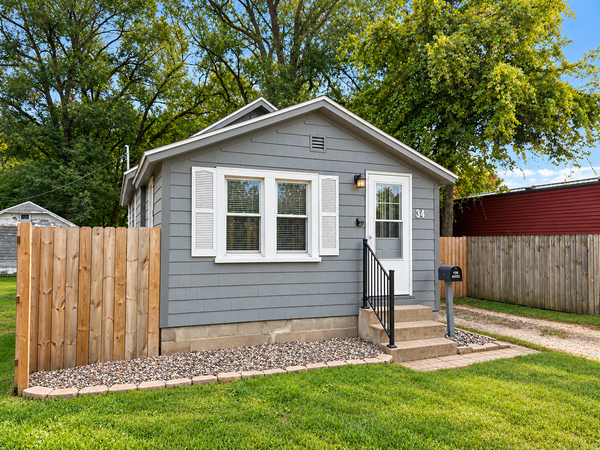 $139,900Active1 beds 1 baths646 sq. ft.
34 Lenox Street, Winona, MN 55987
MLS# 7152392Listed by: COLDWELL BANKER RIVER VALLEY, REALTORS - New
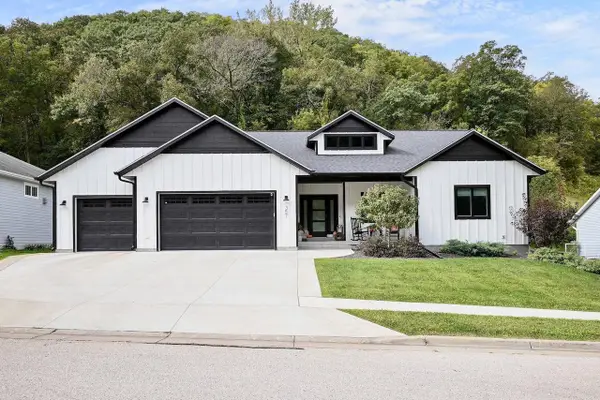 $635,000Active4 beds 3 baths3,306 sq. ft.
357 Valley Oaks DRIVE, Winona, MN 55987
MLS# 1982678Listed by: EDINA REALTY, INC 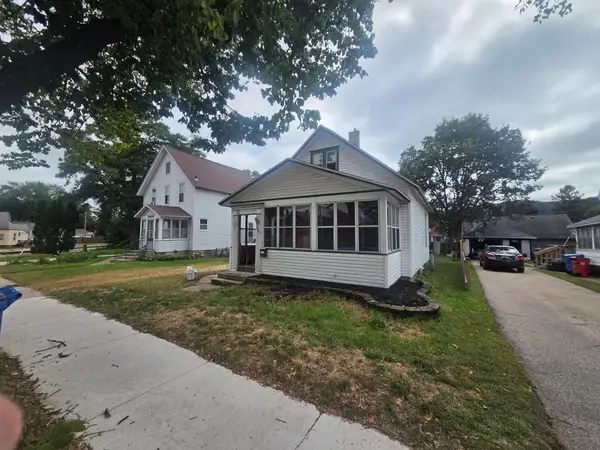 $145,000Pending4 beds 1 baths1,351 sq. ft.
1005 W Broadway Street, Winona, MN 55987
MLS# 7151503Listed by: COFFEE HOUSE REAL ESTATE LLC


Protect your home and budget from life's surprises with an Assurant Home Warranty, backed by a partner that supports you through every step of homeownership. Explore Plans.
© 2023 - 2026 ERA Franchise Systems LLC. All rights reserved. ERA Franchise Systems LLC fully supports the principles of the Fair Housing Act and the Equal Opportunity Act. ERA, ERA Real Estate powered, and their respective logos are registered service marks of ERA Franchise Systems LLC. Each office is independently owned and operated.