
1659 Edgewood ROAD, Winona, MN 55987
Local realty services provided by:ERA MyPro Realty
Listed by: celeste liesch
Office: edina realty, inc
MLS#:1983408
Source:Metro MLS
1659 Edgewood ROAD,Winona, MN 55987
$230,000
- 4 Beds
- 2 Baths
- 1,614 sq. ft.
- Single family
- Active
Price summary
- Price:$230,000
- Price per sq. ft.:$142.5
About this home
Discover the potential of this 1965 raised ranch home, offering 4 bedrooms, 2 bathrooms, and a 2-car tuck-under garage. The main floor features a comfortable living room plus a bonus family room with a woodburning fireplace, providing plenty of space to relax and entertain. Ample storage throughout and an oversized city lot add to the home's appeal. New carpet provides a fresh start, while the property is ready for some tender loving care to bring out its full potential. A great opportunity for someone looking to make this home their own!
Contact an agent
Home facts
- Year built:1965
- Listing ID #:1983408
- Added:1 day(s) ago
- Updated:October 07, 2026 at 12:07 AM
Rooms and interior
- Bedrooms:4
- Total bathrooms:2
- Full bathrooms:2
- Dining Description:On Main Level
- Kitchen Description:On Main Level, Range, Refrigerator
- Bedroom Description:Master Bedroom On Main Level
- Basement Description:Partial, Partially Finished
- Living area:1,614 sq. ft.
Heating and cooling
- Cooling:Central Air, Forced Air
- Heating:Forced Air, Natural Gas
Structure and exterior
- Year built:1965
- Building area:1,614 sq. ft.
- Lot area:0.28 Acres
- Architectural Style:Raised Ranch
- Construction Materials:Brick, Brick/Stone, Stone, Wood
- Levels:2 Story
Utilities
- Water:Municipal Water
- Sewer:Municipal Sewer
Finances and disclosures
- Price:$230,000
- Price per sq. ft.:$142.5
- Tax amount:$2,440 (2026)
Features and amenities
- Appliances:Range, Refrigerator, Washer
- Laundry features:Dryer, Washer
Parking
- Parking description:2 Car Garage, Garage - Attached
- Garage spaces:2
New listings near 1659 Edgewood ROAD
- Coming Soon
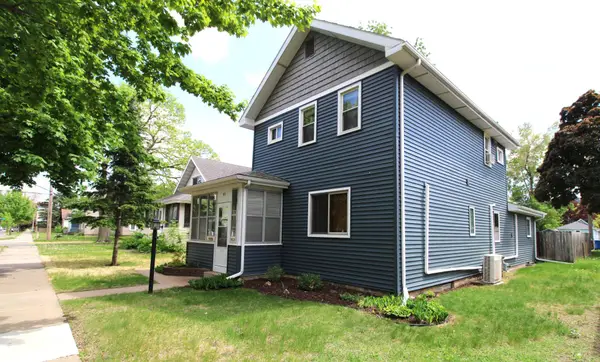 $265,000Coming Soon4 beds 3 baths2,115 sq. ft.
421 E Sanborn Street, Winona, MN 55987
MLS# 7153676Listed by: EDINA REALTY, INC. - New
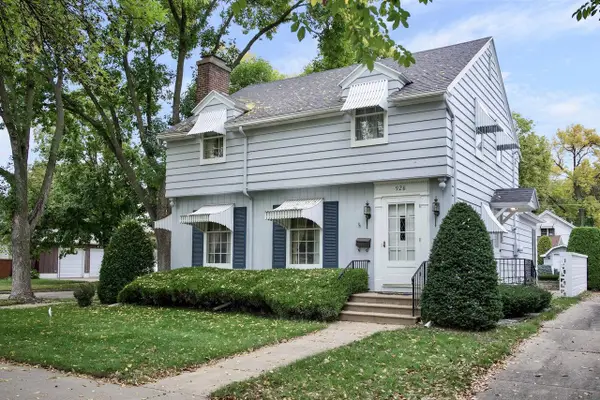 $289,000Active3 beds 3 baths2,465 sq. ft.
928 11th STREET W, Winona, MN 55987
MLS# 1983110Listed by: EDINA REALTY, INC - New
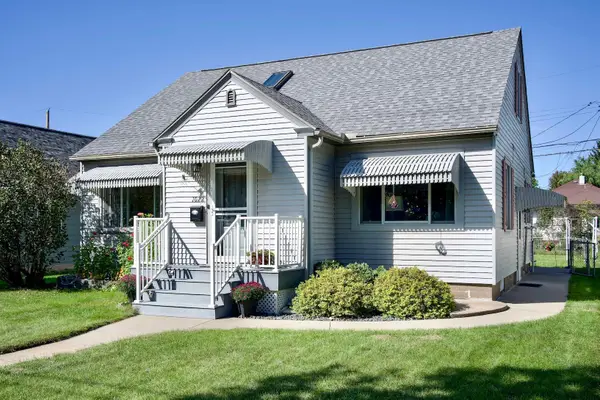 $269,900Active4 beds 2 baths2,152 sq. ft.
1022 Gilmore Avenue, Winona, MN 55987
MLS# 7150762Listed by: EDINA REALTY, INC. - New
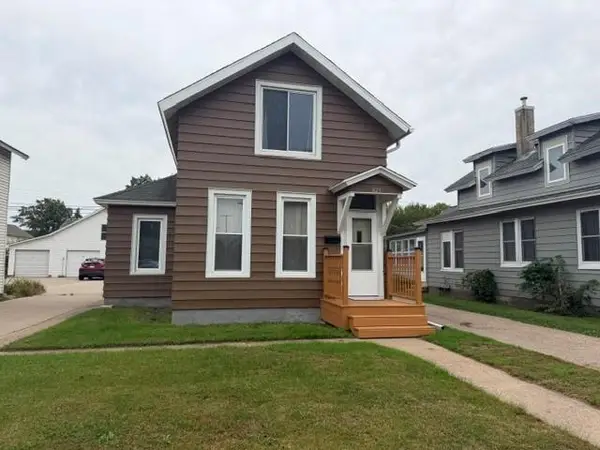 $179,900Active3 beds 2 baths1,028 sq. ft.
825 W 5th Street, Winona, MN 55987
MLS# 7154183Listed by: COLDWELL BANKER RIVER VALLEY, REALTORS - New
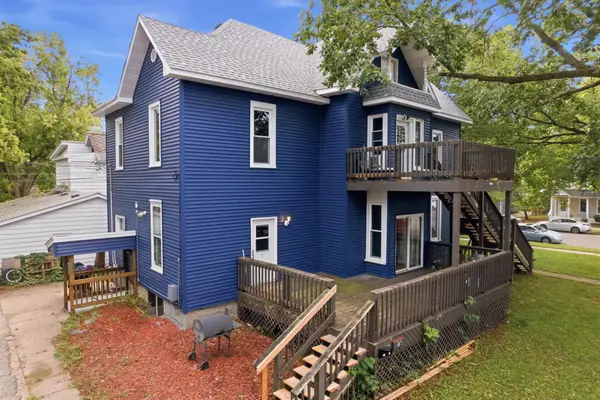 $420,000Active8 beds 3 baths3,742 sq. ft.
376 W Sanborn Street, Winona, MN 55987
MLS# 7153429Listed by: EXP REALTY - New
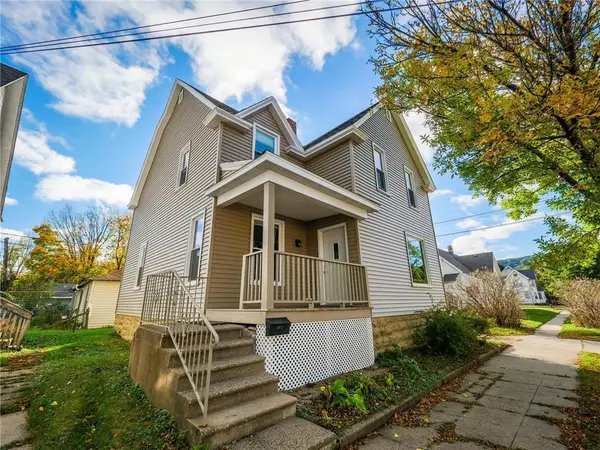 $219,900Active5 beds 2 baths1,477 sq. ft.
362 Cummings Street, Winona, MN 55987
MLS# 7153362Listed by: CASTLE REALTY, LLC - New
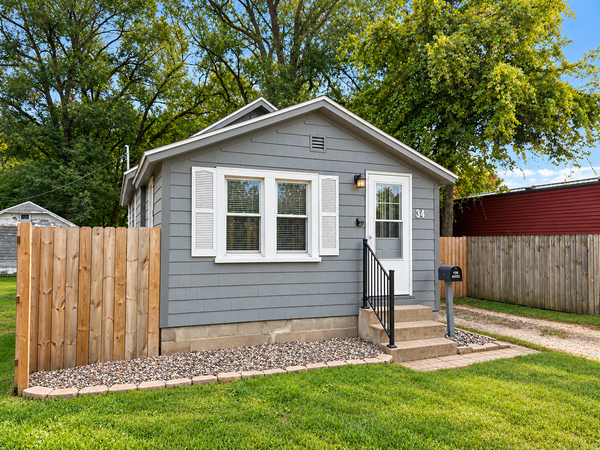 $139,900Active1 beds 1 baths646 sq. ft.
34 Lenox Street, Winona, MN 55987
MLS# 7152392Listed by: COLDWELL BANKER RIVER VALLEY, REALTORS - New
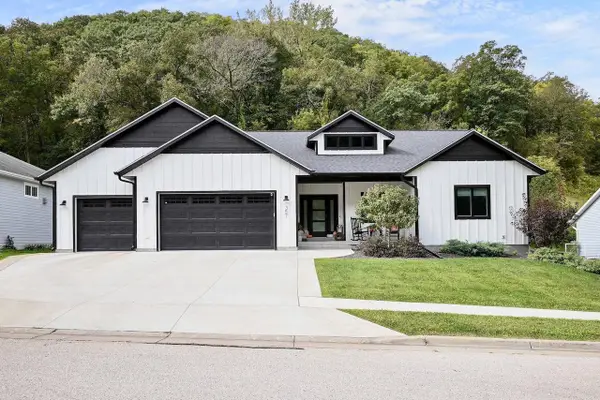 $635,000Active4 beds 3 baths3,306 sq. ft.
357 Valley Oaks DRIVE, Winona, MN 55987
MLS# 1982678Listed by: EDINA REALTY, INC  $145,000Pending4 beds 1 baths1,351 sq. ft.
1005 W Broadway Street, Winona, MN 55987
MLS# 7151503Listed by: COFFEE HOUSE REAL ESTATE LLC


Protect your home and budget from life's surprises with an Assurant Home Warranty, backed by a partner that supports you through every step of homeownership. Explore Plans.
© 2023 - 2026 ERA Franchise Systems LLC. All rights reserved. ERA Franchise Systems LLC fully supports the principles of the Fair Housing Act and the Equal Opportunity Act. ERA, ERA Real Estate powered, and their respective logos are registered service marks of ERA Franchise Systems LLC. Each office is independently owned and operated.