
35423 Skyview Drive, Winona, MN 55987
Local realty services provided by:ERA Viking Realty
35423 Skyview Drive,Winona, MN 55987
$985,000
- 4 Beds
- 4 Baths
- 4,620 sq. ft.
- Single family
- Active
Listed by: jeff brogle
Office: bluff country properties,llc.
MLS#:7066575
Source:NSMLS
Price summary
- Price:$985,000
- Price per sq. ft.:$213.2
About this home
This secluded equestrian property sits at the end of the road on top of a sprawling valley with a driveway lined with mature towering pines and walnut trees. The main house is a 4 bedroom/4 bath 4500 finished square foot walk out rambler style home with stucco and natural stone. There are 2 bedrooms and 3 bathrooms on the main floor which includes a generous master suite with walk in closets. There is natural neutral woodworking and stonework throughout the interior. There are two stone wood burning fireplaces, one on the mail level and one in the lower level. There are 2 bedrooms and 2 baths on the lower walkout level which also includes a second full kitchen. The open floor plan allows for picturesque views out of the large windows throughout the house. Walk out the upper level kitchen/dining area to a 20’ x 16’ maintenance free deck and enjoy the afternoon sun. The house has an oversized 2 car attached garage which is finished and heated. The house, equestrian building, and riding areas are surrounded by mature oaks, pines and walnuts. The 36’ x 60’ equestrian building includes generous finished vaulted living quarters with kitchen, bathroom, sleeping quarters, and concrete patio. The heated workshop, tack room and interior horse stalls are in the same building as the living quarters. There is a concrete area which is fenced and leads to another outbuilding for animals as well as a circle riding area. The riding area is adjacent to a 5-acre tillable field which is currently being used as a pasture. Conveniently located 5 miles south of Winona and 3 miles from I-90 which provides good access for Rochester or Lacrosse commutes. Come make this your new home in the beautiful area we call the bluff country!...
Contact an agent
Home facts
- Year built:2005
- Listing ID #:7066575
- Added:1 day(s) ago
- Updated:May 29, 2026 at 02:43 PM
Rooms and interior
- Bedrooms:4
- Total bathrooms:4
- Full bathrooms:3
- Half bathrooms:1
- Dining Description:Breakfast Bar, Eat In Kitchen, Kitchen/Dining Room
- Bathrooms Description:Full Basement, Upper Level Full Bath
- Kitchen Description:Cooktop, Dishwasher, Disposal, Exhaust Fan, Freezer, Microwave, Range, Refrigerator
- Basement:Yes
- Basement Description:Drain Tiled, Finished, Full, Storage/Locker, Walkout, Wood
- Living area:4,620 sq. ft.
Heating and cooling
- Cooling:Central Air
- Heating:Forced Air, In-Floor Heating, Radiant
- Central air:Yes
Structure and exterior
- Year built:2005
- Building area:4,620 sq. ft.
- Lot area:40 Acres
- Lot Features:High Ground, Suitable for Horses, Tree Coverage - Heavy
- Levels:2 Story
Utilities
- Water:Private, Well
- Sewer:Private Sewer, Tank with Drainage Field
Finances and disclosures
- Price:$985,000
- Price per sq. ft.:$213.2
- Tax amount:$5,568 (2025)
Features and amenities
- Appliances:Disposal, Exhaust Fan, Microwave, Range, Refrigerator, Washer, Water Softener Owned
- Laundry features:Dryer, Washer
- Amenities:Water Filtration System, Water Softener Owned
Parking
- Parking description:Attached Garage
- Garage:Yes
- Garage spaces:2
New listings near 35423 Skyview Drive
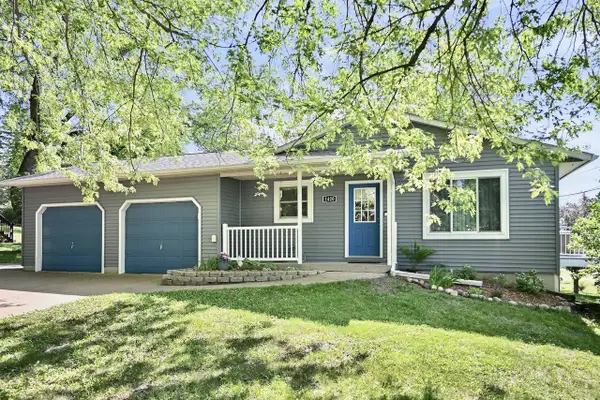 $340,000Active3 beds 2 baths1,903 sq. ft.
1420 Conrad DRIVE, Winona, MN 55987
MLS# 1964716Listed by: EDINA REALTY, INC- New
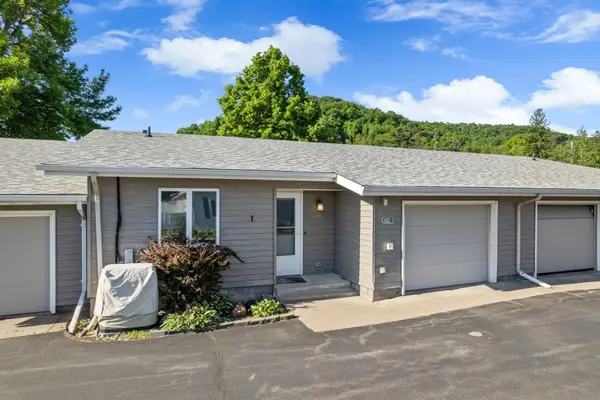 $200,000Active2 beds 1 baths1,081 sq. ft.
1402 Mcnally Drive #B, Winona, MN 55987
MLS# 7080932Listed by: KELLER WILLIAMS PREMIER REALTY - New
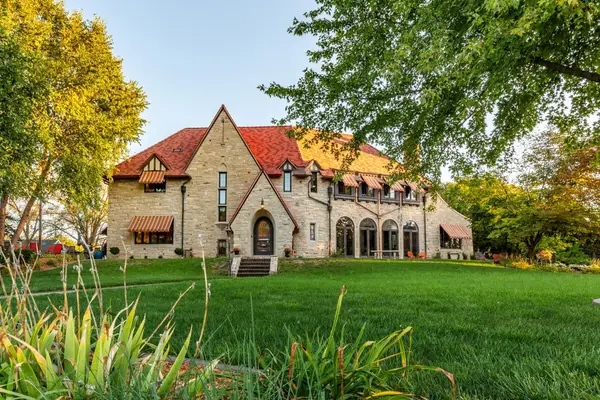 $2,199,000Active6 beds 6 baths7,316 sq. ft.
661 Market Street, Winona, MN 55987
MLS# 7081945Listed by: REAL BROKER, LLC. - New
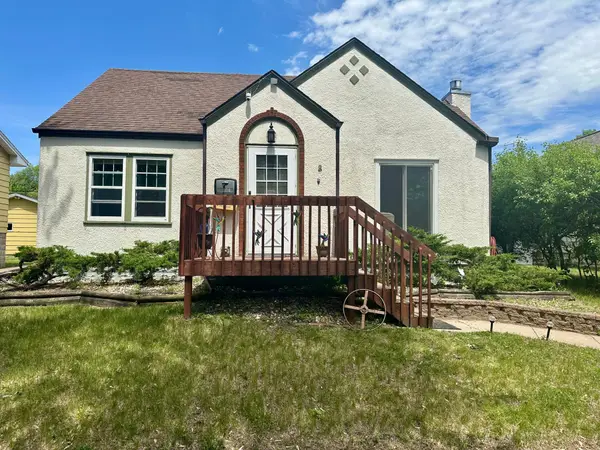 $219,900Active4 beds 2 baths1,937 sq. ft.
804 W Mark Street, Winona, MN 55987
MLS# 7081397Listed by: KELLER WILLIAMS PREMIER REALTY - Open Sun, 1 to 2pmNew
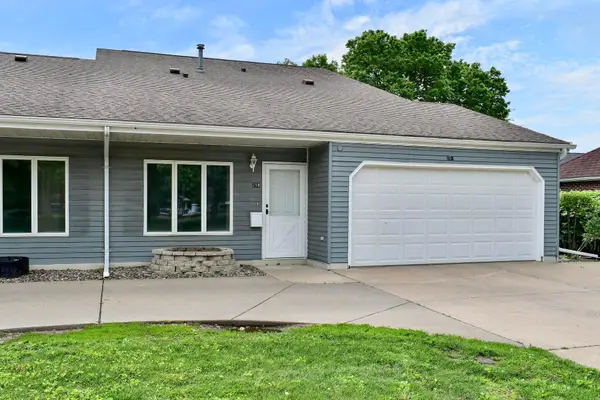 $259,900Active3 beds 2 baths1,784 sq. ft.
258 Huff Street, Winona, MN 55987
MLS# 7079821Listed by: REAL BROKER, LLC. - New
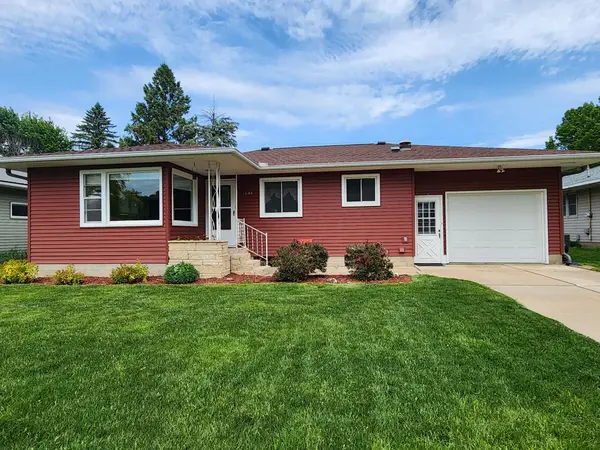 $275,000Active3 beds 2 baths2,092 sq. ft.
1608 W King Street, Winona, MN 55987
MLS# 7079639Listed by: COLDWELL BANKER RIVER VALLEY, REALTORS - New
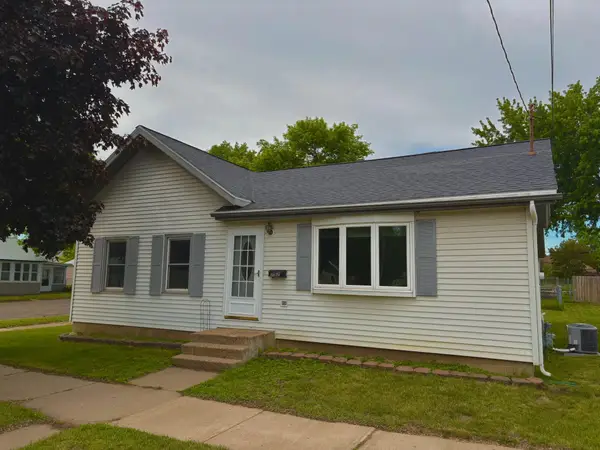 $169,900Active2 beds 1 baths980 sq. ft.
752 E Mark Street, Winona, MN 55987
MLS# 7079258Listed by: COLDWELL BANKER RIVER VALLEY, REALTORS - New
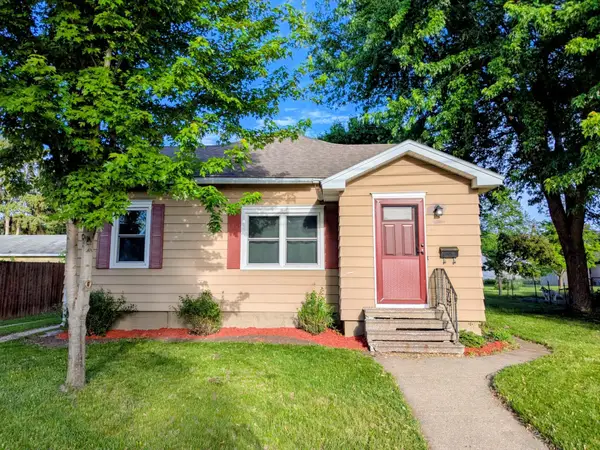 $209,000Active3 beds 1 baths1,036 sq. ft.
464 Grand Street, Winona, MN 55987
MLS# 7066945Listed by: RE/MAX ADVANTAGE PLUS 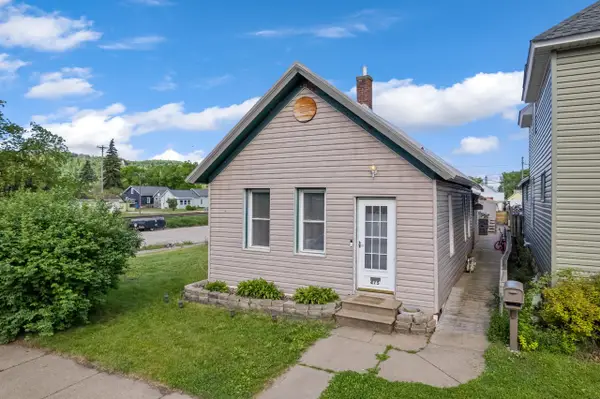 $160,000Active2 beds 1 baths1,067 sq. ft.
475 Chatfield STREET, Winona, MN 55987
MLS# 1963529Listed by: EDINA REALTY, INC


Protect your home and budget from life's surprises with an Assurant Home Warranty, backed by a partner that supports you through every step of homeownership. Explore Plans.
© 2023 - 2026 ERA Franchise Systems LLC. All rights reserved. ERA Franchise Systems LLC fully supports the principles of the Fair Housing Act and the Equal Opportunity Act. ERA, ERA Real Estate powered, and their respective logos are registered service marks of ERA Franchise Systems LLC. Each office is independently owned and operated.