
1420 Conrad DRIVE, Winona, MN 55987
Local realty services provided by:ERA MyPro Realty
Listed by: celeste liesch
Office: edina realty, inc
MLS#:1964716
Source:Metro MLS
1420 Conrad DRIVE,Winona, MN 55987
$340,000
- 3 Beds
- 2 Baths
- 1,903 sq. ft.
- Single family
- Active
Price summary
- Price:$340,000
- Price per sq. ft.:$178.67
About this home
Welcome home to this charming 3-bedroom walk-out ranch located in the highly desirable Garvin Heights subdivision. This well-maintained home offers 2 full bathrooms, a spacious 2-car attached garage, and an oversized yard perfect for outdoor enjoyment. Relax on the inviting front porch or entertain guests on the recently rebuilt composite deck overlooking the backyard. The walk-out lower level features a large family room with fresh paint and easy access to the outdoor patio, creating the perfect space for gatherings or everyday living. Additional updates include a new house roof installed in 2020, offering peace of mind for years to come. This home combines comfort, space, and a fantastic location all in one package.
Contact an agent
Home facts
- Year built:1986
- Listing ID #:1964716
- Added:1 day(s) ago
- Updated:May 29, 2026 at 08:58 PM
Rooms and interior
- Bedrooms:3
- Total bathrooms:2
- Full bathrooms:2
- Flooring:Wood Floors
- Dining Description:On Main Level
- Kitchen Description:Dishwasher, Disposal, Microwave, On Main Level, Range, Refrigerator
- Bedroom Description:Master Bedroom On Main Level
- Basement Description:Finished, Full
- Living area:1,903 sq. ft.
Heating and cooling
- Cooling:Central Air, Forced Air
- Heating:Forced Air, Natural Gas
Structure and exterior
- Year built:1986
- Building area:1,903 sq. ft.
- Lot area:0.28 Acres
- Construction Materials:Vinyl
- Exterior Features:Deck, Patio
- Levels:1 Story
Utilities
- Water:Municipal Water
- Sewer:Municipal Sewer
Finances and disclosures
- Price:$340,000
- Price per sq. ft.:$178.67
- Tax amount:$3,606 (2026)
Features and amenities
- Appliances:Dishwasher, Disposal, Microwave, Range, Refrigerator, Washer
- Laundry features:Dryer, Washer
- Amenities:Cable/Satellite Available, Skylight(s), Water Softener
Parking
- Parking description:2 Car Garage, Garage - Attached
- Garage spaces:2
New listings near 1420 Conrad DRIVE
- New
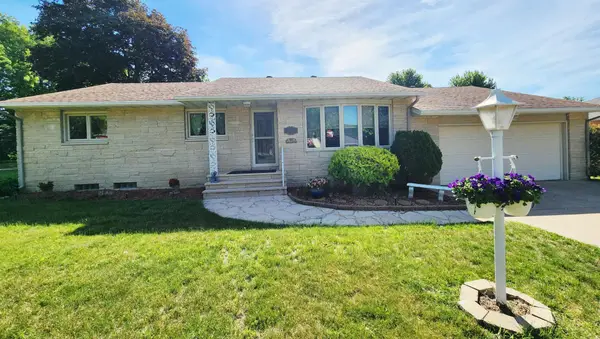 $338,000Active3 beds 3 baths2,412 sq. ft.
308 Emherst Street, Winona, MN 55987
MLS# 7083049Listed by: COLDWELL BANKER RIVER VALLEY, REALTORS - New
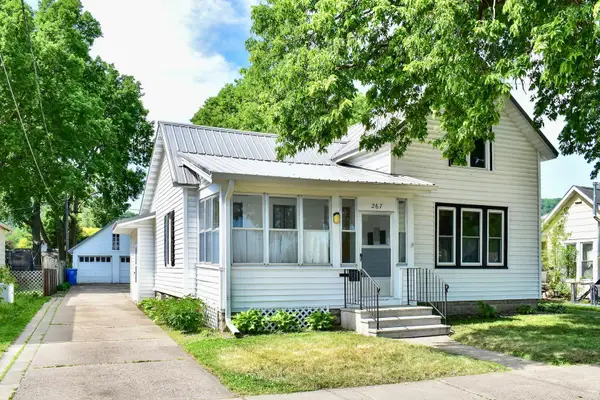 $274,900Active3 beds 2 baths1,346 sq. ft.
267 W Mill Street, Winona, MN 55987
MLS# 7083047Listed by: KELLER WILLIAMS PREMIER REALTY - New
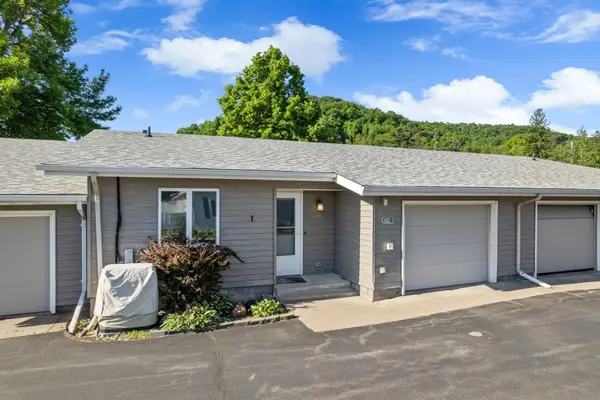 $200,000Active2 beds 1 baths1,081 sq. ft.
1402 Mcnally Drive #B, Winona, MN 55987
MLS# 7080932Listed by: KELLER WILLIAMS PREMIER REALTY - New
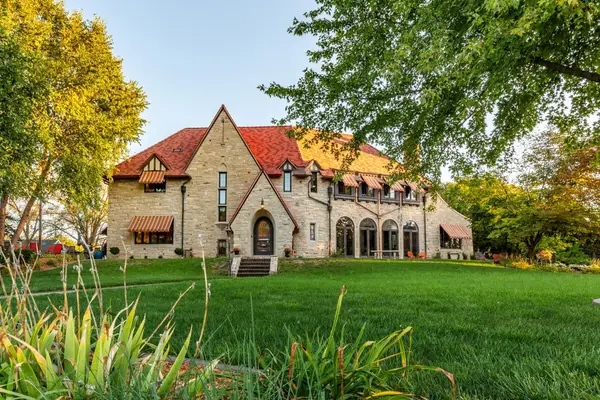 $2,199,000Active6 beds 6 baths7,316 sq. ft.
661 Market Street, Winona, MN 55987
MLS# 7081945Listed by: REAL BROKER, LLC. - New
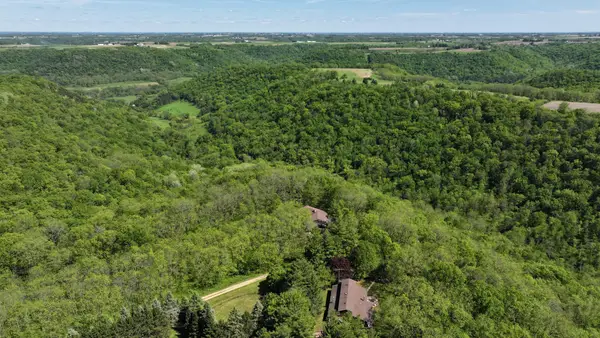 $985,000Active4 beds 4 baths4,620 sq. ft.
35423 Skyview Drive, Winona, MN 55987
MLS# 7066575Listed by: BLUFF COUNTRY PROPERTIES,LLC. - New
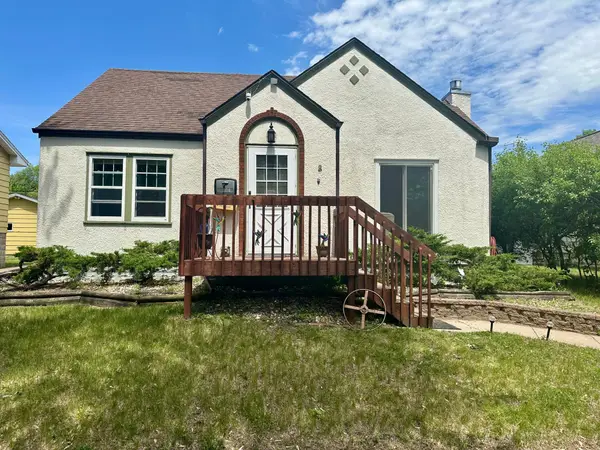 $219,900Active4 beds 2 baths1,937 sq. ft.
804 W Mark Street, Winona, MN 55987
MLS# 7081397Listed by: KELLER WILLIAMS PREMIER REALTY - Open Sun, 1 to 2pmNew
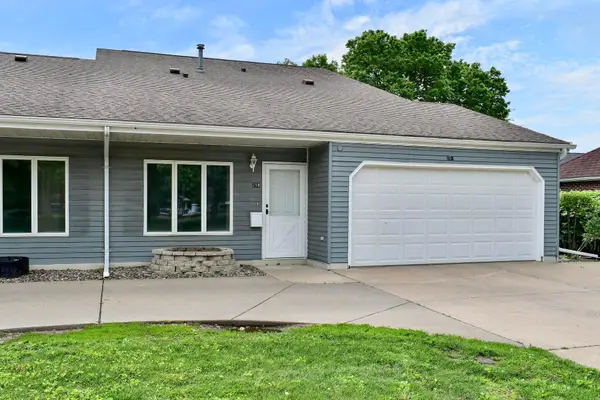 $259,900Active3 beds 2 baths1,784 sq. ft.
258 Huff Street, Winona, MN 55987
MLS# 7079821Listed by: REAL BROKER, LLC. - New
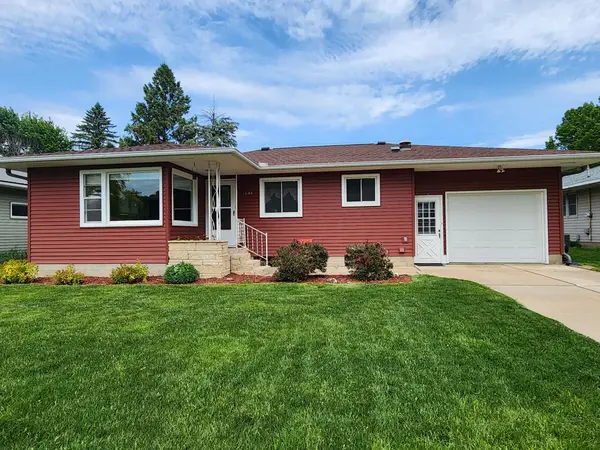 $275,000Active3 beds 2 baths2,092 sq. ft.
1608 W King Street, Winona, MN 55987
MLS# 7079639Listed by: COLDWELL BANKER RIVER VALLEY, REALTORS - New
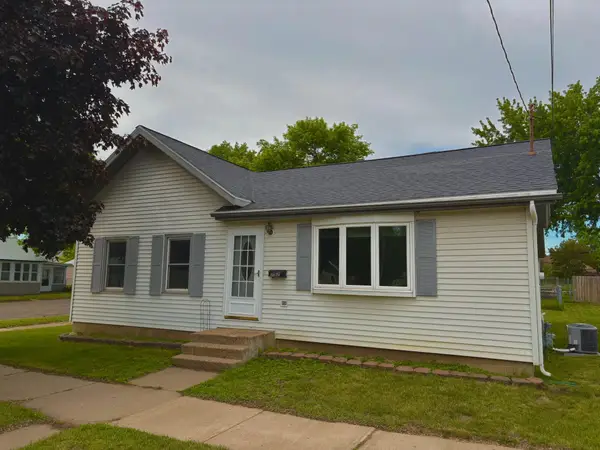 $169,900Active2 beds 1 baths980 sq. ft.
752 E Mark Street, Winona, MN 55987
MLS# 7079258Listed by: COLDWELL BANKER RIVER VALLEY, REALTORS


Protect your home and budget from life's surprises with an Assurant Home Warranty, backed by a partner that supports you through every step of homeownership. Explore Plans.
© 2023 - 2026 ERA Franchise Systems LLC. All rights reserved. ERA Franchise Systems LLC fully supports the principles of the Fair Housing Act and the Equal Opportunity Act. ERA, ERA Real Estate powered, and their respective logos are registered service marks of ERA Franchise Systems LLC. Each office is independently owned and operated.