
707 N Hennepin Street, Winthrop, MN 55396
Local realty services provided by:ERA Gillespie Real Estate
707 N Hennepin Street,Winthrop, MN 55396
$174,900
- 3 Beds
- 1 Baths
- 1,496 sq. ft.
- Single family
- Coming Soon
Listed by: lindsay danielle thomes
Office: true real estate
MLS#:7138602
Source:NSMLS
Price summary
- Price:$174,900
- Price per sq. ft.:$73.49
About this home
Coming soon to Winthrop! This charming 3-bedroom home offers a spacious lot, thoughtful updates, and plenty of room to grow. The main level features two generously sized bedrooms, a comfortable living room with newer windows, and a beautifully remodeled bathroom complete with a new toilet, tub/shower, tile flooring, and vanity. The newly finished upper level provides fantastic flexibility and can be used as a third bedroom, spacious family room, home office, or whatever best fits your needs. The unfinished lower level offers even more potential, with the opportunity to add additional finished living space and increase the home’s functionality. Outside, enjoy a paved patio, raised garden beds, and beautiful landscaping surrounding the home. Just beyond the landscaped area, steps lead to a large grassy space complete with a swing set—perfect for relaxing, entertaining, gardening, or enjoying time outdoors. Additional updates include siding completed in 2023 and a newer roof on both the house and garage, completed in 2020. With its inviting character, flexible living spaces, generous lot, and numerous updates, this Winthrop home is one you won’t want to miss!...
Contact an agent
Home facts
- Year built:1955
- Listing ID #:7138602
- Updated:September 03, 2026 at 09:51 PM
Rooms and interior
- Bedrooms:3
- Total bathrooms:1
- Full bathrooms:1
- Dining Description:Living/Dining Room
- Bathrooms Description:Main Floor Full Bath
- Kitchen Description:Dishwasher, Freezer, Microwave, Range, Refrigerator
- Basement:Yes
- Basement Description:Block, Full
- Living area:1,496 sq. ft.
Heating and cooling
- Cooling:Central Air
- Heating:Forced Air
- Central air:Yes
Structure and exterior
- Roof:Age 8 Years or Less, Asphalt
- Year built:1955
- Building area:1,496 sq. ft.
- Lot area:0.24 Acres
- Lot Features:Tree Coverage - Heavy
- Levels:1 1/2 Story
Utilities
- Water:City Water - Connected
- Sewer:City Sewer - Connected
Finances and disclosures
- Price:$174,900
- Price per sq. ft.:$73.49
- Tax amount:$1,478 (2026)
Features and amenities
- Appliances:Microwave, Range, Refrigerator, Washer, Water Softener Owned
- Laundry features:Dryer, Washer
- Amenities:Gas Water Heater, Water Softener Owned
Parking
- Parking description:Detached Garage, Gravel
- Garage:Yes
- Garage spaces:1
New listings near 707 N Hennepin Street
- New
 $259,900Active4 beds 2 baths1,630 sq. ft.
807 N Renville Street, Winthrop, MN 55396
MLS# 7128266Listed by: ENGEL & VOLKERS LAKE MINNETONKA  $147,000Active3 beds 2 baths2,200 sq. ft.
201 MAIN ST SO, Winthrop, MN 55396
MLS# 267041144Listed by: CENTURY 21 ATWOOD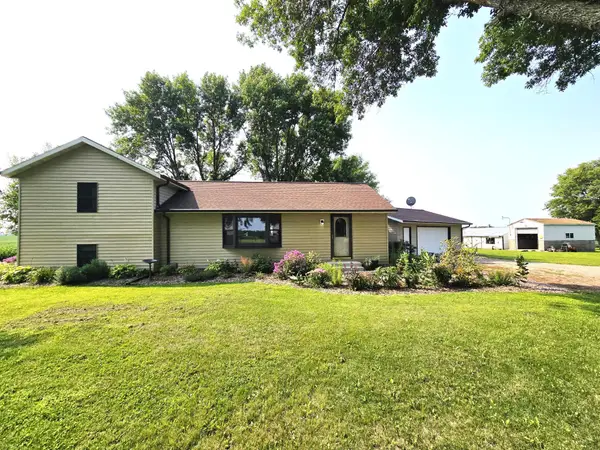 $349,900Pending4 beds 2 baths1,379 sq. ft.
60247 State Highway 19, Winthrop, MN 55396
MLS# 7125221Listed by: MAGES LAND CO & AUCTION $290,000Pending3 beds 2 baths1,855 sq. ft.
28569 Sleepy Hollow Road, Winthrop, MN 55396
MLS# 7101031Listed by: RE/MAX ADVANTAGE PLUS $205,000Active25.52 Acres
TBD Township Rd 1, Winthrop, MN 55396
MLS# 7101205Listed by: RE/MAX ADVANTAGE PLUS $255,000Active3 beds 3 baths2,146 sq. ft.
905 Carver Street N, Winthrop, MN 55396
MLS# 7101209Listed by: WHITE COMPANIES, INC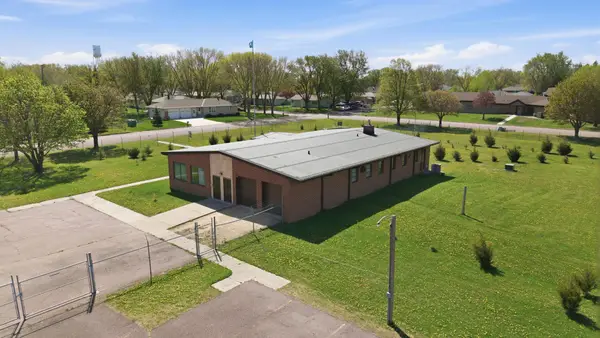 $279,500Active3 beds 2 baths3,300 sq. ft.
612 N Brown Street, Winthrop, MN 55396
MLS# 7077575Listed by: NATIONAL REALTY GUILD $164,900Active2 beds 1 baths1,020 sq. ft.
308 N Renville Street, Winthrop, MN 55396
MLS# 7060330Listed by: MAGES LAND CO & AUCTION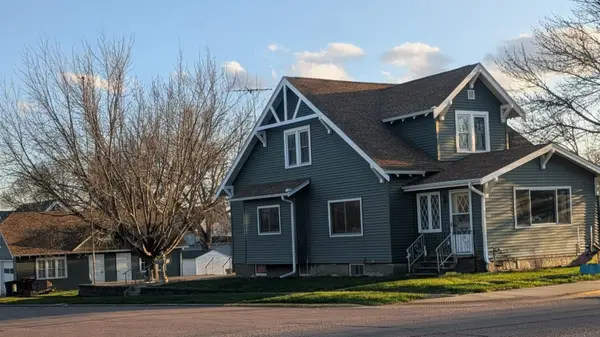 $210,000Active4 beds 2 baths2,726 sq. ft.
301 W 4th Street, Winthrop, MN 55396
MLS# 7057983Listed by: MILLER REAL ESTATE


Protect your home and budget from life's surprises with an Assurant Home Warranty, backed by a partner that supports you through every step of homeownership. Explore Plans.
© 2023 - 2026 ERA Franchise Systems LLC. All rights reserved. ERA Franchise Systems LLC fully supports the principles of the Fair Housing Act and the Equal Opportunity Act. ERA, ERA Real Estate powered, and their respective logos are registered service marks of ERA Franchise Systems LLC. Each office is independently owned and operated.