
1911 Queens Drive, Woodbury, MN 55125
Local realty services provided by:ERA Gillespie Real Estate
1911 Queens Drive,Woodbury, MN 55125
$449,900
- 4 Beds
- 2 Baths
- 2,177 sq. ft.
- Single family
- Active
Listed by: soye n chalte
Office: re/max results
MLS#:7101519
Source:NSMLS
Price summary
- Price:$449,900
- Price per sq. ft.:$206.66
About this home
Move-in ready and beautifully refreshed! This meticulously maintained two-owner home features 4 bedrooms, 2 bathrooms, and a 3-car garage. The bright split-entry floor plan offers soaring vaulted ceilings and abundant natural light.
The entire interior, including the ceilings, has been professionally painted in today's neutral colors, creating a fresh and inviting feel. The kitchen features brand-new stainless-steel appliances. Step outside to the newly re-stained cedar deck overlooking a cozy, fully fenced backyard-perfect for relaxing or entertaining.
Enjoy peace of mind with major updates, including a new roof (2022), new refrigerator (2025), new range, dishwasher and microwave (2026), new washer (2025), and updated furnace, air conditioner, and water heater.
Conveniently located near shopping, restaurants, parks, trails, schools, and major highways. Move right in and enjoy everything Woodbury has to offer!
Contact an agent
Home facts
- Year built:1998
- Subdivision & Development:Triebold Add
- Listing ID #:7101519
- Added:36 day(s) ago
- Updated:August 06, 2026 at 12:11 PM
Rooms and interior
- Bedrooms:4
- Total bathrooms:2
- Full bathrooms:1
- Dining Description:Informal Dining Room
- Bathrooms Description:3/4 Basement, Jetted Tub, Separate Shower and Tub, Upper Level Full Bath
- Kitchen Description:Dishwasher, Microwave, Range, Refrigerator
- Basement:Yes
- Basement Description:Daylight / Lookout Windows, Finished
- Living area:2,177 sq. ft.
Heating and cooling
- Cooling:Central Air
- Heating:Forced Air
- Central air:Yes
Structure and exterior
- Roof:Age 8 Years or Less
- Year built:1998
- Building area:2,177 sq. ft.
- Lot area:0.33 Acres
- Levels:Bi/Split Level
Utilities
- Water:City Water - Connected
- Sewer:City Sewer - Connected
Finances and disclosures
- Price:$449,900
- Price per sq. ft.:$206.66
- Tax amount:$5,068 (2026)
Features and amenities
- Appliances:Microwave, Range, Refrigerator, Washer, Water Softener Owned
- Laundry features:Dryer, Washer
- Amenities:Water Softener Owned
Parking
- Parking description:Attached Garage, Heated Garage
- Garage:Yes
- Garage spaces:3
New listings near 1911 Queens Drive
- New
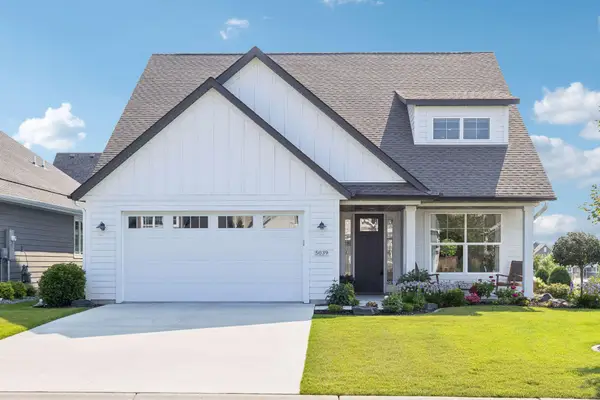 $700,000Active4 beds 3 baths3,090 sq. ft.
5039 Dale Ridge Road, Woodbury, MN 55129
MLS# 7118742Listed by: LAKES SOTHEBY'S INTERNATIONAL REALTY - Coming SoonOpen Fri, 5 to 7pm
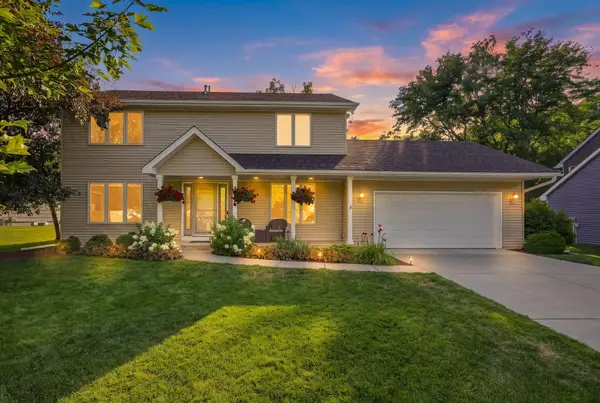 $519,900Coming Soon4 beds 4 baths
2222 Parkview Lane, Woodbury, MN 55125
MLS# 7049536Listed by: COLDWELL BANKER REALTY - Coming SoonOpen Fri, 6 to 7:30pm
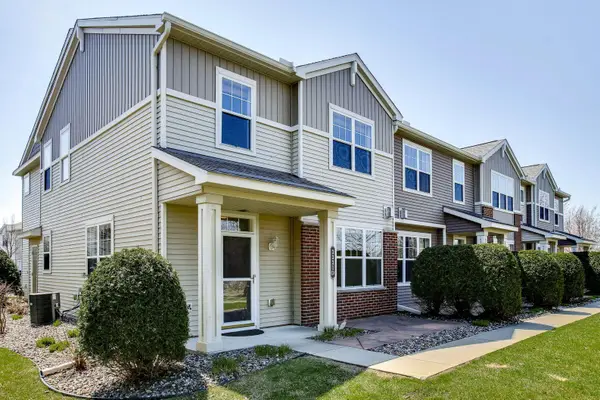 $330,000Coming Soon3 beds 3 baths
3331 Cherry Lane #D, Woodbury, MN 55129
MLS# 7121623Listed by: REAL BROKER, LLC - Coming SoonOpen Fri, 4 to 6pm
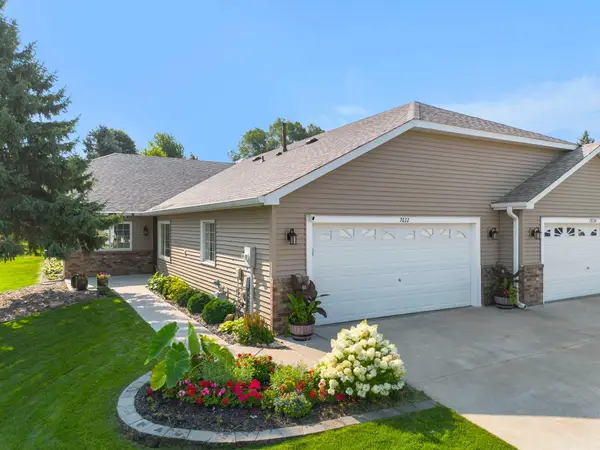 $345,000Coming Soon2 beds 2 baths
7632 Newbury Road, Woodbury, MN 55125
MLS# 7111226Listed by: REAL BROKER, LLC - New
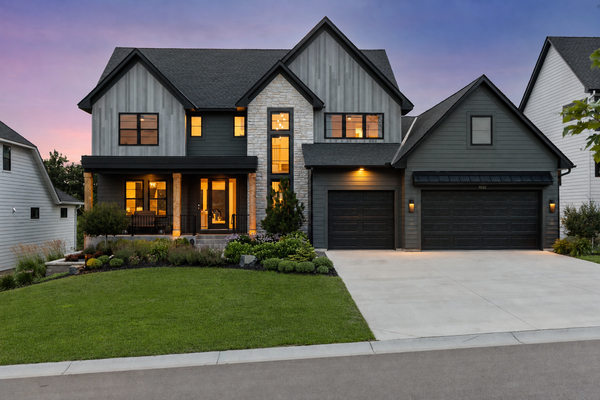 $1,450,000Active5 beds 5 baths5,374 sq. ft.
9592 Iron Horse Road, Woodbury, MN 55129
MLS# 7116228Listed by: EXP REALTY - Open Thu, 3:30 to 5:30pmNew
 $379,900Active2 beds 2 baths1,930 sq. ft.
10264 Country Club Alcove, Woodbury, MN 55129
MLS# 7116398Listed by: EDINA REALTY, INC. - Open Sat, 10 to 11:30amNew
 $809,900Active5 beds 5 baths4,322 sq. ft.
5304 Pine Island Road, Woodbury, MN 55129
MLS# 7120727Listed by: FITZPATRICK REALTY, LLC - Coming Soon
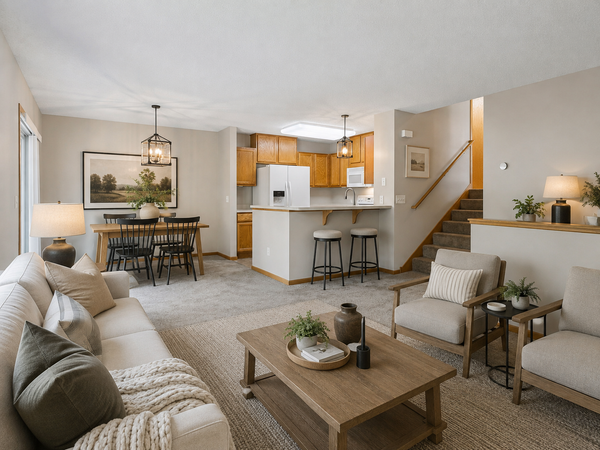 $284,900Coming Soon3 beds 2 baths
2085 Saint Johns Court, Woodbury, MN 55129
MLS# 7121572Listed by: RE/MAX RESULTS - Coming SoonOpen Sat, 11am to 1pm
 $350,000Coming Soon3 beds 2 baths
6600 Stratford Road, Woodbury, MN 55125
MLS# 7110593Listed by: TWIN CITIES PROPERTY FINDER - Coming Soon
 $255,000Coming Soon2 beds 2 baths
8663 Quarry Ridge Lane #F, Woodbury, MN 55125
MLS# 7116079Listed by: LPT REALTY, LLC


Protect your home and budget from life's surprises with an Assurant Home Warranty, backed by a partner that supports you through every step of homeownership. Explore Plans.
© 2023 - 2026 ERA Franchise Systems LLC. All rights reserved. ERA Franchise Systems LLC fully supports the principles of the Fair Housing Act and the Equal Opportunity Act. ERA, ERA Real Estate powered, and their respective logos are registered service marks of ERA Franchise Systems LLC. Each office is independently owned and operated.