
303 Elan Court, Woodbury, MN 55125
Local realty services provided by:ERA Gillespie Real Estate
303 Elan Court,Woodbury, MN 55125
$219,900
- 2 Beds
- 2 Baths
- 1,924 sq. ft.
- Townhouse
- Active
Listed by: joseph j. holmes, heather pederson
Office: keller williams premier realty
MLS#:7119528
Source:NSMLS
Price summary
- Price:$219,900
- Price per sq. ft.:$101.43
- Monthly HOA dues:$615
About this home
Cute, open and inviting end-unit townhome with nearly 2,000 finished square feet and a great location within the neighborhood! The open main level features a comfortable living room with fireplace, informal dining, kitchen and two bedrooms, plus a walkout to your private deck and yard space. The finished lower level adds a ton of additional living space and plenty of opportunity to make it your own. Enjoy an attached garage and a well-positioned end-unit setting with more space than many neighboring homes. The association adds even more with a community recreation room featuring pool, foosball and gaming, plus a heated indoor pool. Well cared for, nicely presented and ready to show — don't miss this one!
Contact an agent
Home facts
- Year built:1974
- Subdivision & Development:Apt Ownership 05 Sundown Condo Forsythe Sec
- Listing ID #:7119528
- Added:45 day(s) ago
- Updated:October 08, 2026 at 12:41 PM
Rooms and interior
- Bedrooms:2
- Total bathrooms:2
- Full bathrooms:1
- Half bathrooms:1
- Dining Description:Informal Dining Room, Kitchen/Dining Room
- Bathrooms Description:1/2 Basement
- Kitchen Description:Dishwasher, Microwave, Range, Refrigerator, Stainless Steel Appliances
- Basement:Yes
- Basement Description:Block, Daylight / Lookout Windows, Finished
- Living area:1,924 sq. ft.
Heating and cooling
- Cooling:Central Air
- Heating:Forced Air
- Central air:Yes
Structure and exterior
- Roof:Age 8 Years or Less, Asphalt, Pitched
- Year built:1974
- Building area:1,924 sq. ft.
- Lot area:0.08 Acres
- Construction Materials:Block
- Exterior Features:In-Ground Sprinkler System
- Levels:1 Story
Utilities
- Water:City Water - Connected
- Sewer:City Sewer - Connected
Finances and disclosures
- Price:$219,900
- Price per sq. ft.:$101.43
- Tax amount:$2,061 (2026)
Features and amenities
- Appliances:Microwave, Range, Refrigerator, Stainless Steel Appliances, Washer
- Laundry features:Washer
- Pool features:Below Ground, Heated, Indoor
Parking
- Parking description:Asphalt, Attached Garage, Garage Door Opener
- Garage:Yes
- Garage spaces:1
New listings near 303 Elan Court
- Coming Soon
 $515,000Coming Soon5 beds 3 baths2,817 sq. ft.
9078 Sierra Road, Woodbury, MN 55125
MLS# 7156615Listed by: EPIQUE REALTY - Coming Soon
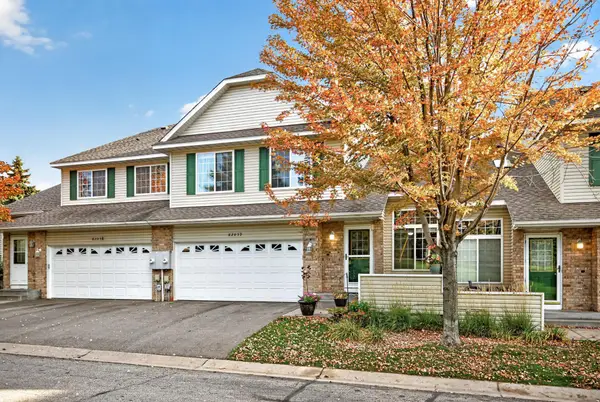 $270,000Coming Soon3 beds 2 baths1,689 sq. ft.
6203 Courtly Road #D, Woodbury, MN 55125
MLS# 7147339Listed by: RE/MAX RESULTS - Coming Soon
 $199,900Coming Soon2 beds 2 baths1,225 sq. ft.
9175 Troon Court, Woodbury, MN 55125
MLS# 7154532Listed by: CARDINAL REALTY CO. - Coming Soon
 $250,000Coming Soon2 beds 2 baths1,571 sq. ft.
657 Kingfisher Lane #C, Woodbury, MN 55125
MLS# 7155111Listed by: EDINA REALTY, INC. - Coming Soon
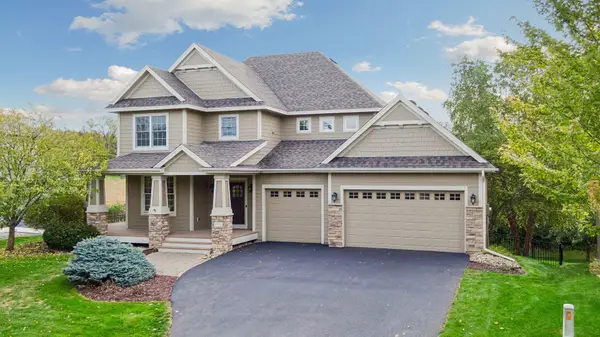 $775,000Coming Soon5 beds 4 baths4,057 sq. ft.
1711 Deephaven Drive, Woodbury, MN 55129
MLS# 7151544Listed by: LAKES SOTHEBY'S INTERNATIONAL REALTY - Coming Soon
 $383,000Coming Soon3 beds 3 baths1,941 sq. ft.
11271 Brookview Road, Woodbury, MN 55129
MLS# 7119062Listed by: RE/MAX RESULTS - Coming SoonOpen Fri, 12 to 2pm
 $330,000Coming Soon2 beds 2 baths1,438 sq. ft.
6850 Jenny Lane, Woodbury, MN 55125
MLS# 7143056Listed by: KELLER WILLIAMS SELECT REALTY 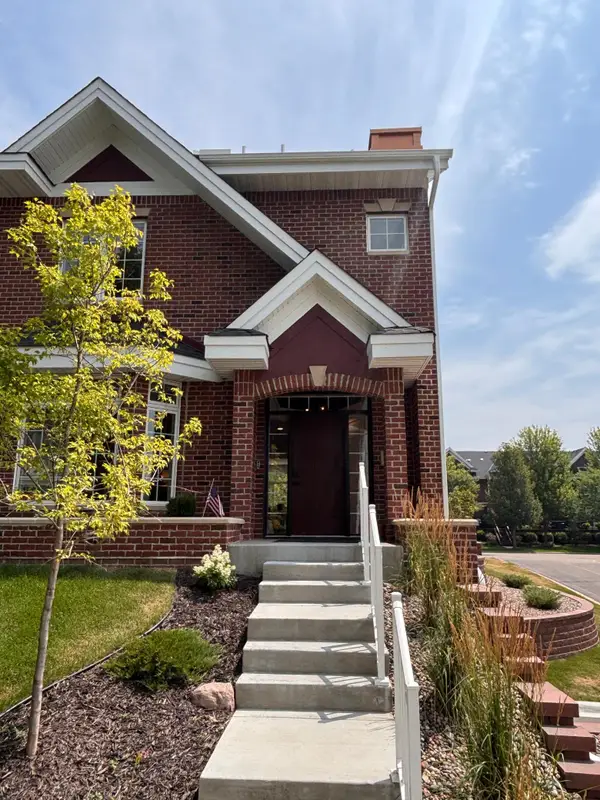 $1,074,605Pending3 beds 3 baths3,442 sq. ft.
10823 Falling Water Lane #D, Woodbury, MN 55129
MLS# 7155817Listed by: REAL BROKER, LLC- $1,074,605Pending3 beds 3 baths3,442 sq. ft.
10823 Falling Water Lane #D, Woodbury, MN 55129
MLS# 7155817Listed by: REAL BROKER, LLC - New
 $285,000Active2 beds 2 baths1,440 sq. ft.
7987 Forest Boulevard #Unit F, Woodbury, MN 55125
MLS# 7149346Listed by: LAKES SOTHEBY'S INTERNATIONAL REALTY


Protect your home and budget from life's surprises with an Assurant Home Warranty, backed by a partner that supports you through every step of homeownership. Explore Plans.
© 2023 - 2026 ERA Franchise Systems LLC. All rights reserved. ERA Franchise Systems LLC fully supports the principles of the Fair Housing Act and the Equal Opportunity Act. ERA, ERA Real Estate powered, and their respective logos are registered service marks of ERA Franchise Systems LLC. Each office is independently owned and operated.