
3492 Cherry Lane #E, Woodbury, MN 55129
Local realty services provided by:ERA Gillespie Real Estate
3492 Cherry Lane #E,Woodbury, MN 55129
$299,900
- 3 Beds
- 3 Baths
- 1,497 sq. ft.
- Townhouse
- Coming Soon
Listed by: scott r. smith, todd d. smith
Office: keller williams premier realty
MLS#:7171205
Source:NSMLS
Price summary
- Price:$299,900
- Price per sq. ft.:$200.33
- Monthly HOA dues:$404
About this home
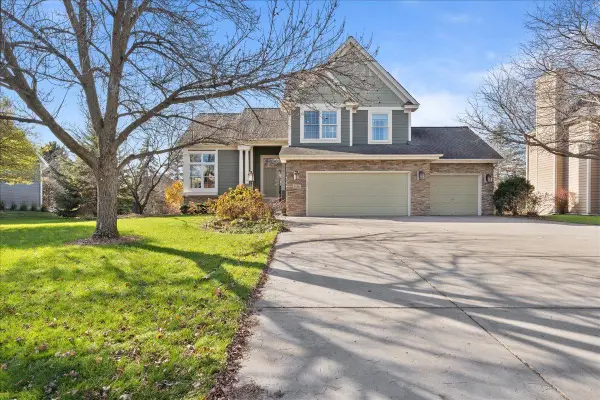
Wonderful move-in ready townhome in the heart of Woodbury. This home has great outdoor space including a lovely front patio, and cozy front porch. Inside an open floor plan with neutral color palate welcomes you in. Enjoy winter nights in front of the fireplace or pull up a stool and chat with the family chef. A half bath, pantry, coat closet and access to the garage are all through the kitchen. Upstairs, the huge primary suite has a private five piece bath and TWO walk-in closets! The secondary bedrooms share a full bath and all three bedrooms have access to the laundry closet and utility room. Neat and clean, nothing more to do than move in and enjoy!
Contact an agent
Home facts
- Year built:2005
- Subdivision & Development:Bailey's Arbor
- Listing ID #:7171205
- Updated:November 18, 2026 at 07:55 PM
Rooms and interior
- Bedrooms:3
- Total bathrooms:3
- Full bathrooms:2
- Half bathrooms:1
- Dining Description:Breakfast Bar, Living/Dining Room
- Bathrooms Description:Main Floor 1/2 Bath, Separate Shower and Tub, Upper Level Full Bath
- Kitchen Description:Dishwasher, Microwave, Range, Refrigerator, Stainless Steel Appliances
- Living area:1,497 sq. ft.
Heating and cooling
- Cooling:Central Air
- Heating:Forced Air
- Central air:Yes
Structure and exterior
- Roof:Age 8 Years or Less, Asphalt
- Year built:2005
- Building area:1,497 sq. ft.
- Lot Features:Tree Coverage - Light
- Levels:2 Story
Utilities
- Water:City Water - Connected
- Sewer:City Sewer - Connected
Finances and disclosures
- Price:$299,900
- Price per sq. ft.:$200.33
- Tax amount:$3,208 (2026)
Features and amenities
- Appliances:Microwave, Range, Refrigerator, Stainless Steel Appliances, Washer
- Laundry features:Dryer, Washer
- Pool features:Shared
Parking
- Parking description:Asphalt, Attached Garage, Garage Door Opener
- Garage:Yes
- Garage spaces:2
New listings near 3492 Cherry Lane #E
- Coming Soon
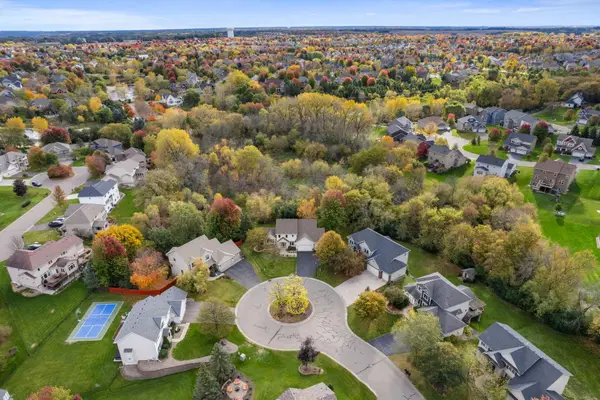 $619,000Coming Soon4 beds 4 baths3,057 sq. ft.
10731 Golden Eagle Place, Woodbury, MN 55129
MLS# 7173629Listed by: LAKES SOTHEBY'S INTERNATIONAL REALTY - Coming Soon
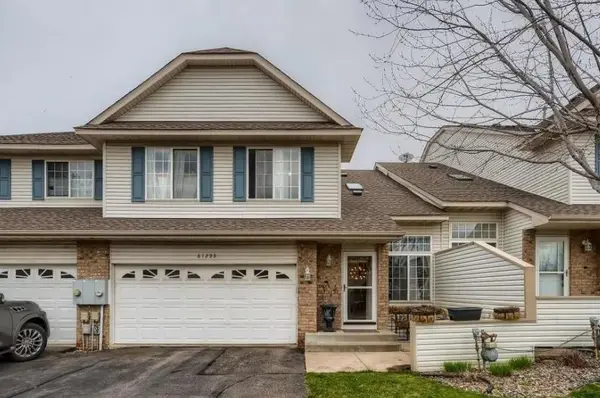 $333,000Coming Soon2 beds 2 baths1,316 sq. ft.
6129 Tahoe Circle #B, Woodbury, MN 55125
MLS# 7172906Listed by: META REALTY - Coming Soon
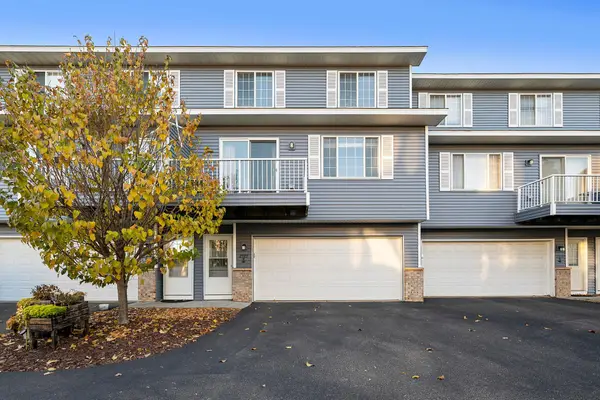 $224,900Coming Soon2 beds 2 baths1,248 sq. ft.
2549 Cobble Hill Court #E, Woodbury, MN 55125
MLS# 7173086Listed by: FREEMAN REAL ESTATE - Coming Soon
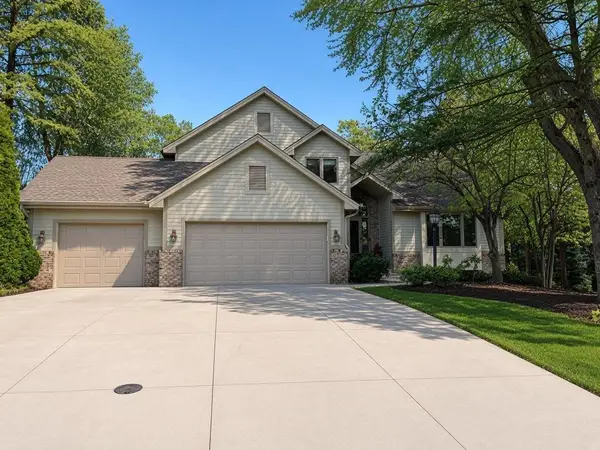 $675,000Coming Soon5 beds 4 baths4,600 sq. ft.
1662 Tamberwood Trail, Woodbury, MN 55125
MLS# 7136926Listed by: KELLER WILLIAMS PREMIER REALTY - New
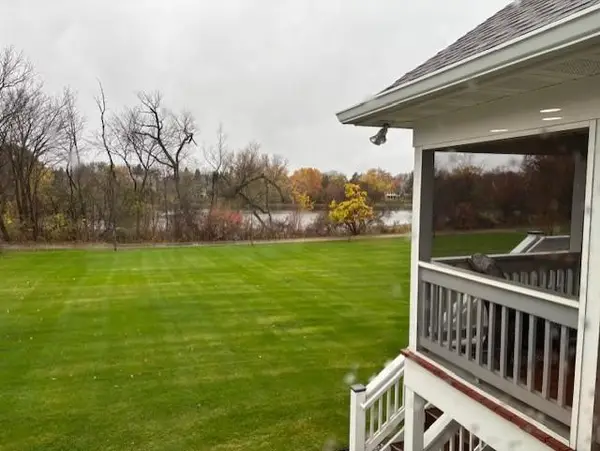 $659,900Active3 beds 3 baths2,526 sq. ft.
9779 Wedgewood Circle, Woodbury, MN 55125
MLS# 7173834Listed by: RE/MAX RESULTS - New
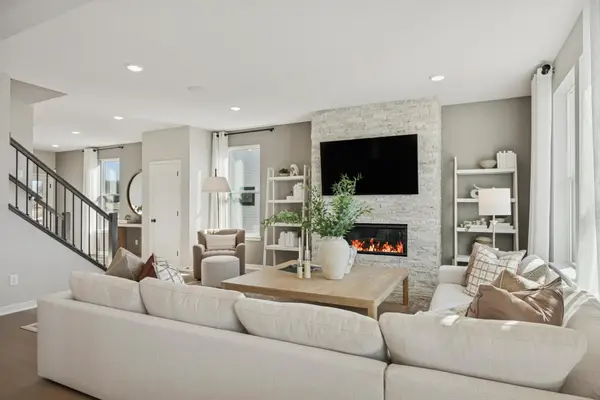 $637,990Active4 beds 3 baths2,668 sq. ft.
10406 Mcgregor Boulevard, Woodbury, MN 55129
MLS# 7173368Listed by: PULTE HOMES OF MINNESOTA, LLC - New
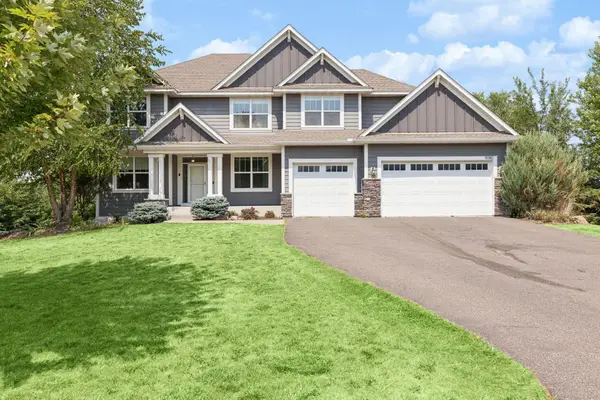 $699,000Active5 beds 5 baths4,033 sq. ft.
9080 Princeton Circle, Woodbury, MN 55125
MLS# 7172836Listed by: COMPASS 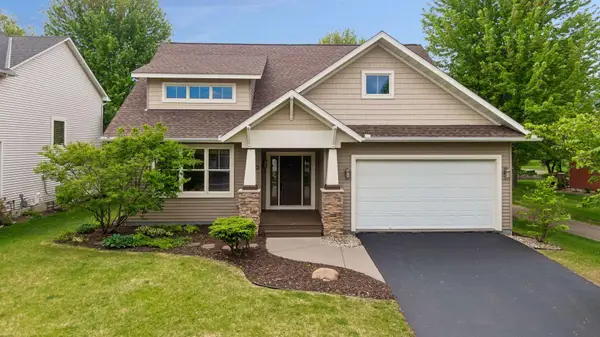 $535,000Pending5 beds 3 baths2,483 sq. ft.
11409 Balsam Way, Woodbury, MN 55129
MLS# 7172586Listed by: EDINA REALTY, INC.- New
 $674,900Active5 beds 4 baths3,300 sq. ft.
3486 Gunston Lane, Woodbury, MN 55129
MLS# 7172050Listed by: RE/MAX RESULTS


Protect your home and budget from life's surprises with an Assurant Home Warranty, backed by a partner that supports you through every step of homeownership. Explore Plans.
© 2023 - 2026 ERA Franchise Systems LLC. All rights reserved. ERA Franchise Systems LLC fully supports the principles of the Fair Housing Act and the Equal Opportunity Act. ERA, ERA Real Estate powered, and their respective logos are registered service marks of ERA Franchise Systems LLC. Each office is independently owned and operated.