
3278 Lakewood Trail, Woodbury, MN 55129
Local realty services provided by:ERA Viking Realty
3278 Lakewood Trail,Woodbury, MN 55129
$360,000
- 3 Beds
- 3 Baths
- 1,778 sq. ft.
- Townhouse
- Coming Soon
Listed by: timothy wegleitner
Office: exp realty
MLS#:7130537
Source:NSMLS
Price summary
- Price:$360,000
- Price per sq. ft.:$202.47
- Monthly HOA dues:$323
About this home
Don't miss this beautifully renovated, move-in-ready townhome! With fresh paint throughout, brand-new
flooring, new kitchen appliances, and countless other updates, this home is one you won't want to miss.
The open-concept layout features a spacious kitchen that flows seamlessly into the inviting living room,
where a cozy gas fireplace creates the perfect space for entertaining or relaxing with family. Upstairs,
the private primary suite offers a large walk-in closet and an en suite bathroom with dual vanities. Two
additional bedrooms, a full guest bathroom, a versatile loft, and the convenience of an upper-level
laundry room complete the second floor.
Combining modern updates, comfort, and convenience, this exceptional townhome is ideally located near
schools, shopping, restaurants, and provides easy access to major highways. Schedule your showing today
before it's gone!
Contact an agent
Home facts
- Year built:2016
- Listing ID #:7130537
- Updated:August 27, 2026 at 12:20 PM
Rooms and interior
- Bedrooms:3
- Total bathrooms:3
- Full bathrooms:2
- Half bathrooms:1
- Dining Description:Kitchen/Dining Room
- Bathrooms Description:Main Floor 1/2 Bath, Upper Level Full Bath
- Kitchen Description:Dishwasher, Disposal, Freezer, Microwave, Range, Refrigerator
- Basement:Yes
- Living area:1,778 sq. ft.
Heating and cooling
- Cooling:Central Air
- Heating:Forced Air
- Central air:Yes
Structure and exterior
- Roof:Age Over 8 Years
- Year built:2016
- Building area:1,778 sq. ft.
- Lot area:0.05 Acres
- Levels:2 Story
Utilities
- Water:City Water - Connected
- Sewer:City Sewer - Connected
Finances and disclosures
- Price:$360,000
- Price per sq. ft.:$202.47
- Tax amount:$2,035 (2026)
Features and amenities
- Appliances:Disposal, Microwave, Range, Refrigerator, Washer
- Laundry features:Dryer, Washer
Parking
- Parking description:Attached Garage
- Garage:Yes
- Garage spaces:2
New listings near 3278 Lakewood Trail
- Coming Soon
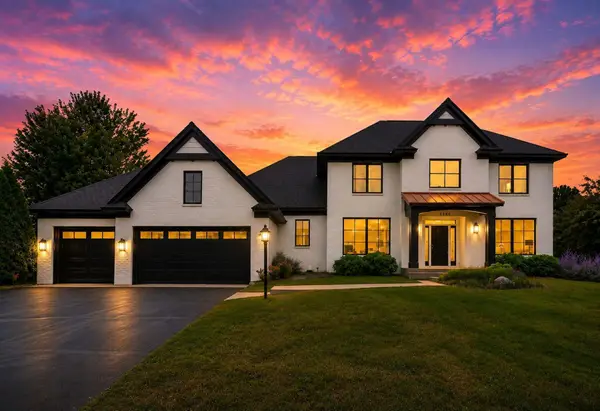 $1,150,000Coming Soon4 beds 4 baths4,002 sq. ft.
9140 Heritage Way, Woodbury, MN 55125
MLS# 7118384Listed by: LAKES SOTHEBY'S INTERNATIONAL REALTY - Coming Soon
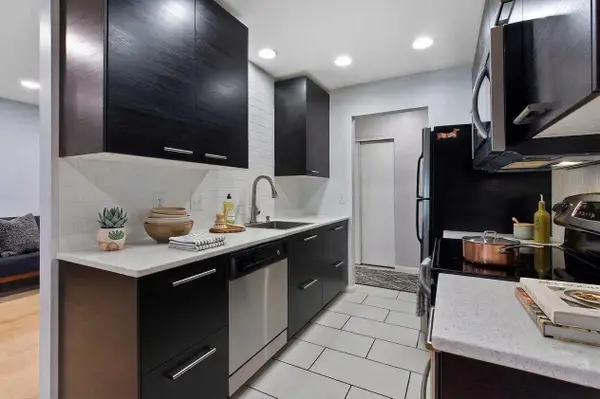 $199,700Coming Soon2 beds 1 baths1,058 sq. ft.
6317 Alderwood Bay #A, Woodbury, MN 55125
MLS# 7133558Listed by: RE/MAX ADVANTAGE PLUS - Coming SoonOpen Fri, 6 to 7:30pm
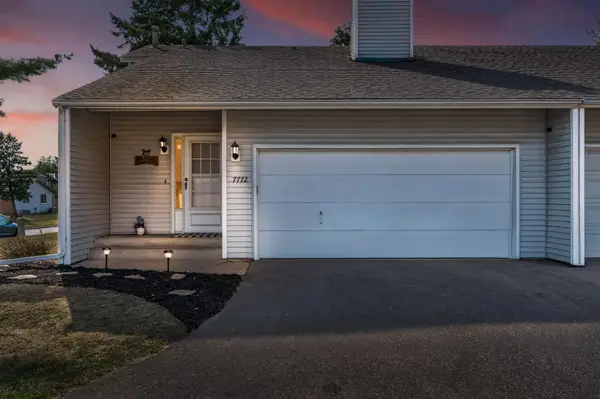 $265,000Coming Soon3 beds 2 baths1,479 sq. ft.
7772 Rimbley Road, Woodbury, MN 55125
MLS# 7131628Listed by: COMPASS - Coming Soon
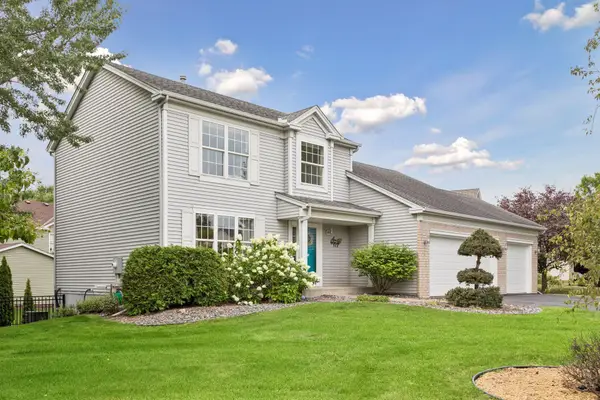 $545,000Coming Soon4 beds 4 baths2,732 sq. ft.
957 Lake Ridge Bay, Woodbury, MN 55129
MLS# 7128559Listed by: EDINA REALTY, INC. - Coming SoonOpen Sat, 11am to 1pm
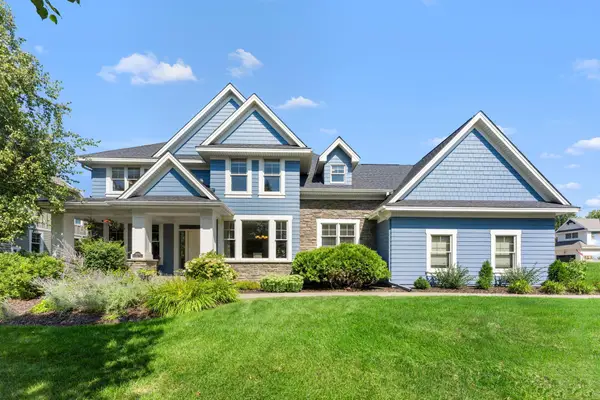 $900,000Coming Soon5 beds 5 baths4,521 sq. ft.
10930 Bentwater Lane, Woodbury, MN 55129
MLS# 7131498Listed by: KELLER WILLIAMS PREMIER REALTY - Coming SoonOpen Thu, 4:30 to 6:30pm
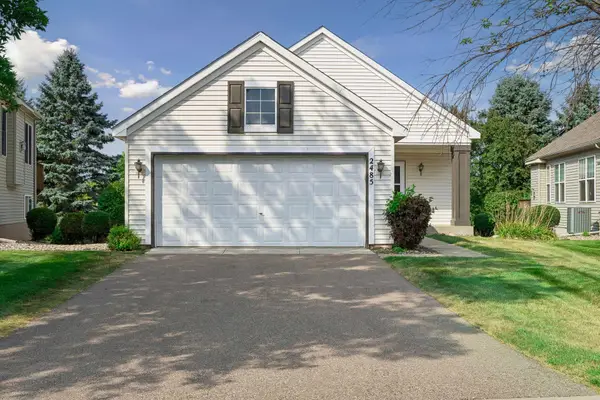 $450,000Coming Soon3 beds 3 baths2,430 sq. ft.
2485 Prairie Oak Trail, Woodbury, MN 55125
MLS# 7127016Listed by: EDINA REALTY, INC. - Coming Soon
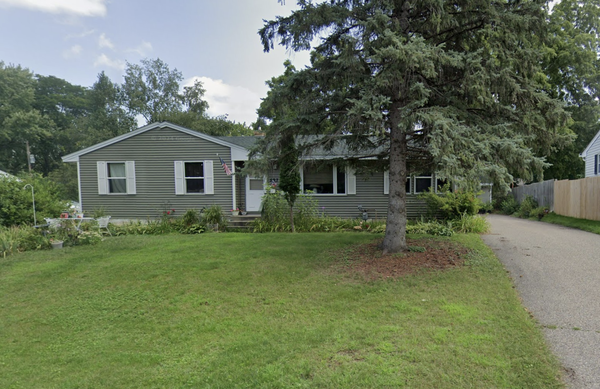 $374,900Coming Soon3 beds 1 baths1,338 sq. ft.
597 Meadow Lane, Woodbury, MN 55125
MLS# 7131619Listed by: HOMESTEAD ROAD - Coming SoonOpen Thu, 5 to 7pm
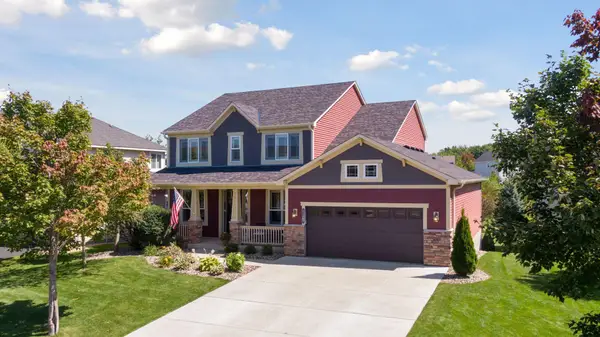 $650,000Coming Soon4 beds 4 baths3,473 sq. ft.
11307 Harness Draw, Woodbury, MN 55129
MLS# 7111344Listed by: LAKES SOTHEBY'S INTERNATIONAL REALTY - Coming SoonOpen Sat, 11:30am to 1pm
 $779,900Coming Soon4 beds 4 baths3,882 sq. ft.
3749 Fairway Drive, Woodbury, MN 55125
MLS# 7127822Listed by: FUZE REAL ESTATE


Protect your home and budget from life's surprises with an Assurant Home Warranty, backed by a partner that supports you through every step of homeownership. Explore Plans.
© 2023 - 2026 ERA Franchise Systems LLC. All rights reserved. ERA Franchise Systems LLC fully supports the principles of the Fair Housing Act and the Equal Opportunity Act. ERA, ERA Real Estate powered, and their respective logos are registered service marks of ERA Franchise Systems LLC. Each office is independently owned and operated.