
11307 Harness Draw, Woodbury, MN 55129
Local realty services provided by:ERA Prospera Real Estate
11307 Harness Draw,Woodbury, MN 55129
$650,000
- 4 Beds
- 4 Baths
- 3,536 sq. ft.
- Single family
- Coming Soon
Listed by: wade b hanson
Office: lakes sotheby's international realty
MLS#:7111344
Source:NSMLS
Price summary
- Price:$650,000
- Price per sq. ft.:$165.48
- Monthly HOA dues:$190
About this home
Distinctive in design and exceptional in setting, this Craftsman-style residence in Stonemill Farms offers a thoughtful floor plan, beautiful natural surroundings, and an extraordinary neighborhood lifestyle. Tucked along a quiet cul-de-sac, the home enjoys a private, flat backyard bordered by mature trees, treed wetlands, and a nearby pond—creating a peaceful backdrop for everyday living and entertaining. Inside, an abundance of natural light and warm acacia hardwood floors establish an inviting sense of sophistication. The open-concept main level is designed for both relaxed living and effortless entertaining, with a gracious flex room that adapts beautifully to formal dining, a sitting room, music, or play, plus a private office behind glass French doors. The heart of the home is the spacious kitchen, where dark cabinetry, Silestone countertops, a generous center island, and high-end appliances open seamlessly to the informal dining area and great room. A gas fireplace framed by stained glass windows creates a striking focal point, while thoughtful spaces such as the serving bar, powder room, and laundry/mudroom add everyday main-level convenience. Upstairs, the generous Owner’s suite feels like a private retreat, complemented by two additional bedrooms and a versatile loft. The finished lower level extends the home’s living space with a family/recreation room, fourth bedroom, ¾ bath, dedicated hockey shooting room, and excellent storage. Plantation shutters, upgraded lighting, and carefully considered details throughout add a polished finish. The connection between indoors and out is especially appealing, with a covered front porch, maintenance-free balcony deck, stamped concrete patio, and heated tandem garage. Yet the greatest amenity may be the lifestyle just beyond the front door. Located steps from the Stonemill Farms Resident’s Club, residents enjoy an impressive array of amenities including a pool, pickleball courts, parks, walking trails, and so much more. With quick and easy access to I-94 and minutes from Woodbury schools, shopping, dining, and daily conveniences, this remarkable home delivers the ideal balance of comfort, community, privacy, and connectivity....
Contact an agent
Home facts
- Year built:2012
- Subdivision & Development:Stonemill Farms
- Listing ID #:7111344
- Updated:August 23, 2026 at 12:07 PM
Rooms and interior
- Bedrooms:4
- Total bathrooms:4
- Full bathrooms:2
- Half bathrooms:1
- Dining Description:Breakfast Bar, Kitchen/Dining Room
- Bathrooms Description:3/4 Basement, Jetted Tub, Main Floor 1/2 Bath, Separate Shower and Tub, Upper Level Full Bath
- Kitchen Description:Cooktop, Dishwasher, Disposal, Exhaust Fan, Microwave, Refrigerator, Stainless Steel Appliances, Wall Oven
- Basement:Yes
- Basement Description:Daylight / Lookout Windows, Drain Tiled, Finished, Full, Storage Space, Sump Pump
- Living area:3,536 sq. ft.
Heating and cooling
- Cooling:Central Air
- Heating:Fireplace(s), Forced Air
- Central air:Yes
Structure and exterior
- Roof:Age 8 Years or Less, Asphalt
- Year built:2012
- Building area:3,536 sq. ft.
- Lot area:0.23 Acres
- Levels:2 Story
Utilities
- Water:City Water - Connected
- Sewer:City Sewer - Connected
Finances and disclosures
- Price:$650,000
- Price per sq. ft.:$165.48
- Tax amount:$7,646 (2026)
Features and amenities
- Appliances:Disposal, Exhaust Fan, Microwave, Refrigerator, Stainless Steel Appliances, Wall Oven, Washer, Water Softener Owned
- Laundry features:Dryer, Washer
- Amenities:Humidifier, Trail(s), Water Filtration System, Water Softener Owned
- Pool features:Below Ground, Heated, Outdoor, Shared
Parking
- Parking description:Attached Garage, Concrete, Garage Door Opener, Heated Garage, Insulated Garage, Storage
- Garage:Yes
- Garage spaces:3
New listings near 11307 Harness Draw
- Coming Soon
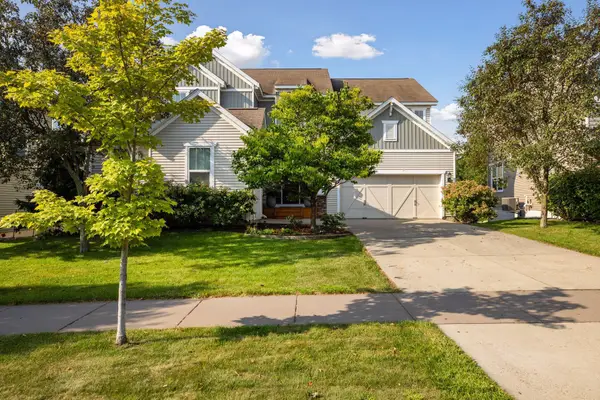 $700,000Coming Soon5 beds 5 baths4,207 sq. ft.
3600 Windmill Curve, Woodbury, MN 55129
MLS# 7126577Listed by: KELLER WILLIAMS PREMIER REALTY - Coming Soon
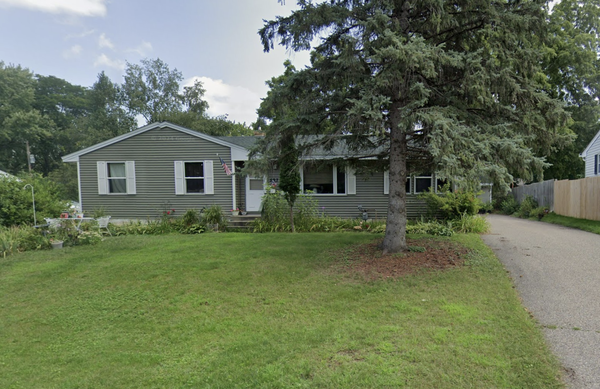 $374,900Coming Soon3 beds 1 baths1,338 sq. ft.
597 Meadow Lane, Woodbury, MN 55125
MLS# 7131619Listed by: HOMESTEAD ROAD - Coming Soon
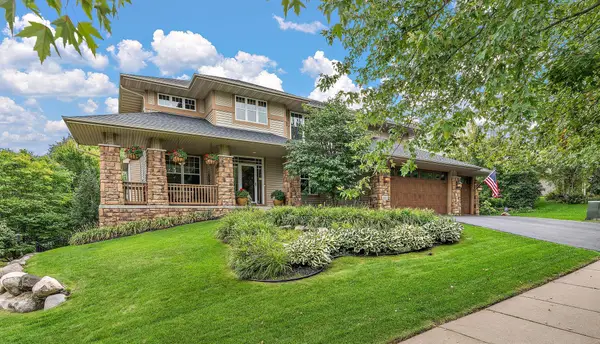 $785,000Coming Soon4 beds 4 baths3,078 sq. ft.
10742 Maple Boulevard, Woodbury, MN 55129
MLS# 7130624Listed by: KELLER WILLIAMS SELECT REALTY - Coming Soon
 $779,900Coming Soon4 beds 4 baths3,882 sq. ft.
3749 Fairway Drive, Woodbury, MN 55125
MLS# 7127822Listed by: FUZE REAL ESTATE - Coming Soon
 $285,000Coming Soon3 beds 3 baths1,907 sq. ft.
6193 Courtly Road #E, Woodbury, MN 55125
MLS# 7128371Listed by: KELLER WILLIAMS PREMIER REALTY - Coming Soon
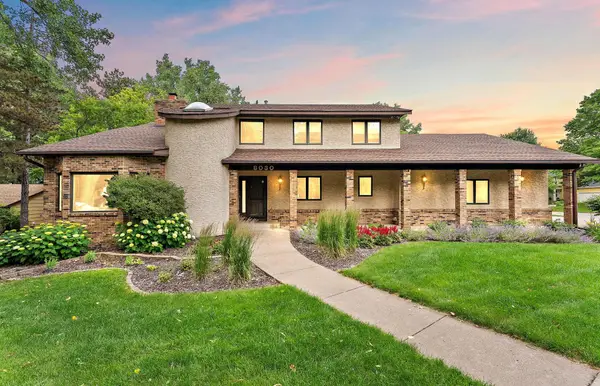 $650,000Coming Soon4 beds 4 baths4,339 sq. ft.
8030 Somerset Road, Woodbury, MN 55125
MLS# 7106902Listed by: EXP REALTY - Coming Soon
 $1,699,900Coming Soon6 beds 5 baths7,112 sq. ft.
6191 Crackleberry Trail, Woodbury, MN 55129
MLS# 7116667Listed by: KELLER WILLIAMS PREMIER REALTY - New
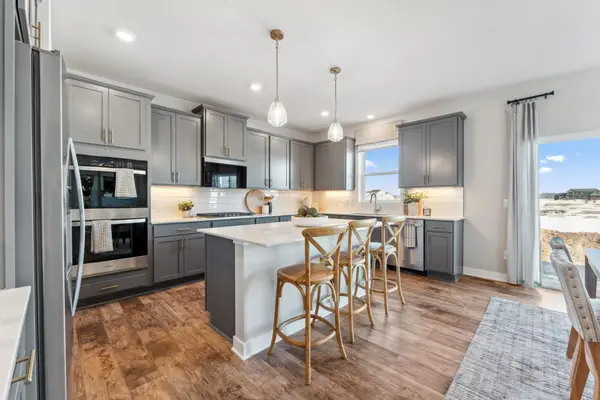 $708,275Active5 beds 5 baths3,156 sq. ft.
4925 Blake Way, Woodbury, MN 55129
MLS# 7131912Listed by: D.R. HORTON, INC. - New
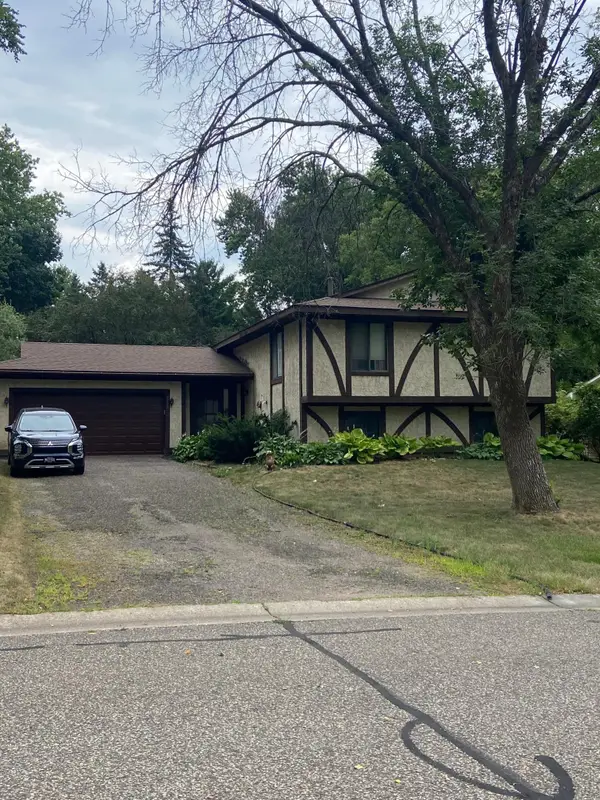 $317,000Active4 beds 2 baths1,952 sq. ft.
3052 Camelot Circle, Woodbury, MN 55125
MLS# 7130742Listed by: REAL BROKER, LLC


Protect your home and budget from life's surprises with an Assurant Home Warranty, backed by a partner that supports you through every step of homeownership. Explore Plans.
© 2023 - 2026 ERA Franchise Systems LLC. All rights reserved. ERA Franchise Systems LLC fully supports the principles of the Fair Housing Act and the Equal Opportunity Act. ERA, ERA Real Estate powered, and their respective logos are registered service marks of ERA Franchise Systems LLC. Each office is independently owned and operated.