
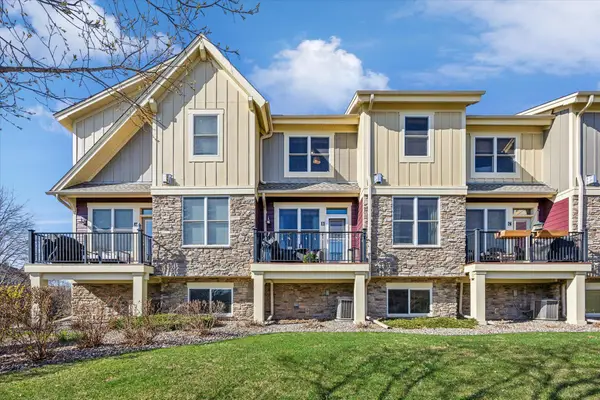
4313 Schilling Way, Woodbury, MN 55129
Local realty services provided by:ERA Prospera Real Estate
Upcoming open houses
- Sat, Sep 1211:00 am - 01:00 pm
Listed by: nancy l walker
Office: coldwell banker realty - southwest regional
MLS#:7133061
Source:NSMLS
Price summary
- Price:$600,000
- Price per sq. ft.:$181.6
- Monthly HOA dues:$62.67
About this home
Truly an incredible home that will bring wonderful memories as you create a new beginning here! One owner property has been thoughtfully cared for offering a sense of casual luxury! Attractive neighborhood and location near schools, local shops, restaurants, Madison’s Place playground, and M Health Sports Center! A welcoming design has great spaces, flow, and flex space/room to expand! Sunny south facing backyard with private sport court and ample green space for play space/entertaining/gardening. Plus, room for your own deck or patio design! Come right in…9’ ceilings and neutral tones, perfect natural lighting, quality finishes/blinds/lighting. A large foyer is welcoming and convenient…front flex room with double French glass doors could be an office/craft/reading space. Open concept on main flows into a beautiful great room with custom gas fireplace, ample dining space, and fabulous kitchen! 42” uppers, center workspace, soft-close, granite counters, walk-in pantry, loads of workspace, room for seating and conversation, upgraded stainless steel appliances, and access to mudroom off 3-car attached garage! Main floor 1/2 bath, as well, of course! You’ll notice that the upper level is a unique floorplan not typically chosen and an upgrade at conception of build. Full Jack-and-Jill bathroom between bedrooms two and three. Upper-level laundry is so helpful to have! Custom closets by Elfa/The Container Store installed in laundry, second bedroom, and owner’s walk-in closet! Attractive owner’s primary suite with custom tray ceiling, luxury bath with soaking tub, separate walk-in shower, double sinks, and Corian counters (also in Jack-and-Jill bathroom). Plenty of closet space throughout home! Lower level awaits your design and vision…future 4th bedroom with egress in place, large entertainment-recreation space, and future bath (rough-in in place). Additional electrical in place, radon system/walls “Radon Seal” product applied. So many upgrades noted on Improvements and Features piece. Truly a turn-key gorgeous home that awaits your visit! Thank you for touring online and we look forward to seeing you at 4313 Schilling Way!...
Contact an agent
Home facts
- Year built:2018
- Subdivision & Development:Harvest View & Harvest Commons
- Listing ID #:7133061
- Added:11 day(s) ago
- Updated:September 07, 2026 at 12:10 PM
Rooms and interior
- Bedrooms:3
- Total bathrooms:3
- Full bathrooms:2
- Half bathrooms:1
- Dining Description:Breakfast Area, Breakfast Bar, Eat In Kitchen, Informal Dining Room, Kitchen/Dining Room, Living/Dining Room
- Bathrooms Description:Main Floor 1/2 Bath, Separate Shower and Tub, Upper Level Full Bath, Walk-In Shower Stall
- Kitchen Description:Dishwasher, Disposal, Exhaust Fan, Microwave, Range, Refrigerator, Stainless Steel Appliances
- Basement:Yes
- Basement Description:Drain Tiled, Egress Window(s), Full, Storage Space, Sump Pump, Unfinished
- Living area:2,215 sq. ft.
Heating and cooling
- Cooling:Central Air
- Heating:Forced Air
- Central air:Yes
Structure and exterior
- Roof:Age Over 8 Years, Asphalt, Pitched
- Year built:2018
- Building area:2,215 sq. ft.
- Lot area:0.22 Acres
- Lot Features:Tree Coverage - Light
- Levels:2 Story
Utilities
- Water:City Water - Connected
- Sewer:City Sewer - Connected
Finances and disclosures
- Price:$600,000
- Price per sq. ft.:$181.6
- Tax amount:$6,312 (2026)
Features and amenities
- Appliances:Disposal, Exhaust Fan, Microwave, Range, Refrigerator, Stainless Steel Appliances, Washer, Water Softener Owned
- Laundry features:Dryer, Washer
- Amenities:Air-To-Air Exchanger, Gas Water Heater, Humidifier, Water Softener Owned
Parking
- Parking description:Asphalt, Attached Garage, Electric, Garage Door Opener, Insulated Garage, Storage
- Garage:Yes
- Garage spaces:3
New listings near 4313 Schilling Way
- Coming Soon
 $134,900Coming Soon-- beds 1 baths775 sq. ft.
6333 Alderwood Circle #F, Woodbury, MN 55125
MLS# 7139808Listed by: FIELDSTONE REAL ESTATE SPECIALISTS - Coming SoonOpen Fri, 4 to 6pm
 $479,000Coming Soon4 beds 2 baths2,110 sq. ft.
224 Pendryn Hill Bay, Woodbury, MN 55125
MLS# 7139333Listed by: MARATHON REALTY - Coming SoonOpen Thu, 4:30 to 6pm
 $725,000Coming Soon4 beds 4 baths3,746 sq. ft.
11030 Sweetwater Path, Woodbury, MN 55129
MLS# 7116976Listed by: PEMBERTON RE - Coming Soon
 $250,000Coming Soon2 beds 2 baths1,578 sq. ft.
697 Kingfisher Lane #H, Woodbury, MN 55125
MLS# 7106505Listed by: KELLER WILLIAMS INTEGRITY WI/MN - Coming SoonOpen Sat, 10am to 12pm
 $935,000Coming Soon6 beds 5 baths5,454 sq. ft.
11274 Whitewater Drive, Woodbury, MN 55129
MLS# 7120546Listed by: LAKES SOTHEBY'S INTERNATIONAL REALTY - Coming Soon
 $499,900Coming Soon4 beds 4 baths2,736 sq. ft.
8106 Greenbriar Lane, Woodbury, MN 55125
MLS# 7093114Listed by: RE/MAX RESULTS - Coming Soon
 $375,000Coming Soon3 beds 3 baths2,004 sq. ft.
10733 Falling Water Lane #B, Woodbury, MN 55129
MLS# 7135458Listed by: EXP REALTY - Coming Soon
 $1,699,900Coming Soon6 beds 5 baths7,112 sq. ft.
6191 Crackleberry Trail, Woodbury, MN 55129
MLS# 7116667Listed by: KELLER WILLIAMS PREMIER REALTY - New
 $622,990Active4 beds 3 baths2,668 sq. ft.
10320 Duval Road, Woodbury, MN 55129
MLS# 7139734Listed by: PULTE HOMES OF MINNESOTA, LLC - New
 $639,505Active3 beds 2 baths3,150 sq. ft.
4723 Blake Way, Woodbury, MN 55129
MLS# 7139675Listed by: D.R. HORTON, INC.


Protect your home and budget from life's surprises with an Assurant Home Warranty, backed by a partner that supports you through every step of homeownership. Explore Plans.
© 2023 - 2026 ERA Franchise Systems LLC. All rights reserved. ERA Franchise Systems LLC fully supports the principles of the Fair Housing Act and the Equal Opportunity Act. ERA, ERA Real Estate powered, and their respective logos are registered service marks of ERA Franchise Systems LLC. Each office is independently owned and operated.