
4459 Benjamin Court, Woodbury, MN 55129
Local realty services provided by:ERA Viking Realty
Upcoming open houses
- Fri, Aug 2805:00 pm - 07:00 pm
- Sat, Aug 2910:00 am - 12:00 pm
Listed by: hyounsoo lathrop, michele r redman
Office: coldwell banker realty
MLS#:7031994
Source:NSMLS
Price summary
- Price:$609,900
- Price per sq. ft.:$152.9
- Monthly HOA dues:$62.67
About this home
Fantastic location at the end of a cul-de-sac with no homes directly behind you, offering privacy and peaceful open views.
This move-in-ready two-story home is just 15 minutes from downtown St. Paul, within walking distance to grocery stores, and close to numerous parks and trails. Located in award-winning South Washington County Schools, District 833, including East Ridge High School.
Inside, the dream kitchen opens to a bright sunroom overlooking beautiful green space and connects to a maintenance-free composite deck. The living room is filled with natural light from windows on multiple sides. An updated mudroom and powder room add style and everyday convenience.
Upstairs, you’ll find four spacious bedrooms and conveniently located laundry. The owner’s suite features a soaking tub, walk-in shower, and large walk-in closet.
The huge unfinished lower level offers incredible potential to add more living space and build equity.
Enjoy the feel of a newer home without the wait. Irrigation, gutters, and a maintenance-free composite deck are already in place, making this home truly ready to move in and enjoy from day one!...
Contact an agent
Home facts
- Year built:2018
- Listing ID #:7031994
- Updated:August 28, 2026 at 11:56 AM
Rooms and interior
- Bedrooms:4
- Total bathrooms:3
- Full bathrooms:2
- Half bathrooms:1
- Dining Description:Informal Dining Room, Separate/Formal Dining Room
- Bathrooms Description:Bathroom Ensuite, Main Floor 1/2 Bath, Separate Shower and Tub, Upper Level Full Bath
- Kitchen Description:Dishwasher, Disposal, Double Oven, Exhaust Fan, Microwave, Range, Refrigerator, Stainless Steel Appliances
- Basement:Yes
- Basement Description:Concrete, Daylight / Lookout Windows, Sump Pump, Unfinished
- Living area:2,609 sq. ft.
Heating and cooling
- Cooling:Central Air
- Heating:Forced Air
- Central air:Yes
Structure and exterior
- Roof:Age 8 Years or Less
- Year built:2018
- Building area:2,609 sq. ft.
- Lot area:0.3 Acres
- Lot Features:Tree Coverage - Medium
- Levels:2 Story
Utilities
- Water:City Water - Connected
- Sewer:City Sewer - Connected
Finances and disclosures
- Price:$609,900
- Price per sq. ft.:$152.9
- Tax amount:$7,100 (2025)
Features and amenities
- Appliances:Disposal, Exhaust Fan, Microwave, Range, Refrigerator, Stainless Steel Appliances, Washer, Water Softener Owned
- Laundry features:Dryer, Washer
- Amenities:Air-To-Air Exchanger, Water Softener Owned
Parking
- Parking description:Attached Garage
- Garage:Yes
- Garage spaces:3
New listings near 4459 Benjamin Court
- Coming SoonOpen Sun, 12:30 to 2pm
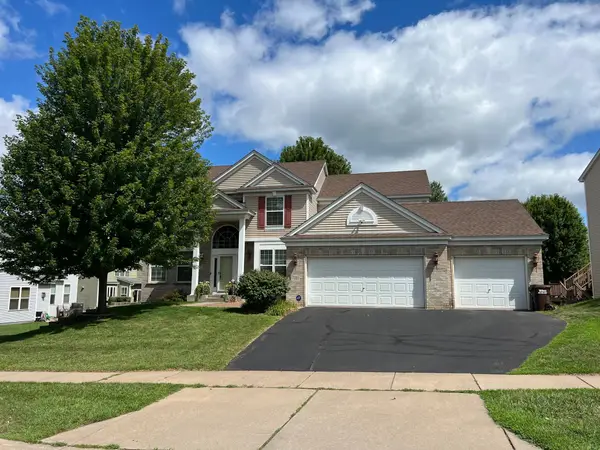 $630,000Coming Soon6 beds 4 baths3,993 sq. ft.
7221 Lydia Lane, Woodbury, MN 55125
MLS# 7125947Listed by: EDINA REALTY, INC. - Coming Soon
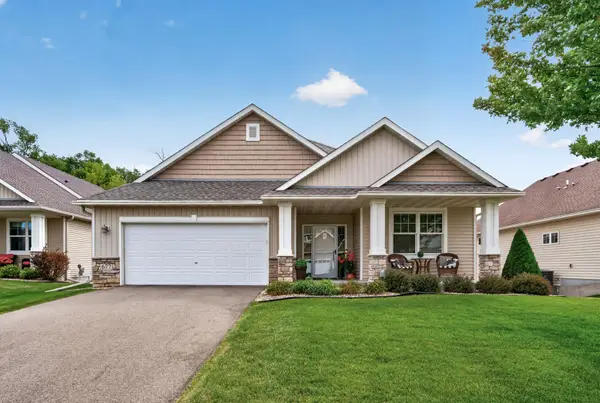 $535,000Coming Soon2 beds 2 baths2,038 sq. ft.
677 Lake Ridge Drive, Woodbury, MN 55129
MLS# 7131015Listed by: EXP REALTY - Coming Soon
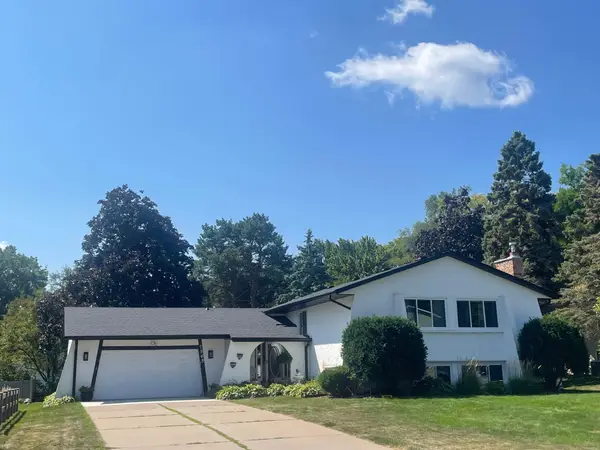 $425,000Coming Soon4 beds 3 baths2,477 sq. ft.
7565 Paul Road, Woodbury, MN 55125
MLS# 7134388Listed by: REAL BROKER, LLC - Coming SoonOpen Fri, 5 to 6:30pm
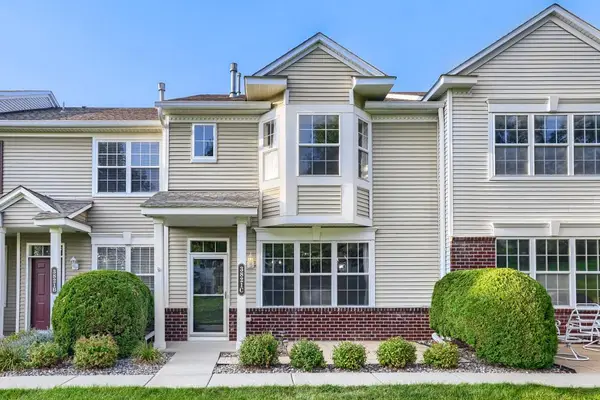 $310,000Coming Soon3 beds 3 baths1,776 sq. ft.
3821 Hazel Trail #C, Woodbury, MN 55129
MLS# 7022817Listed by: COLDWELL BANKER REALTY - Coming Soon
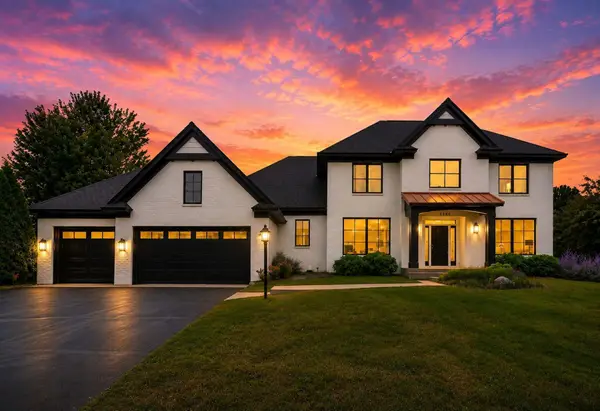 $1,150,000Coming Soon4 beds 4 baths4,002 sq. ft.
9140 Heritage Way, Woodbury, MN 55125
MLS# 7118384Listed by: LAKES SOTHEBY'S INTERNATIONAL REALTY - Coming SoonOpen Fri, 5 to 7pm
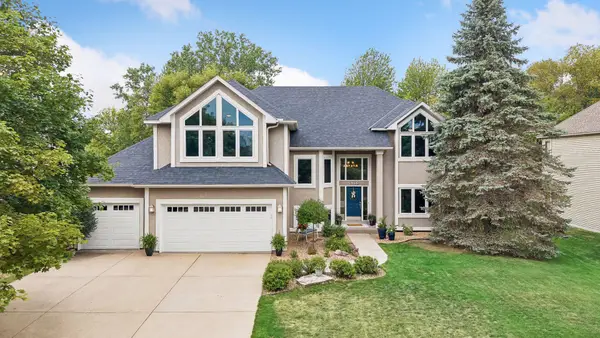 $700,000Coming Soon5 beds 4 baths4,400 sq. ft.
8053 Enclave Bay, Woodbury, MN 55125
MLS# 7126947Listed by: COLDWELL BANKER REALTY - Coming Soon
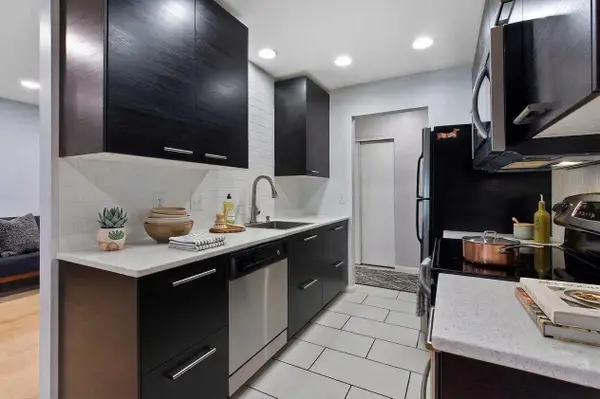 $199,700Coming Soon2 beds 1 baths1,058 sq. ft.
6317 Alderwood Bay #A, Woodbury, MN 55125
MLS# 7133558Listed by: RE/MAX ADVANTAGE PLUS - Coming Soon
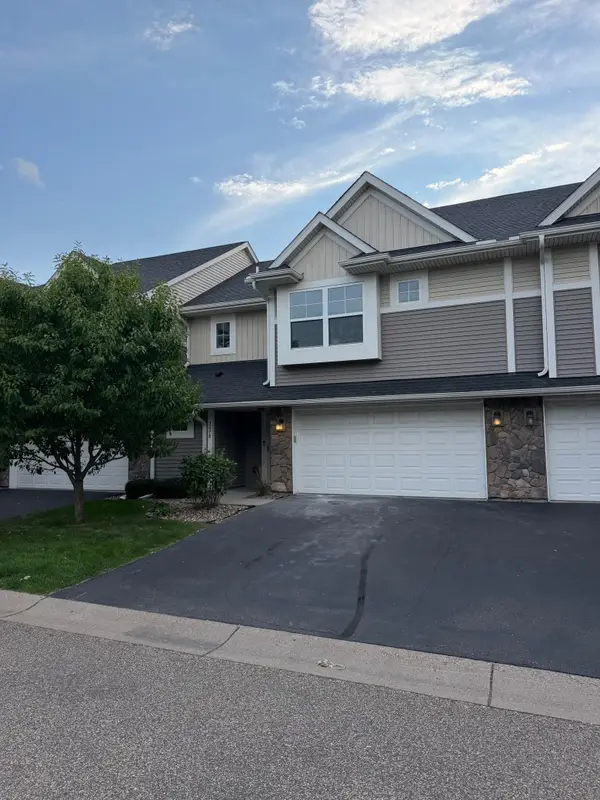 $360,000Coming Soon3 beds 3 baths1,778 sq. ft.
3278 Lakewood Trail, Woodbury, MN 55129
MLS# 7130537Listed by: EXP REALTY - Coming SoonOpen Fri, 6 to 7:30pm
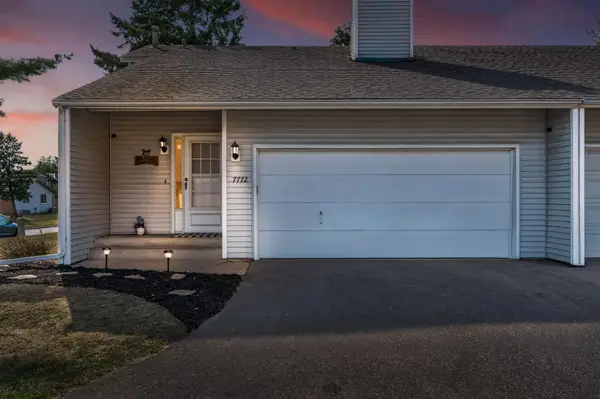 $265,000Coming Soon3 beds 2 baths1,479 sq. ft.
7772 Rimbley Road, Woodbury, MN 55125
MLS# 7131628Listed by: COMPASS


Protect your home and budget from life's surprises with an Assurant Home Warranty, backed by a partner that supports you through every step of homeownership. Explore Plans.
© 2023 - 2026 ERA Franchise Systems LLC. All rights reserved. ERA Franchise Systems LLC fully supports the principles of the Fair Housing Act and the Equal Opportunity Act. ERA, ERA Real Estate powered, and their respective logos are registered service marks of ERA Franchise Systems LLC. Each office is independently owned and operated.