
7221 Lydia Lane, Woodbury, MN 55125
Local realty services provided by:ERA Viking Realty
7221 Lydia Lane,Woodbury, MN 55125
$630,000
- 6 Beds
- 4 Baths
- 3,993 sq. ft.
- Single family
- Coming Soon
Upcoming open houses
- Sun, Aug 3012:30 pm - 02:00 pm
Listed by: andy r. forbes, melissa forbes
Office: edina realty, inc.
MLS#:7125947
Source:NSMLS
Price summary
- Price:$630,000
- Price per sq. ft.:$157.42
- Monthly HOA dues:$18.33
About this home
Welcome to this gorgeous executive home, thoughtfully designed with an open floor plan, well-appointed spaces, and plentiful upgrades throughout. The impressive two-story foyer leads into grand living and dining spaces, while the soaring two-story family room features a beautiful fireplace and abundant natural light.
At the heart of the home is a massive gourmet kitchen, ideal for everyday living and entertaining. The spacious layout provides excellent flow between the kitchen and living areas, making gatherings with family and friends effortless. A dedicated office overlooking the backyard offers a peaceful and inspiring workspace.
The oversized owner's suite is a private retreat, complete with a luxurious bathroom and generous space. The beautifully finished lower level expands the home's living and entertaining options with a wet bar, built-in desks, and flexible space for recreation, work, or relaxation. Outdoor living is equally impressive. A large deck captures the morning sun and becomes comfortably shaded in the late afternoon and evening, creating an inviting space to enjoy the outdoors. The expansive backyard provides plenty of room for family activities. Additional highlights include a deep garage with a workbench and extensive
storage space, plus a neighborhood path leading directly to a nearby park and tennis courts. Situated in a wonderful neighborhood, this exceptional home combines generous living spaces, thoughtful
functionality, indoor-outdoor living, and a warm, inviting setting....
Contact an agent
Home facts
- Year built:2004
- Subdivision & Development:Wyndham Ponds
- Listing ID #:7125947
- Updated:August 27, 2026 at 08:16 PM
Rooms and interior
- Bedrooms:6
- Total bathrooms:4
- Full bathrooms:2
- Half bathrooms:1
- Dining Description:Kitchen/Dining Room, Separate/Formal Dining Room
- Bathrooms Description:3/4 Basement, Main Floor 1/2 Bath, Separate Shower and Tub, Upper Level Full Bath
- Kitchen Description:Dishwasher, Exhaust Fan, Microwave, Range, Refrigerator, Stainless Steel Appliances
- Basement:Yes
- Basement Description:Block, Daylight / Lookout Windows, Drain Tiled, Finished, Full, Sump Pump
- Living area:3,993 sq. ft.
Heating and cooling
- Cooling:Central Air
- Heating:Forced Air
- Central air:Yes
Structure and exterior
- Roof:Age Over 8 Years
- Year built:2004
- Building area:3,993 sq. ft.
- Lot area:0.4 Acres
- Levels:2 Story
Utilities
- Water:City Water - In Street
- Sewer:City Sewer - In Street
Finances and disclosures
- Price:$630,000
- Price per sq. ft.:$157.42
- Tax amount:$7,310 (2026)
Features and amenities
- Appliances:Exhaust Fan, Microwave, Range, Refrigerator, Stainless Steel Appliances, Washer, Water Softener Owned
- Laundry features:Dryer, Washer
- Amenities:Air-To-Air Exchanger, Gas Water Heater, Water Softener Owned
Parking
- Parking description:Attached Garage
- Garage:Yes
- Garage spaces:3
New listings near 7221 Lydia Lane
- Coming SoonOpen Fri, 5 to 7pm
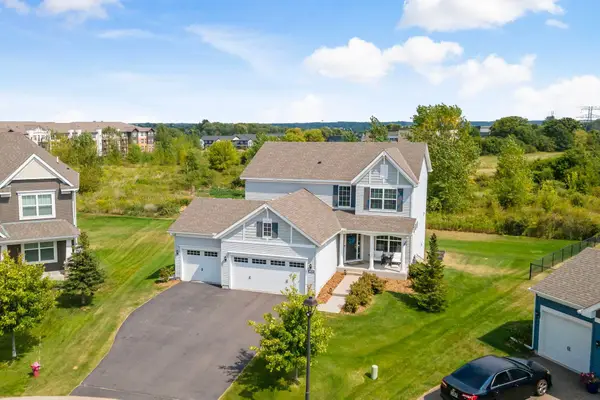 $609,900Coming Soon4 beds 3 baths2,609 sq. ft.
4459 Benjamin Court, Woodbury, MN 55129
MLS# 7031994Listed by: COLDWELL BANKER REALTY - Coming Soon
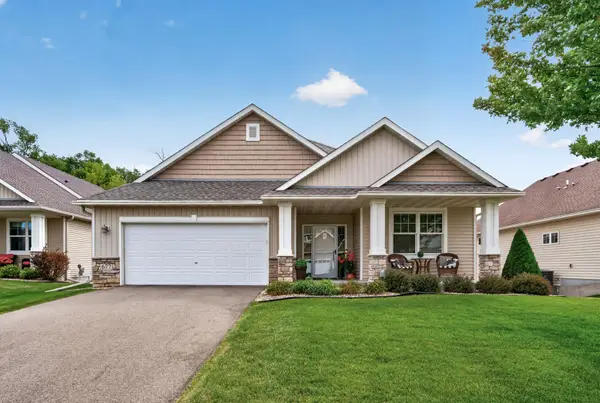 $535,000Coming Soon2 beds 2 baths2,038 sq. ft.
677 Lake Ridge Drive, Woodbury, MN 55129
MLS# 7131015Listed by: EXP REALTY - Coming Soon
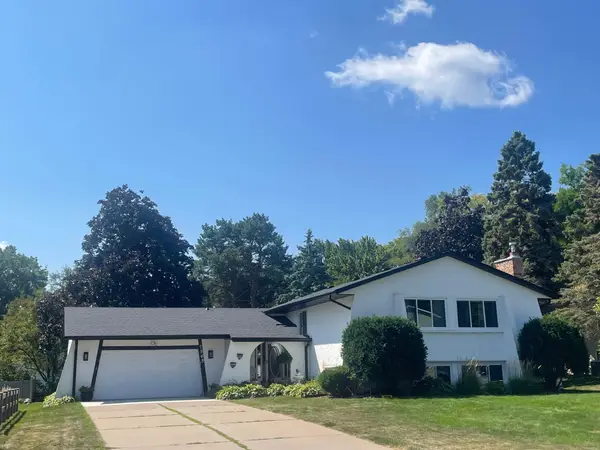 $425,000Coming Soon4 beds 3 baths2,477 sq. ft.
7565 Paul Road, Woodbury, MN 55125
MLS# 7134388Listed by: REAL BROKER, LLC - Coming Soon
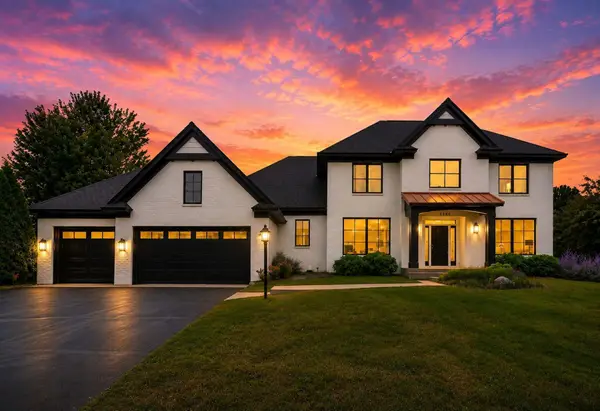 $1,150,000Coming Soon4 beds 4 baths4,002 sq. ft.
9140 Heritage Way, Woodbury, MN 55125
MLS# 7118384Listed by: LAKES SOTHEBY'S INTERNATIONAL REALTY - Coming Soon
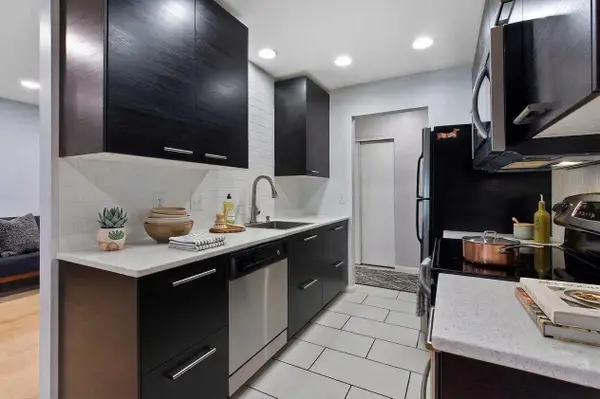 $199,700Coming Soon2 beds 1 baths1,058 sq. ft.
6317 Alderwood Bay #A, Woodbury, MN 55125
MLS# 7133558Listed by: RE/MAX ADVANTAGE PLUS - Coming Soon
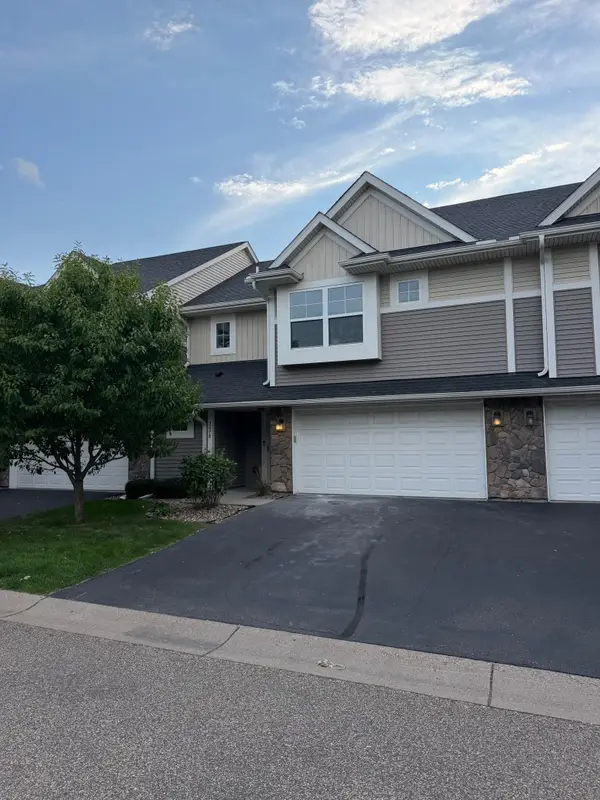 $360,000Coming Soon3 beds 3 baths1,778 sq. ft.
3278 Lakewood Trail, Woodbury, MN 55129
MLS# 7130537Listed by: EXP REALTY - Coming SoonOpen Fri, 6 to 7:30pm
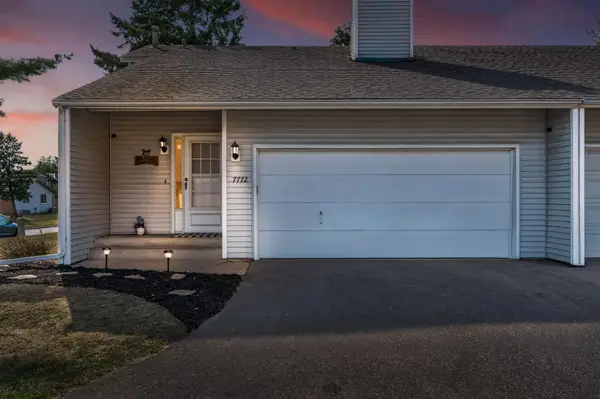 $265,000Coming Soon3 beds 2 baths1,479 sq. ft.
7772 Rimbley Road, Woodbury, MN 55125
MLS# 7131628Listed by: COMPASS - Coming SoonOpen Sat, 11am to 1pm
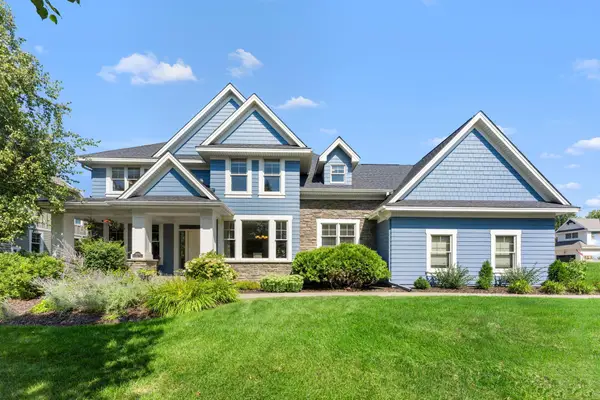 $900,000Coming Soon5 beds 5 baths4,521 sq. ft.
10930 Bentwater Lane, Woodbury, MN 55129
MLS# 7131498Listed by: KELLER WILLIAMS PREMIER REALTY - Coming SoonOpen Sun, 11am to 12:30pm
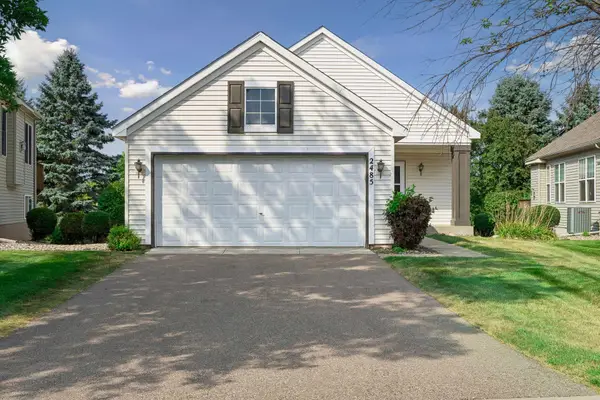 $450,000Coming Soon3 beds 3 baths2,430 sq. ft.
2485 Prairie Oak Trail, Woodbury, MN 55125
MLS# 7127016Listed by: EDINA REALTY, INC.


Protect your home and budget from life's surprises with an Assurant Home Warranty, backed by a partner that supports you through every step of homeownership. Explore Plans.
© 2023 - 2026 ERA Franchise Systems LLC. All rights reserved. ERA Franchise Systems LLC fully supports the principles of the Fair Housing Act and the Equal Opportunity Act. ERA, ERA Real Estate powered, and their respective logos are registered service marks of ERA Franchise Systems LLC. Each office is independently owned and operated.