
4647 Copper Ridge Drive, Woodbury, MN 55129
Local realty services provided by:ERA Prospera Real Estate
4647 Copper Ridge Drive,Woodbury, MN 55129
$600,000
- 5 Beds
- 3 Baths
- 3,423 sq. ft.
- Single family
- Active
Listed by: angie savageau, jordan savageau
Office: re/max advantage plus
MLS#:7089717
Source:NSMLS
Price summary
- Price:$600,000
- Price per sq. ft.:$170.89
- Monthly HOA dues:$40
About this home
Welcome to this beautifully maintained 2018-built DR Horton Grant Model, where thoughtful design, quality finishes, and a premium homesite come together. Available only due to a job relocation, this move-in ready home is a rare opportunity in one of Woodbury's most desirable neighborhoods.
If you've been searching for newer construction without sacrificing privacy, this home is the perfect fit. Backing to a scenic nature setting and neighborhood park, you'll enjoy peaceful views instead of neighboring backyards. Step outside to open green space, a playground, basketball court, and walking paths that feel like an extension of your own backyard.
Designed for today's lifestyle, the home offers 4 bedrooms on one level, convenient upper-level laundry, and a private main-floor office—ideal for working from home, studying, or a flex space.
The spacious kitchen is sure to impress with double ovens, a vented microwave, enameled cabinetry, a large center island, and an oversized walk-in pantry. The adjoining living room features a cozy gas fireplace, creating the perfect gathering place for family and friends. A generous mudroom provides the storage and organization every Minnesota homeowner appreciates.
The finished walkout lower level adds exceptional living space for movie nights, entertaining, a game room, or home gym, with direct access to the backyard and beautiful nature views. A rough-in for a future fourth bathroom is already in place, providing an easy opportunity to build additional equity.
Located in the highly regarded South Washington County School District, including East Ridge High School, this home offers the perfect combination of newer construction, an outstanding floor plan, a finished walkout basement, and a backyard setting that's difficult to find. Simply move in and enjoy everything this exceptional home has to offer.
I think this reads more like a luxury listing while still including the MLS keywords buyers search for: 2018-built, newer construction, 4 bedrooms on one level, upper-level laundry, finished walkout basement, home office, gas fireplace, walk-in pantry, East Ridge High School, nature views, and park setting....
Contact an agent
Home facts
- Year built:2018
- Subdivision & Development:Copper Ridge
- Listing ID #:7089717
- Added:25 day(s) ago
- Updated:July 31, 2026 at 12:07 PM
Rooms and interior
- Bedrooms:5
- Total bathrooms:3
- Full bathrooms:2
- Half bathrooms:1
- Dining Description:Informal Dining Room, Living/Dining Room
- Bathrooms Description:Bathroom Ensuite, Main Floor 1/2 Bath, Separate Shower and Tub, Upper Level Full Bath
- Kitchen Description:Dishwasher, Microwave, Range, Refrigerator, Stainless Steel Appliances
- Basement:Yes
- Basement Description:Drain Tiled, Finished, Sump Pump, Walkout
- Living area:3,423 sq. ft.
Heating and cooling
- Cooling:Central Air
- Heating:Forced Air
- Central air:Yes
Structure and exterior
- Roof:Age 8 Years or Less
- Year built:2018
- Building area:3,423 sq. ft.
- Lot area:0.23 Acres
- Levels:2 Story
Utilities
- Water:City Water - Connected
- Sewer:City Sewer - Connected
Finances and disclosures
- Price:$600,000
- Price per sq. ft.:$170.89
- Tax amount:$7,341 (2026)
Features and amenities
- Appliances:Microwave, Range, Refrigerator, Stainless Steel Appliances, Washer
- Laundry features:Dryer, Washer
- Amenities:Gas Water Heater
Parking
- Parking description:Attached Garage, Garage Door Opener
- Garage:Yes
- Garage spaces:3
New listings near 4647 Copper Ridge Drive
- Coming Soon
 $1,699,900Coming Soon6 beds 5 baths
6191 Crackleberry Trail, Woodbury, MN 55129
MLS# 7116667Listed by: KELLER WILLIAMS PREMIER REALTY - New
 $949,365Active4 beds 5 baths4,584 sq. ft.
4097 Arbor Drive, Woodbury, MN 55129
MLS# 7119341Listed by: HANSON BUILDERS INC - New
 $369,900Active4 beds 4 baths1,961 sq. ft.
11330 Sandcastle Drive #C, Woodbury, MN 55129
MLS# 7119154Listed by: RE/MAX RESULTS - Coming Soon
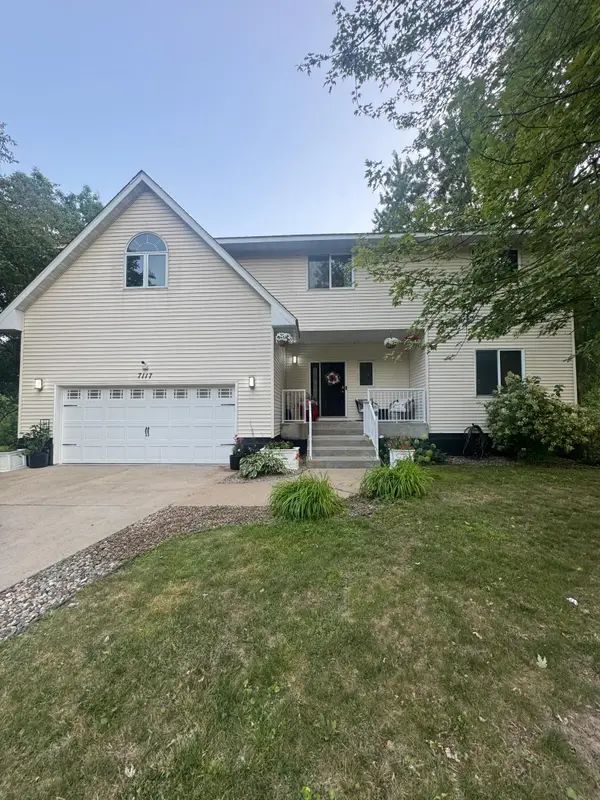 $529,900Coming Soon6 beds 3 baths
7117 Courtly Road, Woodbury, MN 55125
MLS# 7108238Listed by: KELLER WILLIAMS INTEGRITY REALTY - New
 $550,000Active4 beds 3 baths2,420 sq. ft.
8813 Periwinkle Boulevard, Woodbury, MN 55129
MLS# 7116717Listed by: PEMBERTON RE - Coming Soon
 $1,100,000Coming Soon5 beds 4 baths
3300 Crestmoor Bay, Woodbury, MN 55125
MLS# 7096700Listed by: KELLER WILLIAMS PREMIER REALTY - Coming Soon
 $819,900Coming Soon5 beds 5 baths
9637 W Wind Circle, Woodbury, MN 55129
MLS# 7117854Listed by: RE/MAX RESULTS - Coming Soon
 $249,900Coming Soon2 beds 2 baths
625 Mariner Way #87, Woodbury, MN 55129
MLS# 7118056Listed by: LABELLE REAL ESTATE GROUP INC - Coming SoonOpen Sat, 11am to 1pm
 $429,900Coming Soon3 beds 3 baths
3896 Darling Drive, Woodbury, MN 55125
MLS# 7118585Listed by: RE/MAX RESULTS - New
 $630,000Active5 beds 4 baths3,490 sq. ft.
2990 Frontier Drive, Woodbury, MN 55129
MLS# 7118713Listed by: COLDWELL BANKER REALTY


Protect your home and budget from life's surprises with an Assurant Home Warranty, backed by a partner that supports you through every step of homeownership. Explore Plans.
© 2023 - 2026 ERA Franchise Systems LLC. All rights reserved. ERA Franchise Systems LLC fully supports the principles of the Fair Housing Act and the Equal Opportunity Act. ERA, ERA Real Estate powered, and their respective logos are registered service marks of ERA Franchise Systems LLC. Each office is independently owned and operated.