
4848 Ashton Curve, Woodbury, MN 55129
Local realty services provided by:ERA Prospera Real Estate
4848 Ashton Curve,Woodbury, MN 55129
$639,900
- 4 Beds
- 3 Baths
- 2,519 sq. ft.
- Single family
- Active
Upcoming open houses
- Sun, Oct 0412:00 pm - 02:00 pm
Listed by: denise leach
Office: keller williams premier realty
MLS#:7150289
Source:NSMLS
Price summary
- Price:$639,900
- Price per sq. ft.:$175.6
- Monthly HOA dues:$22.92
About this home
Meticulously maintained 4 bedroom, 3 bathroom lookout two story in Woodbury’s desirable Ashton Ridge neighborhood. Light, bright and beautifully cared for, this home offers thoughtful details and a fantastic, functional layout. The gourmet kitchen features stainless steel appliances, double wall ovens, a large center island and walk in pantry. It opens to the dining area and living room, where a gas fireplace with custom built ins creates a beautiful focal point. Large windows bring in abundant natural light and overlook the spacious backyard. A dedicated main level office and mudroom with custom built in storage add everyday function. Upstairs features four generously sized bedrooms and a large laundry room. The spacious primary suite includes a beautifully appointed private bath and oversized walk in closet with custom shelving. The unfinished lookout lower level offers excellent potential for a future family room, playroom, home gym, theater or additional bedroom and bath. Enjoy a large yard and 3 car garage with custom storage. Located in South Washington County Schools and zoned for Red Rock Elementary, Lake Middle School and EastRidge High School, with East Ridge just a short walk away. Nearby parks and trails complete this wonderful Woodbury location. Welcome home!...
Contact an agent
Home facts
- Year built:2016
- Subdivision & Development:Ashton Ridge 3rd Add
- Listing ID #:7150289
- Added:4 day(s) ago
- Updated:October 04, 2026 at 10:04 PM
Rooms and interior
- Bedrooms:4
- Total bathrooms:3
- Full bathrooms:2
- Half bathrooms:1
- Bathrooms Description:Main Floor 1/2 Bath, Upper Level Full Bath
- Kitchen Description:Cooktop, Dishwasher, Disposal, Double Oven, Microwave, Refrigerator, Stainless Steel Appliances
- Basement:Yes
- Basement Description:Daylight / Lookout Windows, Full, Storage Space, Sump Pump, Unfinished
- Living area:2,519 sq. ft.
Heating and cooling
- Cooling:Central Air
- Heating:Forced Air
- Central air:Yes
Structure and exterior
- Roof:Age Over 8 Years
- Year built:2016
- Building area:2,519 sq. ft.
- Lot area:0.23 Acres
- Levels:2 Story
Utilities
- Water:City Water - Connected
- Sewer:City Sewer - Connected
Finances and disclosures
- Price:$639,900
- Price per sq. ft.:$175.6
- Tax amount:$8,136 (2026)
Features and amenities
- Appliances:Disposal, Microwave, Refrigerator, Stainless Steel Appliances, Washer
- Laundry features:Dryer, Washer
- Amenities:Air-To-Air Exchanger, Electric Water Heater, Gas Water Heater, Humidifier
Parking
- Parking description:Attached Garage, Insulated Garage
- Garage:Yes
- Garage spaces:3
New listings near 4848 Ashton Curve
- Coming Soon
 $383,000Coming Soon3 beds 33 baths1,941 sq. ft.
11271 Brookview Road, Woodbury, MN 55129
MLS# 7119062Listed by: RE/MAX RESULTS - Coming SoonOpen Fri, 12 to 2pm
 $330,000Coming Soon2 beds 2 baths1,438 sq. ft.
6850 Jenny Lane, Woodbury, MN 55125
MLS# 7143056Listed by: KELLER WILLIAMS SELECT REALTY - New
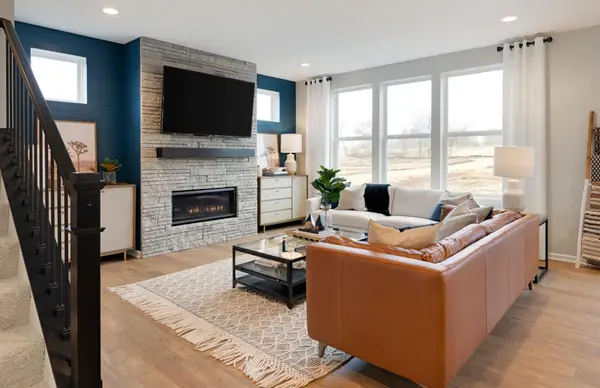 $582,990Active3 beds 3 baths2,390 sq. ft.
10414 Mcgregor Boulevard, Woodbury, MN 55129
MLS# 7154779Listed by: PULTE HOMES OF MINNESOTA, LLC - New
 $644,990Active4 beds 3 baths2,668 sq. ft.
4621 Island Park Drive, Woodbury, MN 55129
MLS# 7154744Listed by: PULTE HOMES OF MINNESOTA, LLC - New
 $669,900Active5 beds 4 baths3,465 sq. ft.
11605 Ivywood Trail, Woodbury, MN 55129
MLS# 7154501Listed by: RE/MAX RESULTS - New
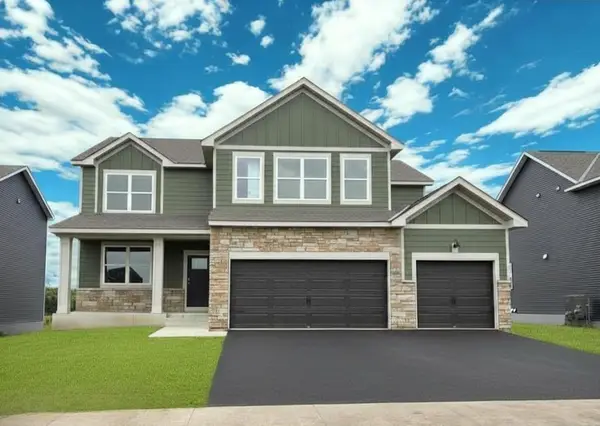 $725,545Active5 beds 5 baths3,156 sq. ft.
4735 Blake Way, Woodbury, MN 55129
MLS# 7154353Listed by: D.R. HORTON, INC. - New
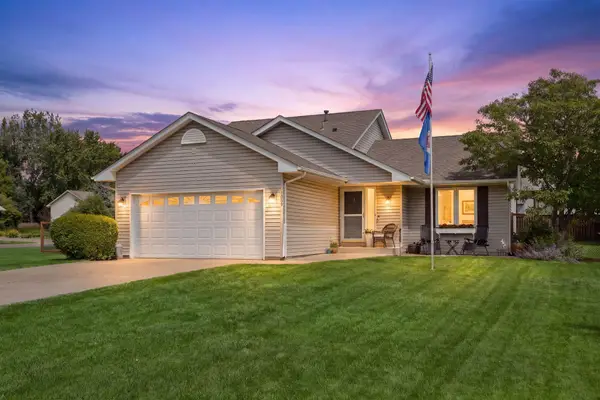 $455,000Active4 beds 3 baths1,667 sq. ft.
1049 Bonnieview Drive, Woodbury, MN 55129
MLS# 7152996Listed by: LAKES SOTHEBY'S INTERNATIONAL REALTY - New
 $347,500Active3 beds 2 baths1,789 sq. ft.
2226 Saint Johns Circle, Woodbury, MN 55129
MLS# 7152344Listed by: RE/MAX RESULTS - Open Sun, 11am to 1pmNew
 $475,000Active3 beds 3 baths2,119 sq. ft.
3402 Fairfax Lane, Woodbury, MN 55129
MLS# 7153305Listed by: LAKES AREA REALTY HUDSON - New
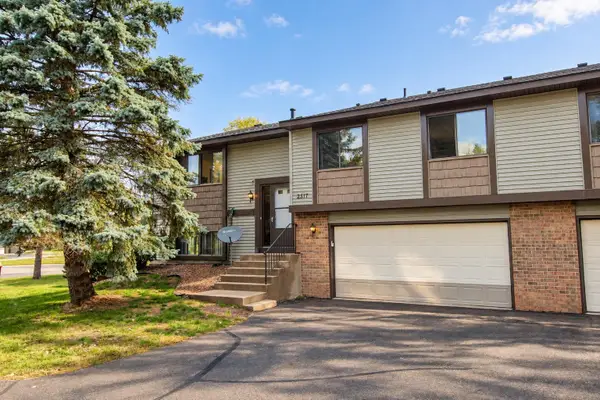 $264,900Active3 beds 2 baths1,480 sq. ft.
2817 Wimbledon Ridge, Woodbury, MN 55125
MLS# 7152164Listed by: RE/MAX RESULTS


Protect your home and budget from life's surprises with an Assurant Home Warranty, backed by a partner that supports you through every step of homeownership. Explore Plans.
© 2023 - 2026 ERA Franchise Systems LLC. All rights reserved. ERA Franchise Systems LLC fully supports the principles of the Fair Housing Act and the Equal Opportunity Act. ERA, ERA Real Estate powered, and their respective logos are registered service marks of ERA Franchise Systems LLC. Each office is independently owned and operated.