
5042 Airlake Draw, Woodbury, MN 55129
Local realty services provided by:ERA Prospera Real Estate
5042 Airlake Draw,Woodbury, MN 55129
$839,000
- 5 Beds
- 5 Baths
- 3,954 sq. ft.
- Single family
- Active
Listed by: david m. frosch
Office: michael lee, inc.
MLS#:7051799
Source:NSMLS
Price summary
- Price:$839,000
- Price per sq. ft.:$212.19
About this home
Over $100k off cost! Experience the height of craftsmanship in this move-in ready custom home by Kootenia Homes. Nestled in a quiet cul-de-sac with minimal traffic, this residence offers a safe and serene haven for families. The exterior is engineered for longevity, featuring premium Andersen windows and durable James Hardie siding. Inside, discover a sprawling open floor plan that seamlessly connects a grand great room with five spacious bedrooms and five bathrooms. Every detail exudes quality, from the intricate custom woodwork and built-ins to the elegant quartz countertops. Visit our model today to experience the award-winning 'Kootenia difference' in person.
Contact an agent
Home facts
- Year built:2025
- Subdivision & Development:Hartung Farm
- Listing ID #:7051799
- Added:182 day(s) ago
- Updated:October 08, 2026 at 12:11 PM
Rooms and interior
- Bedrooms:5
- Total bathrooms:5
- Full bathrooms:4
- Half bathrooms:1
- Dining Description:Breakfast Area
- Bathrooms Description:Full Basement, Main Floor 1/2 Bath, Upper Level Full Bath
- Kitchen Description:Cooktop, Dishwasher, Disposal, Double Oven, Exhaust Fan, Microwave
- Basement:Yes
- Basement Description:Drain Tiled, Drainage System, Egress Window(s), Finished, Sump Pump, Walkout
- Living area:3,954 sq. ft.
Heating and cooling
- Cooling:Central Air
- Heating:Forced Air
- Central air:Yes
Structure and exterior
- Roof:Age 8 Years or Less
- Year built:2025
- Building area:3,954 sq. ft.
- Lot area:0.22 Acres
- Lot Features:Sod Included in Price
- Levels:2 Story
Utilities
- Water:City Water - Connected
- Sewer:City Sewer - Connected
Finances and disclosures
- Price:$839,000
- Price per sq. ft.:$212.19
- Tax amount:$2,382 (2025)
Features and amenities
- Appliances:Disposal, Exhaust Fan, Microwave
- Amenities:Air-To-Air Exchanger, ENERGY STAR Qualified Appliances, Gas Water Heater, Humidifier
Parking
- Parking description:Attached Garage
- Garage:Yes
- Garage spaces:3
New listings near 5042 Airlake Draw
- Coming Soon
 $515,000Coming Soon5 beds 3 baths2,817 sq. ft.
9078 Sierra Road, Woodbury, MN 55125
MLS# 7156615Listed by: EPIQUE REALTY - Coming Soon
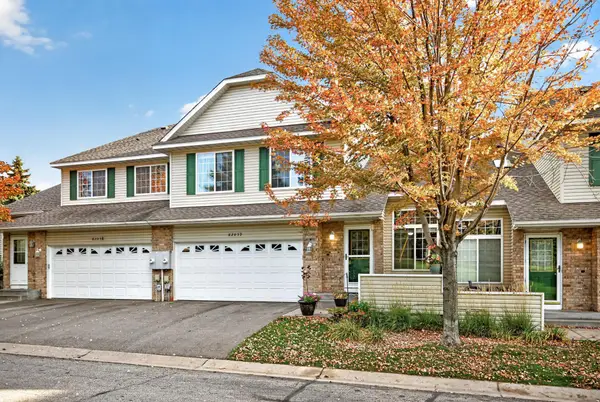 $270,000Coming Soon3 beds 2 baths1,689 sq. ft.
6203 Courtly Road #D, Woodbury, MN 55125
MLS# 7147339Listed by: RE/MAX RESULTS - Coming Soon
 $199,900Coming Soon2 beds 2 baths1,225 sq. ft.
9175 Troon Court, Woodbury, MN 55125
MLS# 7154532Listed by: CARDINAL REALTY CO. - Coming Soon
 $250,000Coming Soon2 beds 2 baths1,571 sq. ft.
657 Kingfisher Lane #C, Woodbury, MN 55125
MLS# 7155111Listed by: EDINA REALTY, INC. - Coming Soon
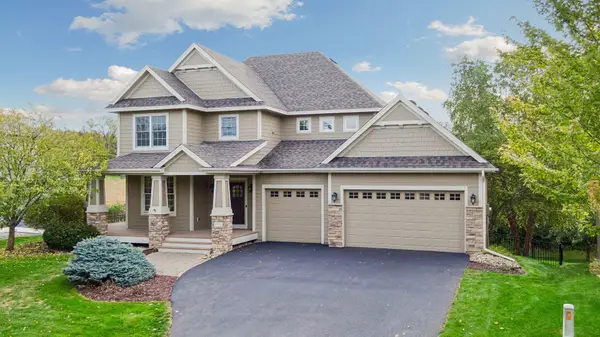 $775,000Coming Soon5 beds 4 baths4,057 sq. ft.
1711 Deephaven Drive, Woodbury, MN 55129
MLS# 7151544Listed by: LAKES SOTHEBY'S INTERNATIONAL REALTY - Coming Soon
 $383,000Coming Soon3 beds 3 baths1,941 sq. ft.
11271 Brookview Road, Woodbury, MN 55129
MLS# 7119062Listed by: RE/MAX RESULTS - Coming SoonOpen Fri, 12 to 2pm
 $330,000Coming Soon2 beds 2 baths1,438 sq. ft.
6850 Jenny Lane, Woodbury, MN 55125
MLS# 7143056Listed by: KELLER WILLIAMS SELECT REALTY 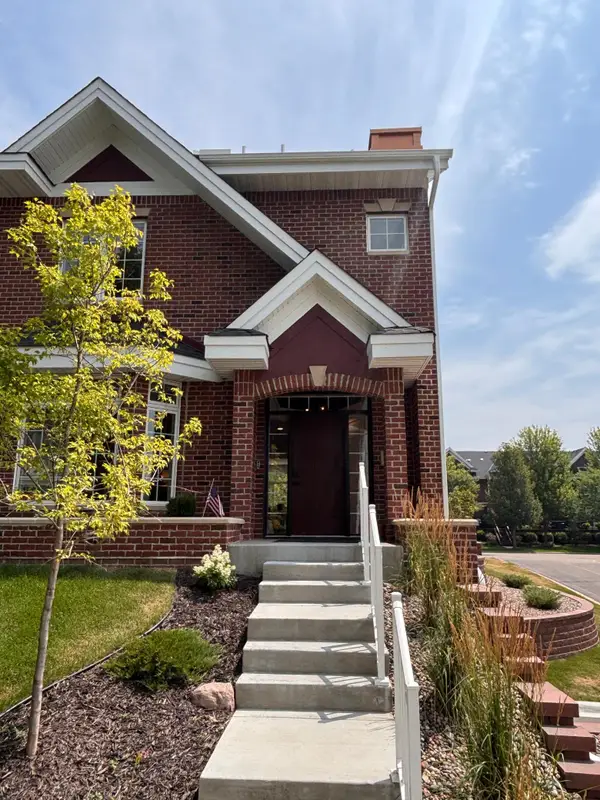 $1,074,605Pending3 beds 3 baths3,442 sq. ft.
10823 Falling Water Lane #D, Woodbury, MN 55129
MLS# 7155817Listed by: REAL BROKER, LLC- $1,074,605Pending3 beds 3 baths3,442 sq. ft.
10823 Falling Water Lane #D, Woodbury, MN 55129
MLS# 7155817Listed by: REAL BROKER, LLC - New
 $285,000Active2 beds 2 baths1,440 sq. ft.
7987 Forest Boulevard #Unit F, Woodbury, MN 55125
MLS# 7149346Listed by: LAKES SOTHEBY'S INTERNATIONAL REALTY


Protect your home and budget from life's surprises with an Assurant Home Warranty, backed by a partner that supports you through every step of homeownership. Explore Plans.
© 2023 - 2026 ERA Franchise Systems LLC. All rights reserved. ERA Franchise Systems LLC fully supports the principles of the Fair Housing Act and the Equal Opportunity Act. ERA, ERA Real Estate powered, and their respective logos are registered service marks of ERA Franchise Systems LLC. Each office is independently owned and operated.