
5190 Sundial Lane, Woodbury, MN 55129
Local realty services provided by:ERA Gillespie Real Estate
5190 Sundial Lane,Woodbury, MN 55129
$595,000
- 4 Beds
- 3 Baths
- 3,093 sq. ft.
- Single family
- Active
Listed by: amy collins
Office: re/max results
MLS#:7125185
Source:NSMLS
Price summary
- Price:$595,000
- Price per sq. ft.:$169.61
- Monthly HOA dues:$210
About this home
Welcome to easy living in top-rated city of Woodbury!
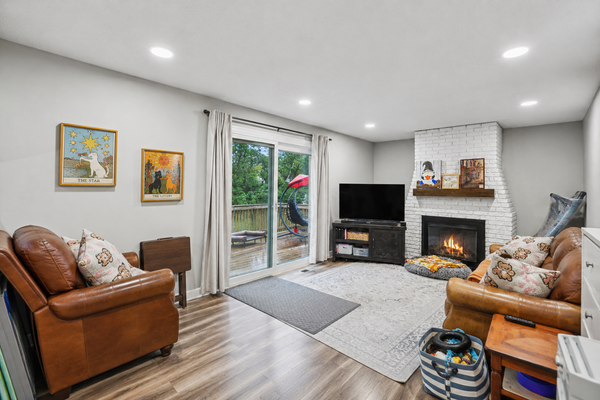
Why wait to build when you can enjoy the feel of a practically brand-new home without the wait? Designed for comfort and convenience, this beautifully maintained home offers sought-after main-level living with three bedrooms on the main floor (primary ensuite has heated floors!) —perfectly suited as three bedrooms or two bedrooms plus a private home office. Plus a fully finished basement with an additional bedroom, bathroom and exercise/flex room! Bonus: the ENTIRE Lower Level has in-floor heating! No cold feet, ever!
The open and thoughtfully designed floor plan is ideal for both everyday living and entertaining, while the association takes care of the work for you. Enjoy maintenance-free living with lawn care, snow removal, trash service, and more included, giving you more time to enjoy everything the area has to offer.
Located in the heart of Woodbury, you'll love the convenience of nearby walking trails, parks, shopping, restaurants, grocery stores, and top-rated schools—all just minutes from your front door.
Whether you're looking to simplify your lifestyle or enjoy the benefits of a newer home in an unbeatable location, this one checks all the boxes....
Contact an agent
Home facts
- Year built:2021
- Subdivision & Development:Cardinal Crossings
- Listing ID #:7125185
- Added:1 day(s) ago
- Updated:August 13, 2026 at 12:59 PM
Rooms and interior
- Bedrooms:4
- Total bathrooms:3
- Full bathrooms:1
- Dining Description:Informal Dining Room, Living/Dining Room
- Bathrooms Description:3/4 Basement, Bathroom Ensuite, Main Floor Full Bath
- Basement:Yes
- Basement Description:Egress Window(s), Finished
- Living area:3,093 sq. ft.
Heating and cooling
- Cooling:Central Air
- Heating:Forced Air
- Central air:Yes
Structure and exterior
- Roof:Age 8 Years or Less
- Year built:2021
- Building area:3,093 sq. ft.
- Lot area:0.17 Acres
- Levels:1 Story
Utilities
- Water:City Water - Connected
- Sewer:City Sewer - Connected
Finances and disclosures
- Price:$595,000
- Price per sq. ft.:$169.61
- Tax amount:$6,846 (2026)
Parking
- Parking description:Asphalt
- Garage:Yes
- Garage spaces:2
New listings near 5190 Sundial Lane
- New
 $229,900Active3 beds 2 baths1,070 sq. ft.
6371 Aspenwood Plaza, Woodbury, MN 55125
MLS# 7126219Listed by: COVENANT PARTNERS LLC - Coming Soon
 $195,000Coming Soon2 beds 1 baths
169 Bordeaux Court, Woodbury, MN 55125
MLS# 7118689Listed by: KELLER WILLIAMS PREMIER REALTY - Coming Soon
 $749,900Coming Soon5 beds 5 baths
3613 Windmill Curve, Woodbury, MN 55129
MLS# 7125480Listed by: SAIL - Coming Soon
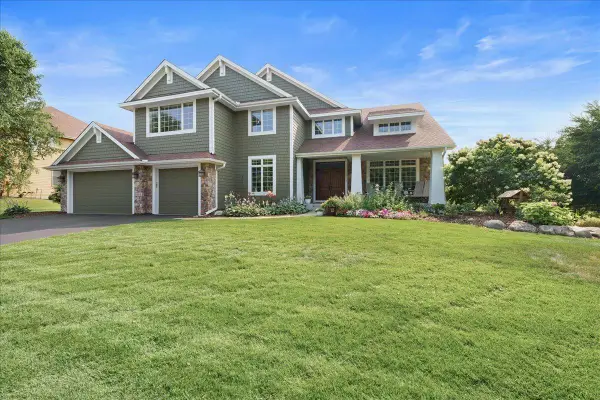 $900,000Coming Soon5 beds 4 baths
10614 Maple Boulevard, Woodbury, MN 55129
MLS# 7125493Listed by: RE/MAX RESULTS - New
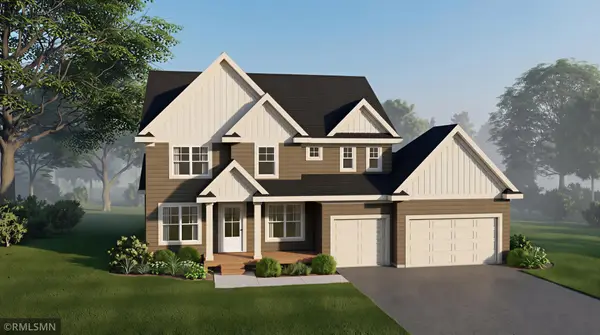 $1,139,000Active5 beds 5 baths4,554 sq. ft.
5801 Century Ridge, Woodbury, MN 55129
MLS# 7126283Listed by: MICHAEL LEE, INC. - Coming SoonOpen Sat, 11am to 12:30pm
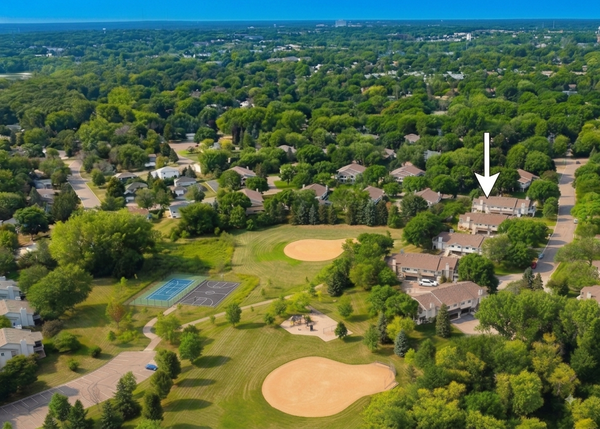 $300,000Coming Soon2 beds 2 baths
3388 Juliet Drive, Woodbury, MN 55125
MLS# 7125130Listed by: RE/MAX PROFESSIONALS - Coming SoonOpen Sat, 12:30 to 2pm
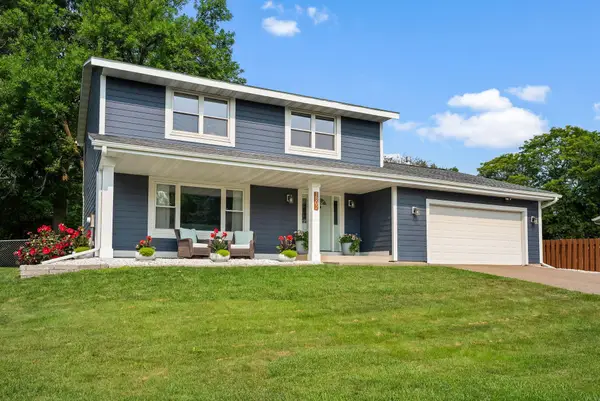 $465,000Coming Soon4 beds 3 baths
1802 Evergreen Court, Woodbury, MN 55125
MLS# 7125905Listed by: RE/MAX RESULTS - New
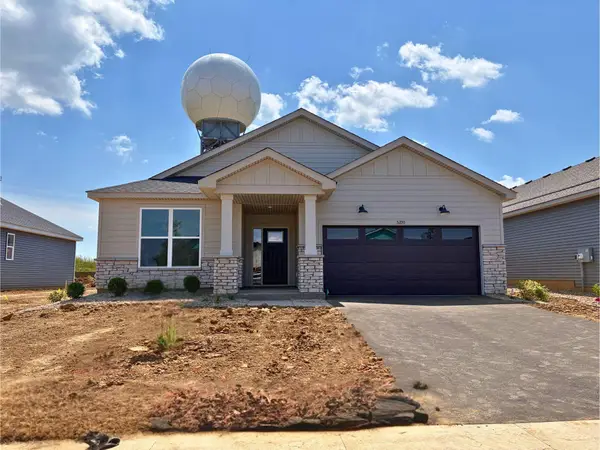 $542,125Active3 beds 2 baths1,734 sq. ft.
5200 Long Pointe Bay, Woodbury, MN 55129
MLS# 7125972Listed by: LENNAR SALES CORP - Coming Soon
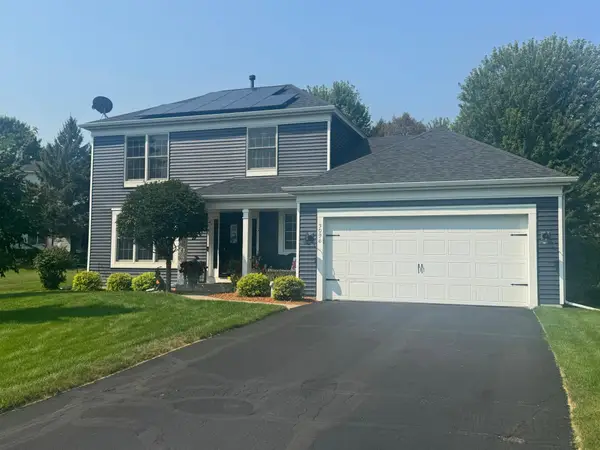 $475,000Coming Soon3 beds 3 baths
3096 Copper Oaks Draw, Woodbury, MN 55125
MLS# 7080670Listed by: REAL BROKER, LLC - Coming Soon
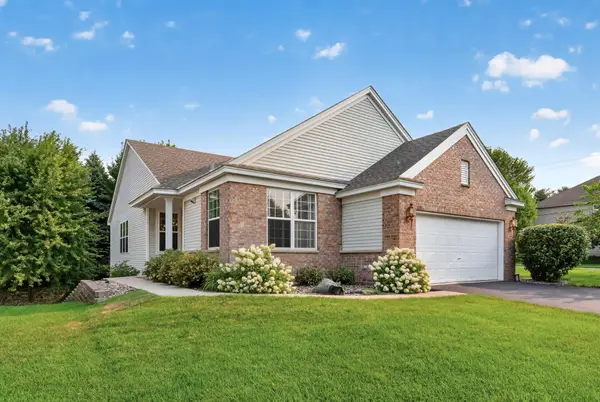 $489,900Coming Soon3 beds 3 baths
10986 Thone Road, Woodbury, MN 55129
MLS# 7124783Listed by: RE/MAX PROFESSIONALS


Protect your home and budget from life's surprises with an Assurant Home Warranty, backed by a partner that supports you through every step of homeownership. Explore Plans.
© 2023 - 2026 ERA Franchise Systems LLC. All rights reserved. ERA Franchise Systems LLC fully supports the principles of the Fair Housing Act and the Equal Opportunity Act. ERA, ERA Real Estate powered, and their respective logos are registered service marks of ERA Franchise Systems LLC. Each office is independently owned and operated.