
6852 Macbeth Circle, Woodbury, MN 55125
Local realty services provided by:ERA Gillespie Real Estate
6852 Macbeth Circle,Woodbury, MN 55125
$249,000
- 2 Beds
- 2 Baths
- 1,848 sq. ft.
- Townhouse
- Coming Soon
Upcoming open houses
- Sat, Oct 1011:00 am - 01:00 pm
- Sun, Oct 1111:00 am - 01:00 pm
Listed by: ryan m platzke, sydney valentine
Office: coldwell banker realty - southwest regional
MLS#:7154129
Source:NSMLS
Price summary
- Price:$249,000
- Price per sq. ft.:$134.74
- Monthly HOA dues:$311
About this home
Enjoy effortless, low-maintenance living in this beautifully refreshed townhome, thoughtfully updated with modern finishes throughout. The home has been freshly painted and features brand-new carpet and stylish new light fixtures, creating a clean, inviting, and move-in ready feel. The upper level offers a bright, open-concept living space with access to the private deck, perfect for morning coffee, relaxing, or entertaining guests. Two bedrooms are conveniently located on the same level, including a spacious primary bedroom with a walk-in closet and direct access to the full bathroom. The walkout lower level provides versatile additional living space, ideal for a family room, home office, recreation area, or guest space. With tasteful updates, modern touches, and a functional layout designed for everyday living, this home is truly move-in ready and waiting for its next owner.
Contact an agent
Home facts
- Year built:1978
- Subdivision & Development:Wind Wood
- Listing ID #:7154129
- Updated:October 05, 2026 at 02:43 AM
Rooms and interior
- Bedrooms:2
- Total bathrooms:2
- Full bathrooms:1
- Bathrooms Description:3/4 Basement, Main Floor Full Bath
- Kitchen Description:Dishwasher, Exhaust Fan, Microwave, Range, Refrigerator
- Basement:Yes
- Basement Description:Block, Finished, Full, Walkout
- Living area:1,848 sq. ft.
Heating and cooling
- Cooling:Central Air
- Heating:Forced Air
- Central air:Yes
Structure and exterior
- Year built:1978
- Building area:1,848 sq. ft.
- Lot area:0.1 Acres
- Levels:Bi/Split Level
Utilities
- Water:City Water - Connected
- Sewer:City Sewer - Connected
Finances and disclosures
- Price:$249,000
- Price per sq. ft.:$134.74
Features and amenities
- Appliances:Exhaust Fan, Microwave, Range, Refrigerator, Washer
- Laundry features:Dryer, Washer
- Amenities:Gas Water Heater
Parking
- Parking description:Asphalt, Attached Garage, Storage, Tuckunder Garage
- Garage:Yes
- Garage spaces:2
New listings near 6852 Macbeth Circle
- Coming Soon
 $383,000Coming Soon3 beds 33 baths1,941 sq. ft.
11271 Brookview Road, Woodbury, MN 55129
MLS# 7119062Listed by: RE/MAX RESULTS - Coming SoonOpen Fri, 12 to 2pm
 $330,000Coming Soon2 beds 2 baths1,438 sq. ft.
6850 Jenny Lane, Woodbury, MN 55125
MLS# 7143056Listed by: KELLER WILLIAMS SELECT REALTY - New
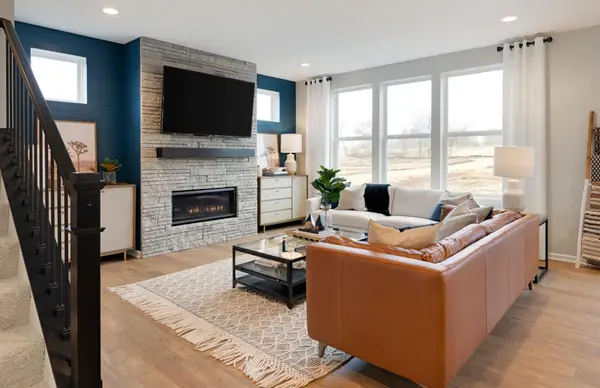 $582,990Active3 beds 3 baths2,390 sq. ft.
10414 Mcgregor Boulevard, Woodbury, MN 55129
MLS# 7154779Listed by: PULTE HOMES OF MINNESOTA, LLC - New
 $644,990Active4 beds 3 baths2,668 sq. ft.
4621 Island Park Drive, Woodbury, MN 55129
MLS# 7154744Listed by: PULTE HOMES OF MINNESOTA, LLC - New
 $669,900Active5 beds 4 baths3,465 sq. ft.
11605 Ivywood Trail, Woodbury, MN 55129
MLS# 7154501Listed by: RE/MAX RESULTS - New
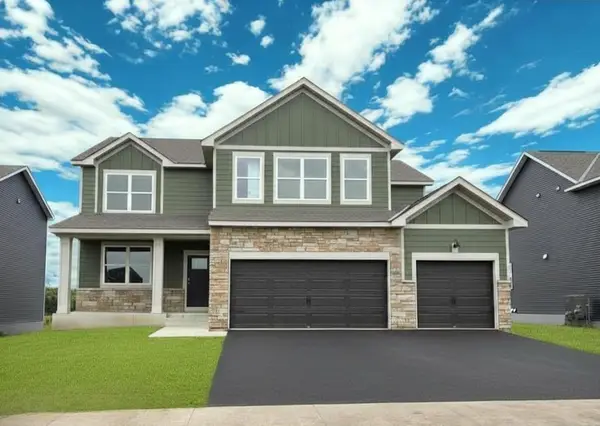 $725,545Active5 beds 5 baths3,156 sq. ft.
4735 Blake Way, Woodbury, MN 55129
MLS# 7154353Listed by: D.R. HORTON, INC. - New
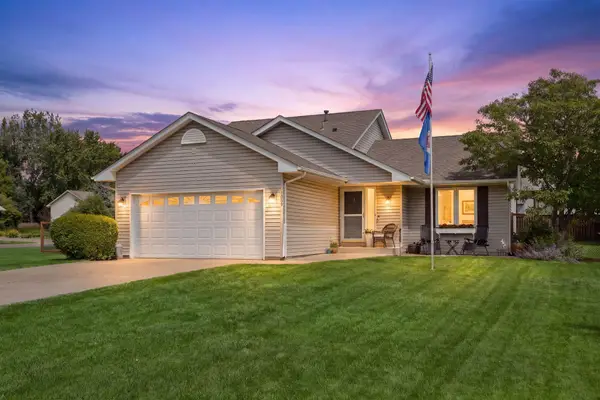 $455,000Active4 beds 3 baths1,667 sq. ft.
1049 Bonnieview Drive, Woodbury, MN 55129
MLS# 7152996Listed by: LAKES SOTHEBY'S INTERNATIONAL REALTY - New
 $347,500Active3 beds 2 baths1,789 sq. ft.
2226 Saint Johns Circle, Woodbury, MN 55129
MLS# 7152344Listed by: RE/MAX RESULTS - New
 $475,000Active3 beds 3 baths2,119 sq. ft.
3402 Fairfax Lane, Woodbury, MN 55129
MLS# 7153305Listed by: LAKES AREA REALTY HUDSON - New
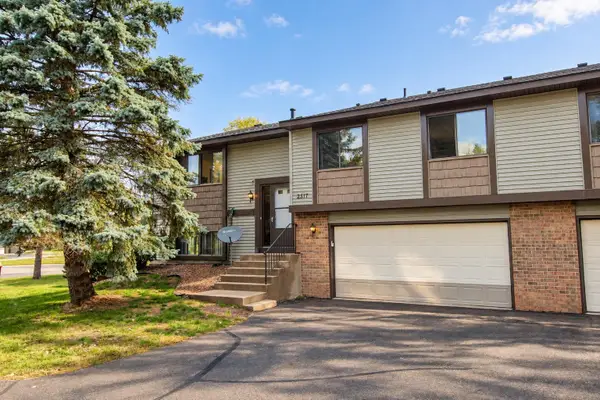 $264,900Active3 beds 2 baths1,480 sq. ft.
2817 Wimbledon Ridge, Woodbury, MN 55125
MLS# 7152164Listed by: RE/MAX RESULTS


Protect your home and budget from life's surprises with an Assurant Home Warranty, backed by a partner that supports you through every step of homeownership. Explore Plans.
© 2023 - 2026 ERA Franchise Systems LLC. All rights reserved. ERA Franchise Systems LLC fully supports the principles of the Fair Housing Act and the Equal Opportunity Act. ERA, ERA Real Estate powered, and their respective logos are registered service marks of ERA Franchise Systems LLC. Each office is independently owned and operated.