
7033 Courtly Road, Woodbury, MN 55125
Local realty services provided by:ERA Gillespie Real Estate
7033 Courtly Road,Woodbury, MN 55125
$390,500
- 3 Beds
- 3 Baths
- - sq. ft.
- Single family
- Sold
Listed by: cory kochendorfer
Office: keller williams select realty
MLS#:7099691
Source:NSMLS
Sorry, we are unable to map this address
Price summary
- Price:$390,500
About this home
Beautifully maintained 3-Bedroom, 3-Bath, four-level split combining comfort, functionality, and privacy. The spacious primary suite features a private bath, while the inviting main level living area is anchored by a cozy wood-burning fireplace, creating a warm and welcoming gathering space. An expansive sunroom overlooks the private backyard, offering an ideal space to enjoy your morning coffee, entertain guests, or simply relax year-round.
Major improvements, including a new roof in 2023 and newer mechanicals, provide peace of mind and exceptional value. The backyard backs directly to athletic fields, creating an open spacious setting with no immediate rear neighbors. Ideally located near parks, trails, shopping, dining, and convenient highway access, this home offers an outstanding combination of location, privacy, and everyday comfort - Welcome home!
Contact an agent
Home facts
- Year built:1967
- Subdivision & Development:Woodview Acres 2nd Add
- Listing ID #:7099691
- Added:50 day(s) ago
- Updated:August 29, 2026 at 07:37 AM
Rooms and interior
- Bedrooms:3
- Total bathrooms:3
- Full bathrooms:1
- Half bathrooms:1
- Bathrooms Description:Main Floor 1/2 Bath, Upper Level Full Bath
- Kitchen Description:Cooktop, Dishwasher, Disposal, Exhaust Fan, Microwave, Range, Refrigerator
- Basement:Yes
- Basement Description:Drain Tiled, Drainage System, Egress Window(s), Partial, Storage Space, Sump Pump
Heating and cooling
- Cooling:Central Air
- Heating:Fireplace(s), Forced Air
- Central air:Yes
Structure and exterior
- Roof:Age 8 Years or Less, Asphalt, Pitched
- Year built:1967
- Lot Features:Tree Coverage - Medium
- Construction Materials:Block
- Levels:1 Story
Utilities
- Water:City Water - Connected
- Sewer:City Sewer - Connected
Finances and disclosures
- Price:$390,500
- Tax amount:$4,876 (2026)
Features and amenities
- Appliances:Disposal, Exhaust Fan, Microwave, Range, Refrigerator, Water Softener Owned
- Laundry features:Dryer
- Amenities:Gas Water Heater, Water Softener Owned
Parking
- Parking description:Attached Garage, Concrete, Electric, Garage Door Opener, Storage
- Garage:Yes
- Garage spaces:2
New listings near 7033 Courtly Road
- Coming SoonOpen Sat, 2 to 3:30pm
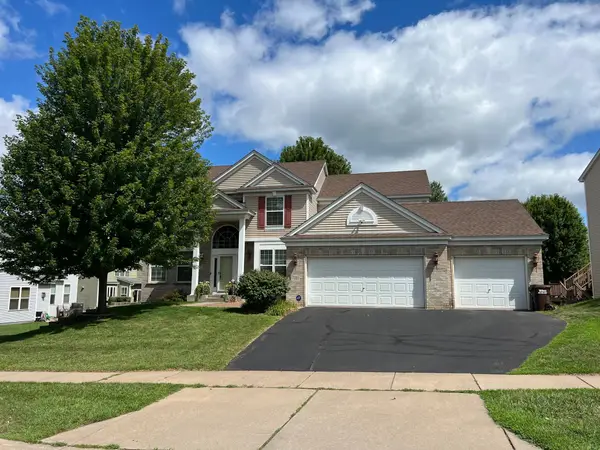 $630,000Coming Soon6 beds 4 baths3,993 sq. ft.
7221 Lydia Lane, Woodbury, MN 55125
MLS# 7125947Listed by: EDINA REALTY, INC. - Coming Soon
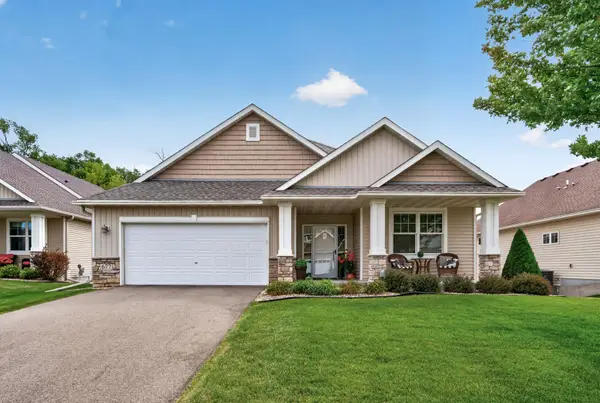 $535,000Coming Soon2 beds 2 baths2,038 sq. ft.
677 Lake Ridge Drive, Woodbury, MN 55129
MLS# 7131015Listed by: EXP REALTY - Coming Soon
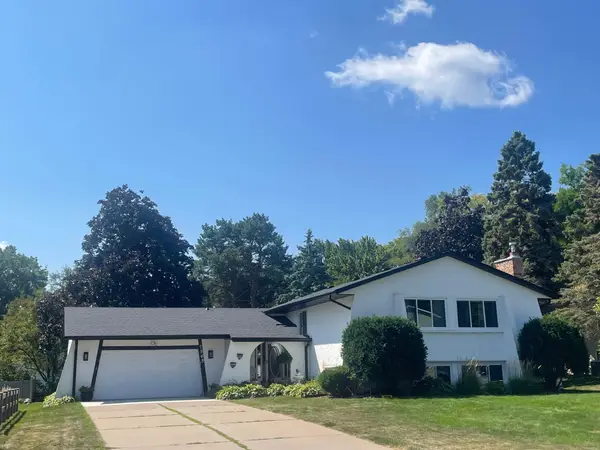 $425,000Coming Soon4 beds 3 baths2,477 sq. ft.
7565 Paul Road, Woodbury, MN 55125
MLS# 7134388Listed by: REAL BROKER, LLC - Coming SoonOpen Sun, 11am to 12:30pm
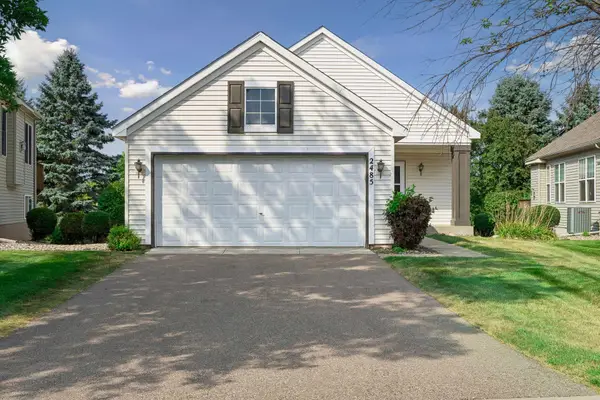 $450,000Coming Soon3 beds 3 baths2,430 sq. ft.
2485 Prairie Oak Trail, Woodbury, MN 55125
MLS# 7127016Listed by: EDINA REALTY, INC. - Coming Soon
 $285,000Coming Soon3 beds 3 baths1,907 sq. ft.
6193 Courtly Road #E, Woodbury, MN 55125
MLS# 7128371Listed by: KELLER WILLIAMS PREMIER REALTY - Coming Soon
 $1,699,900Coming Soon6 beds 5 baths7,112 sq. ft.
6191 Crackleberry Trail, Woodbury, MN 55129
MLS# 7116667Listed by: KELLER WILLIAMS PREMIER REALTY - Open Sat, 11am to 1pmNew
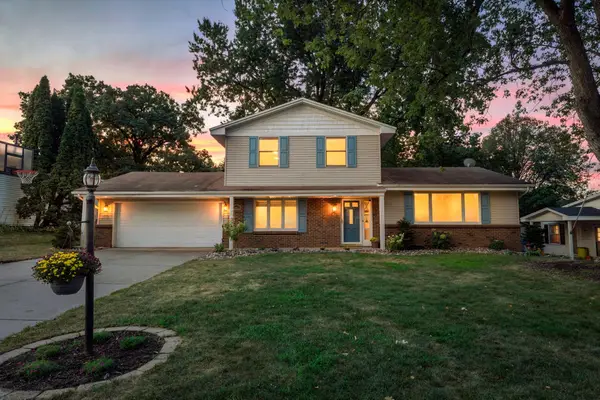 $400,000Active3 beds 3 baths1,934 sq. ft.
7181 Steepleview Road, Woodbury, MN 55125
MLS# 7131336Listed by: EDINA REALTY, INC. - New
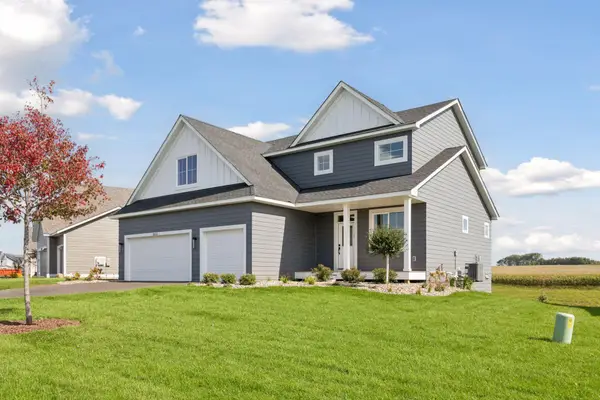 $699,000Active4 beds 3 baths2,504 sq. ft.
10115 Blackmoor Road, Woodbury, MN 55129
MLS# 7135262Listed by: MICHAEL LEE, INC. - New
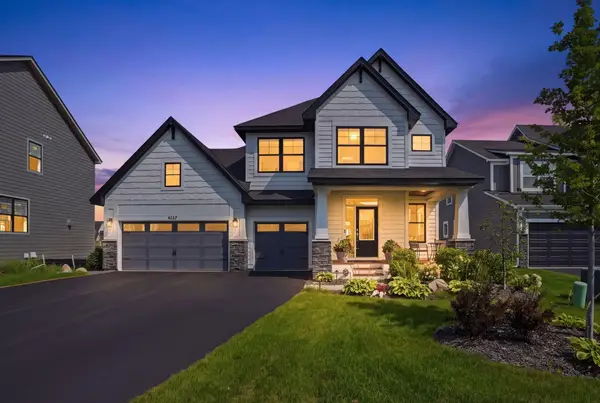 $924,900Active5 beds 5 baths3,706 sq. ft.
4227 Arbor Bay, Woodbury, MN 55129
MLS# 7134865Listed by: RE/MAX ADVANTAGE PLUS - New
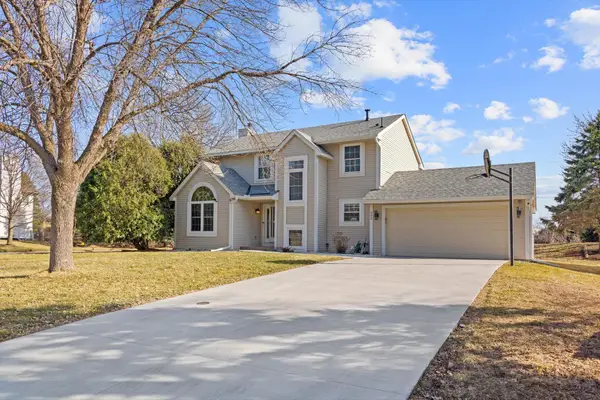 $489,900Active4 beds 4 baths2,660 sq. ft.
952 Moonlight Drive, Woodbury, MN 55125
MLS# 7135047Listed by: EXACTREALTYGROUP


Protect your home and budget from life's surprises with an Assurant Home Warranty, backed by a partner that supports you through every step of homeownership. Explore Plans.
© 2023 - 2026 ERA Franchise Systems LLC. All rights reserved. ERA Franchise Systems LLC fully supports the principles of the Fair Housing Act and the Equal Opportunity Act. ERA, ERA Real Estate powered, and their respective logos are registered service marks of ERA Franchise Systems LLC. Each office is independently owned and operated.