
7433 Columbia Court, Woodbury, MN 55125
Local realty services provided by:ERA Gillespie Real Estate
7433 Columbia Court,Woodbury, MN 55125
$375,000
- 4 Beds
- 2 Baths
- 2,038 sq. ft.
- Single family
- Active
Upcoming open houses
- Sat, Aug 1510:30 am - 12:30 pm
Listed by: collin keith anderson
Office: re/max results
MLS#:7123146
Source:NSMLS
Price summary
- Price:$375,000
- Price per sq. ft.:$177.22
About this home
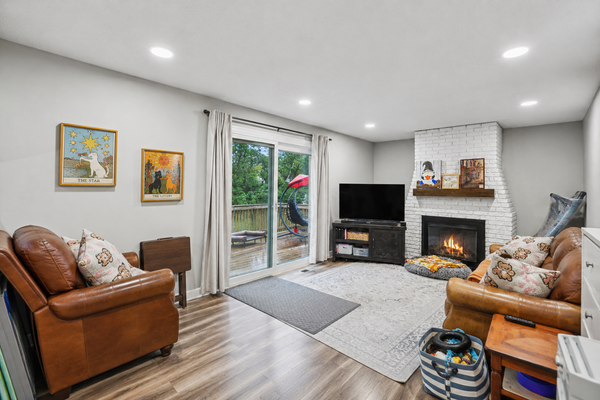
Welcome to this beautiful 4-bedroom, 2-bath home tucked away on a quiet cul-de-sac in an established neighborhood! Thoughtful updates and a clean, move-in-ready feel make this home easy to love from the moment you walk in. The main level offers comfortable living spaces and 3 bedrooms, while the spacious lower level provides plenty of additional room to relax, entertain, or spread out, complimented by a large 4th bedroom and private bathroom.
Step outside to enjoy the deck and fully fenced backyard with no homes directly behind—offering a great combination of privacy and space. Major mechanical updates include the furnace and A/C, along with the roof, replaced in 2018.
Complete with a 2-car garage and convenient access to parks, shopping, dining, and major highways, this home offers the updates, space, and location you've been looking for. Move right in and enjoy
Contact an agent
Home facts
- Year built:1977
- Subdivision & Development:Ridgegate 2nd Add
- Listing ID #:7123146
- Added:1 day(s) ago
- Updated:August 13, 2026 at 12:59 PM
Rooms and interior
- Bedrooms:4
- Total bathrooms:2
- Full bathrooms:2
- Dining Description:Eat In Kitchen, Kitchen/Dining Room
- Bathrooms Description:Full Basement, Main Floor Full Bath
- Kitchen Description:Dishwasher, Exhaust Fan, Range, Refrigerator
- Basement:Yes
- Basement Description:Daylight / Lookout Windows, Drainage System, Finished, Full, Sump Pump
- Living area:2,038 sq. ft.
Heating and cooling
- Cooling:Central Air
- Heating:Forced Air
- Central air:Yes
Structure and exterior
- Roof:Age 8 Years or Less, Asphalt, Pitched
- Year built:1977
- Building area:2,038 sq. ft.
- Lot area:6000 Acres
- Lot Features:Irregular Lot
- Construction Materials:Block
- Levels:Bi/Split Level
Utilities
- Water:City Water - Connected
- Sewer:City Sewer - Connected
Finances and disclosures
- Price:$375,000
- Price per sq. ft.:$177.22
- Tax amount:$3,866 (2026)
Features and amenities
- Appliances:Exhaust Fan, Range, Refrigerator, Washer, Water Softener Owned
- Laundry features:Dryer, Washer
- Amenities:Gas Water Heater, Water Softener Owned
Parking
- Parking description:Asphalt, Attached Garage
- Garage:Yes
- Garage spaces:2
New listings near 7433 Columbia Court
- New
 $229,900Active3 beds 2 baths1,070 sq. ft.
6371 Aspenwood Plaza, Woodbury, MN 55125
MLS# 7126219Listed by: COVENANT PARTNERS LLC - Coming Soon
 $195,000Coming Soon2 beds 1 baths
169 Bordeaux Court, Woodbury, MN 55125
MLS# 7118689Listed by: KELLER WILLIAMS PREMIER REALTY - Coming Soon
 $749,900Coming Soon5 beds 5 baths
3613 Windmill Curve, Woodbury, MN 55129
MLS# 7125480Listed by: SAIL - Coming Soon
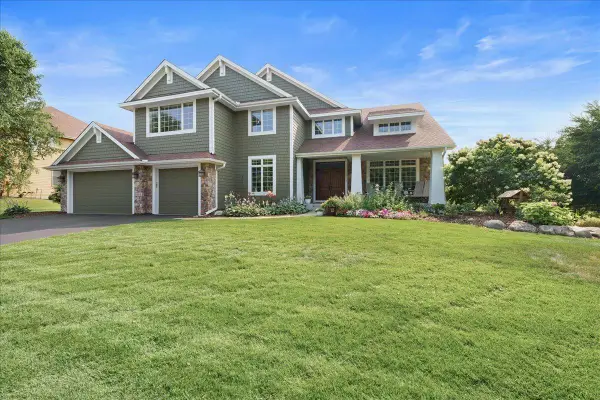 $900,000Coming Soon5 beds 4 baths
10614 Maple Boulevard, Woodbury, MN 55129
MLS# 7125493Listed by: RE/MAX RESULTS - New
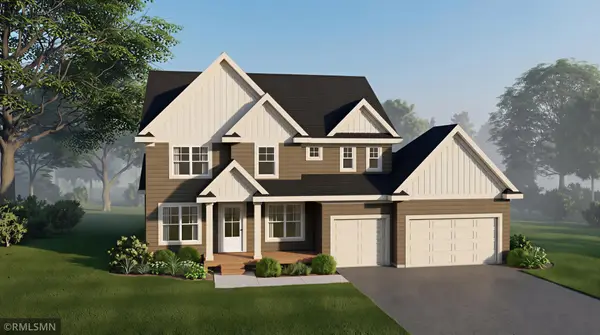 $1,139,000Active5 beds 5 baths4,554 sq. ft.
5801 Century Ridge, Woodbury, MN 55129
MLS# 7126283Listed by: MICHAEL LEE, INC. - Coming SoonOpen Sat, 11am to 12:30pm
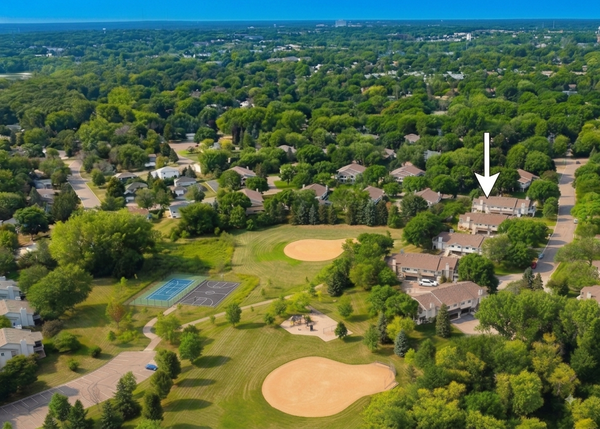 $300,000Coming Soon2 beds 2 baths
3388 Juliet Drive, Woodbury, MN 55125
MLS# 7125130Listed by: RE/MAX PROFESSIONALS - Coming SoonOpen Sat, 12:30 to 2pm
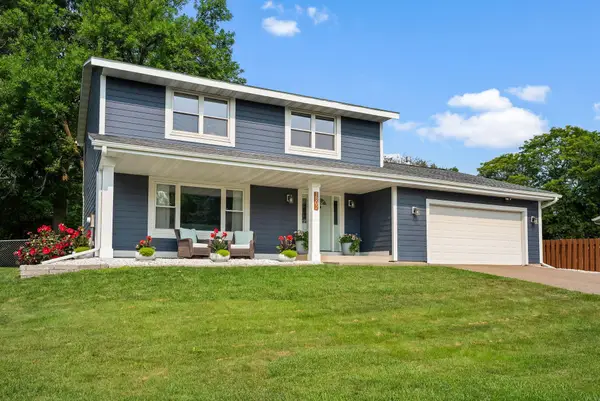 $465,000Coming Soon4 beds 3 baths
1802 Evergreen Court, Woodbury, MN 55125
MLS# 7125905Listed by: RE/MAX RESULTS - New
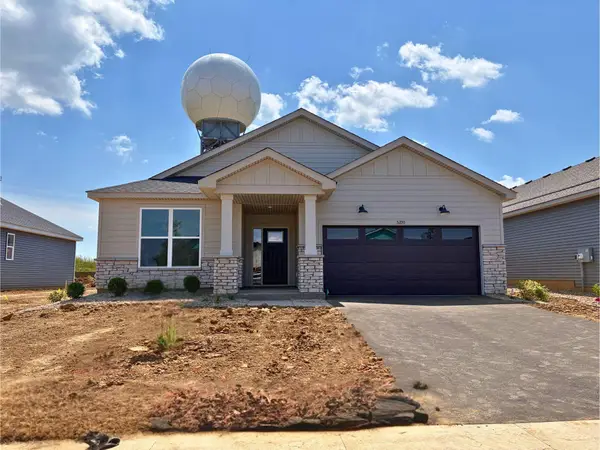 $542,125Active3 beds 2 baths1,734 sq. ft.
5200 Long Pointe Bay, Woodbury, MN 55129
MLS# 7125972Listed by: LENNAR SALES CORP - Coming Soon
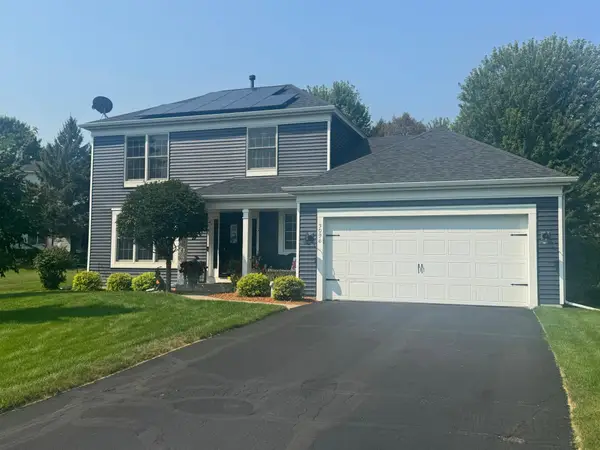 $475,000Coming Soon3 beds 3 baths
3096 Copper Oaks Draw, Woodbury, MN 55125
MLS# 7080670Listed by: REAL BROKER, LLC - Coming Soon
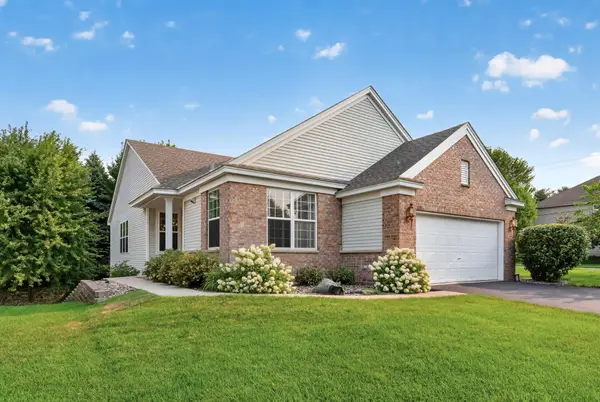 $489,900Coming Soon3 beds 3 baths
10986 Thone Road, Woodbury, MN 55129
MLS# 7124783Listed by: RE/MAX PROFESSIONALS


Protect your home and budget from life's surprises with an Assurant Home Warranty, backed by a partner that supports you through every step of homeownership. Explore Plans.
© 2023 - 2026 ERA Franchise Systems LLC. All rights reserved. ERA Franchise Systems LLC fully supports the principles of the Fair Housing Act and the Equal Opportunity Act. ERA, ERA Real Estate powered, and their respective logos are registered service marks of ERA Franchise Systems LLC. Each office is independently owned and operated.