
8384 Yearling Trail, Woodbury, MN 55129
Local realty services provided by:ERA Prospera Real Estate
Upcoming open houses
- Sun, Aug 1611:00 am - 01:00 pm
Listed by: elysia mcdunn
Office: national realty guild
MLS#:7124171
Source:NSMLS
Price summary
- Price:$689,000
- Price per sq. ft.:$142.41
- Monthly HOA dues:$66.67
About this home
Welcome to this light-filled 4-bedroom, 4-bath home where an open floor plan meets everyday comfort. An inviting open-concept living and dining area is anchored by the gourmet kitchen, featuring an oversized center island, stainless steel appliances, tile backsplash, and walk-in pantry. Upstairs, a versatile loft expands the living space and is surrounded by four generously sized bedrooms, each offering ample closet space. The impressive primary suite offers a spa-like retreat with a walk-in shower, large soaking tub, and generous storage. Bedrooms 2 and 3 share a convenient Jack and Jill bathroom, while bedroom 4 features its own private ensuite bath. The finished lower level adds even more room to live and entertain, with an additional bedroom, flexible space ready to finish, and a roughed-in bathroom offering future potential. Outside, the fully fenced backyard provides privacy and plenty of room to relax and play. Complete with an oversized 3-car garage, all in a sought-after Woodbury neighborhood!...
Contact an agent
Home facts
- Year built:2022
- Subdivision & Development:Bridlewood Farms 6th Add
- Listing ID #:7124171
- Added:3 day(s) ago
- Updated:August 13, 2026 at 12:59 PM
Rooms and interior
- Bedrooms:4
- Total bathrooms:4
- Full bathrooms:2
- Dining Description:Informal Dining Room, Kitchen/Dining Room
- Bathrooms Description:Basement, Main Floor 3/4 Bath, Rough In
- Kitchen Description:Dishwasher, Freezer, Microwave, Range, Refrigerator, Stainless Steel Appliances, Wall Oven
- Basement:Yes
- Basement Description:Block, Finished
- Living area:4,095 sq. ft.
Heating and cooling
- Cooling:Central Air
- Heating:Forced Air
- Central air:Yes
Structure and exterior
- Roof:Age 8 Years or Less, Asphalt
- Year built:2022
- Building area:4,095 sq. ft.
- Lot area:0.34 Acres
- Lot Features:Corner Lot
- Levels:2 Story
Utilities
- Water:City Water - Connected
- Sewer:City Sewer - Connected
Finances and disclosures
- Price:$689,000
- Price per sq. ft.:$142.41
- Tax amount:$8,662 (2026)
Features and amenities
- Appliances:Microwave, Range, Refrigerator, Stainless Steel Appliances, Wall Oven, Washer
- Laundry features:Dryer, Washer
Parking
- Parking description:Attached Garage
- Garage:Yes
- Garage spaces:3
New listings near 8384 Yearling Trail
- New
 $229,900Active3 beds 2 baths1,070 sq. ft.
6371 Aspenwood Plaza, Woodbury, MN 55125
MLS# 7126219Listed by: COVENANT PARTNERS LLC - Coming Soon
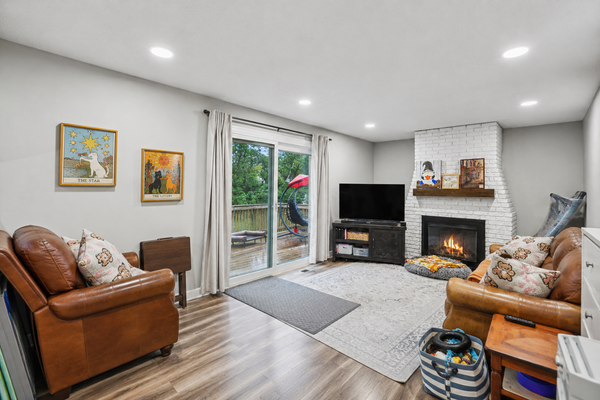 $195,000Coming Soon2 beds 1 baths
169 Bordeaux Court, Woodbury, MN 55125
MLS# 7118689Listed by: KELLER WILLIAMS PREMIER REALTY - Coming Soon
 $749,900Coming Soon5 beds 5 baths
3613 Windmill Curve, Woodbury, MN 55129
MLS# 7125480Listed by: SAIL - Coming Soon
 $900,000Coming Soon5 beds 4 baths
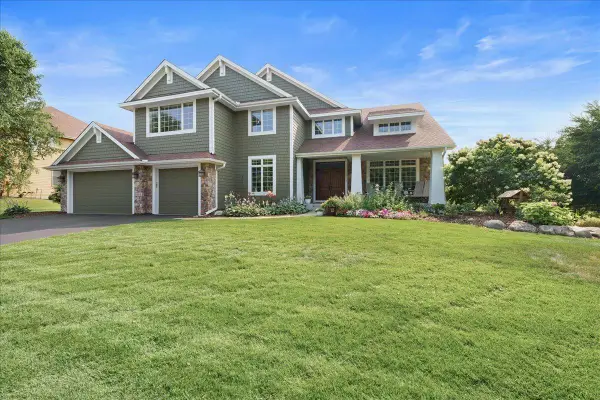
10614 Maple Boulevard, Woodbury, MN 55129
MLS# 7125493Listed by: RE/MAX RESULTS - New
 $1,139,000Active5 beds 5 baths4,554 sq. ft.
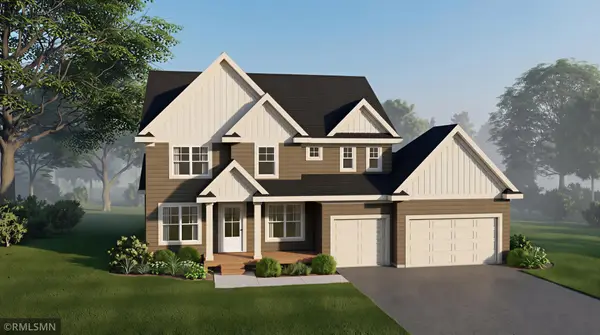
5801 Century Ridge, Woodbury, MN 55129
MLS# 7126283Listed by: MICHAEL LEE, INC. - Coming SoonOpen Sat, 11am to 12:30pm
 $300,000Coming Soon2 beds 2 baths
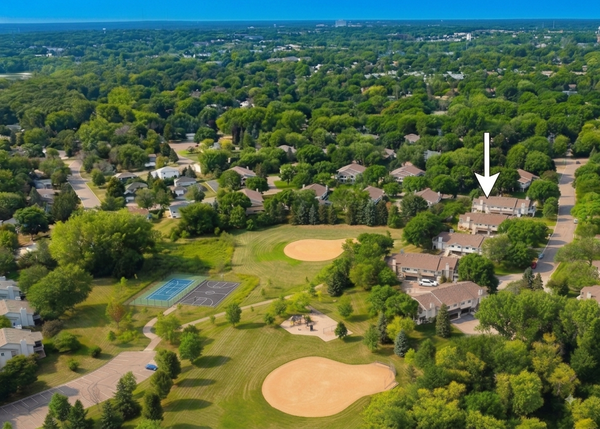
3388 Juliet Drive, Woodbury, MN 55125
MLS# 7125130Listed by: RE/MAX PROFESSIONALS - Coming SoonOpen Sat, 12:30 to 2pm
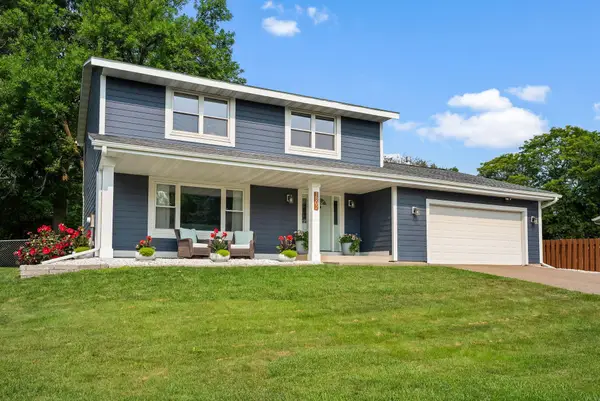 $465,000Coming Soon4 beds 3 baths
1802 Evergreen Court, Woodbury, MN 55125
MLS# 7125905Listed by: RE/MAX RESULTS - New
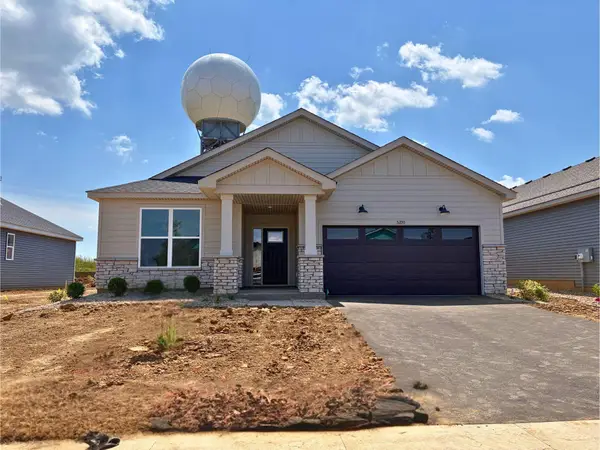 $542,125Active3 beds 2 baths1,734 sq. ft.
5200 Long Pointe Bay, Woodbury, MN 55129
MLS# 7125972Listed by: LENNAR SALES CORP - Coming Soon
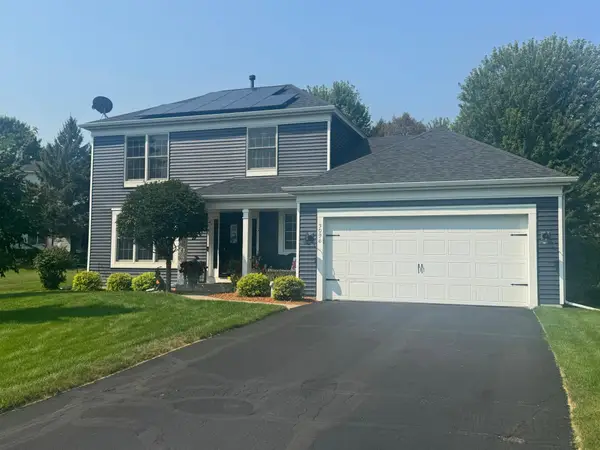 $475,000Coming Soon3 beds 3 baths
3096 Copper Oaks Draw, Woodbury, MN 55125
MLS# 7080670Listed by: REAL BROKER, LLC - Coming Soon
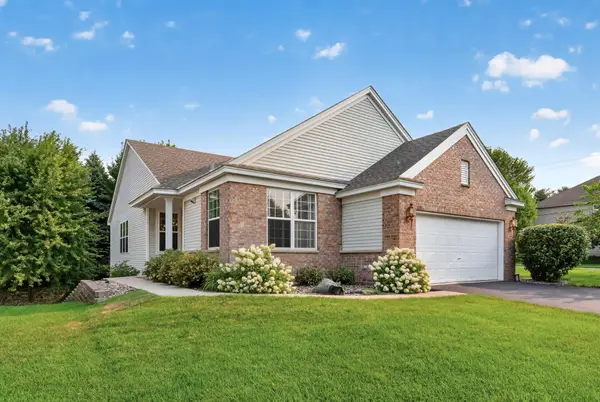 $489,900Coming Soon3 beds 3 baths
10986 Thone Road, Woodbury, MN 55129
MLS# 7124783Listed by: RE/MAX PROFESSIONALS


Protect your home and budget from life's surprises with an Assurant Home Warranty, backed by a partner that supports you through every step of homeownership. Explore Plans.
© 2023 - 2026 ERA Franchise Systems LLC. All rights reserved. ERA Franchise Systems LLC fully supports the principles of the Fair Housing Act and the Equal Opportunity Act. ERA, ERA Real Estate powered, and their respective logos are registered service marks of ERA Franchise Systems LLC. Each office is independently owned and operated.