
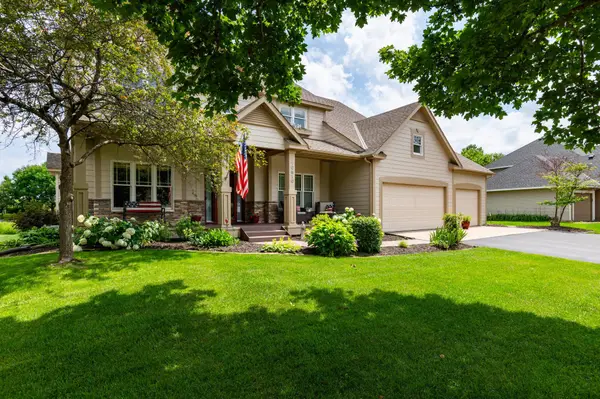
9391 Newcastle Road, Woodbury, MN 55125
Local realty services provided by:ERA Prospera Real Estate
9391 Newcastle Road,Woodbury, MN 55125
$440,000
- 3 Beds
- 2 Baths
- - sq. ft.
- Single family
- Coming Soon
Listed by: stephanie jane checkley
Office: keller williams premier realty
MLS#:7079191
Source:NSMLS
Price summary
- Price:$440,000
About this home
Beautifully updated and thoughtfully designed, this Woodbury home blends comfortable living with impressive gathering spaces throughout. The renovated kitchen is the heart of the home, featuring custom cabinetry, granite countertops, stainless steel appliances, a large center island, tile backsplash, and a sunny breakfast nook. Vaulted ceilings and an open layout create a bright, inviting atmosphere that flows seamlessly into the dining area and upper level loft. The stunning four season addition, completed in 2017, provides exceptional year round living space with a cedar plank ceiling, dramatic floor to ceiling stone gas fireplace, and walls of windows overlooking the backyard. The spacious primary suite features a large walk in closet, while the beautifully updated upper level bath offers dual vanities, a tiled walk in shower, and a soaking tub. The finished lower level includes a second gas fireplace, expansive family room, additional bedroom, and full bath, providing flexible space for guests, hobbies, or entertaining. Recent updates include a new roof and siding (2023), new asphalt driveway (2024), new windows throughout the home with several replaced within the past year, new upper level carpet (2017), new lower level carpet (2020), blown in fiberglass attic insulation for improved energy efficiency, an insulated garage ceiling, insulated crawl space walls, and a concrete patio beneath the addition. Outside, enjoy the deck overlooking the fully fenced backyard featuring mature trees, established gardens, colorful flowers, a storage shed, and a treehouse built in 2021. Ideally situated on a quiet street with no homeowners association, this home is within walking distance of the elementary and middle schools, approximately one half block from the walking trail surrounding Colby Lake, close to several parks, as well as shopping, restaurants, and everything Woodbury has to offer....
Contact an agent
Home facts
- Year built:1984
- Listing ID #:7079191
- Updated:July 09, 2026 at 12:12 PM
Rooms and interior
- Bedrooms:3
- Total bathrooms:2
- Full bathrooms:2
- Dining Description:Breakfast Area, Eat In Kitchen, Kitchen/Dining Room, Separate/Formal Dining Room
- Bathrooms Description:Full Basement, Separate Shower and Tub, Upper Level Full Bath
- Kitchen Description:Dishwasher, Disposal, Microwave, Range, Refrigerator
- Basement:Yes
- Basement Description:Finished, Full
Heating and cooling
- Cooling:Central Air
- Heating:Forced Air
- Central air:Yes
Structure and exterior
- Roof:Age 8 Years or Less, Asphalt
- Year built:1984
- Lot Features:Tree Coverage - Light
- Levels:3 Level Split
Utilities
- Water:City Water - Connected
- Sewer:City Sewer - Connected
Finances and disclosures
- Price:$440,000
- Tax amount:$5,367 (2026)
Features and amenities
- Appliances:Disposal, Microwave, Range, Refrigerator, Washer, Water Softener Owned
- Laundry features:Dryer, Washer
- Amenities:Water Softener Owned
Parking
- Parking description:Asphalt, Attached Garage
- Garage:Yes
- Garage spaces:2
New listings near 9391 Newcastle Road
- Open Sat, 11am to 1pmNew
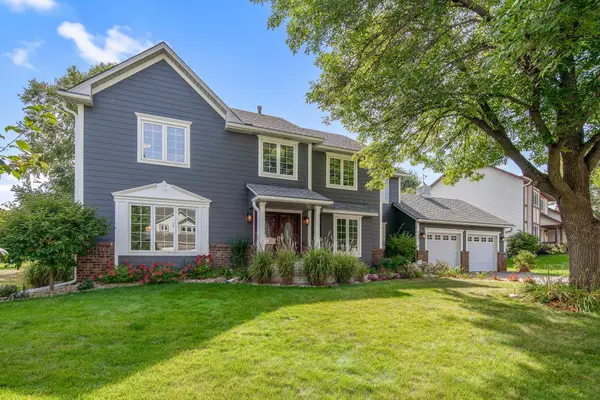 $539,900Active4 beds 3 baths2,414 sq. ft.
9007 Princeton Road, Woodbury, MN 55125
MLS# 7105630Listed by: EOS REALTY, LLC - Coming Soon
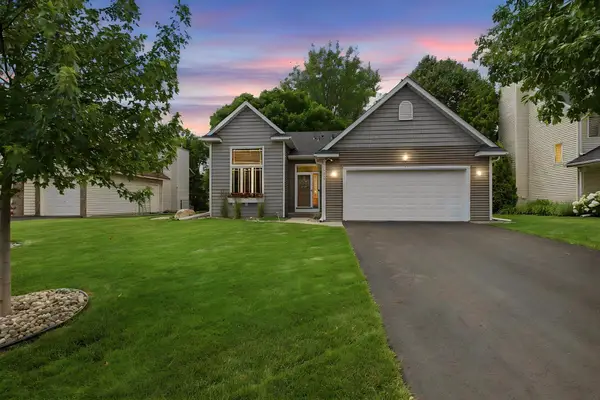 $469,900Coming Soon4 beds 2 baths
1222 Fallbrook Lane, Woodbury, MN 55125
MLS# 7105756Listed by: EXP REALTY - New
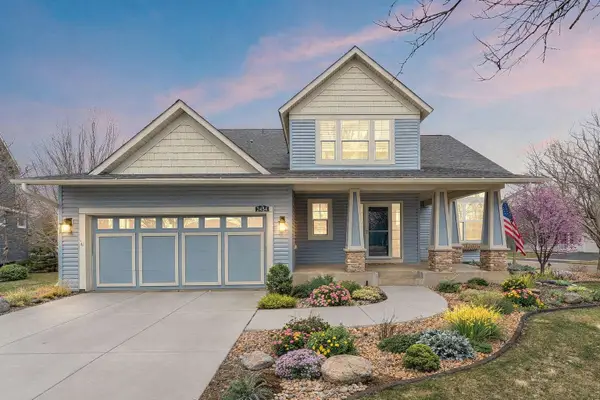 $650,000Active5 beds 4 baths3,940 sq. ft.
2454 Sandstone Place, Woodbury, MN 55129
MLS# 7105839Listed by: EXP REALTY - New
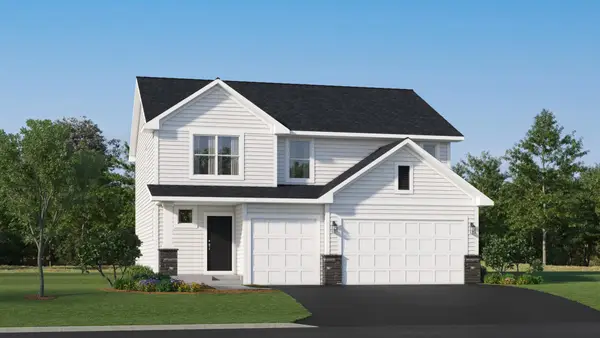 $568,045Active4 beds 3 baths2,342 sq. ft.
8916 Periwinkle Boulevard, Woodbury, MN 55129
MLS# 7106207Listed by: LENNAR SALES CORP - Coming Soon
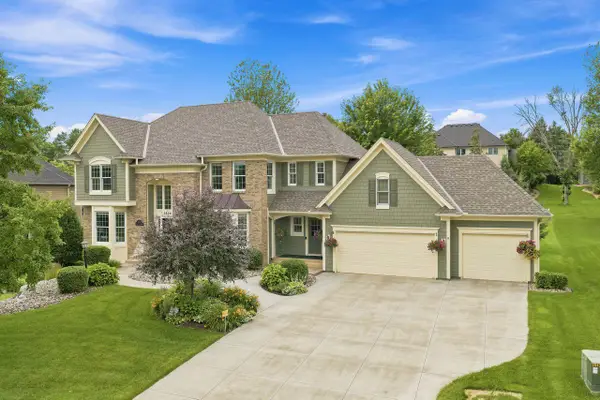 $750,000Coming Soon4 beds 4 baths
3824 Fairway Terrace, Woodbury, MN 55125
MLS# 7081375Listed by: COLDWELL BANKER REALTY - New
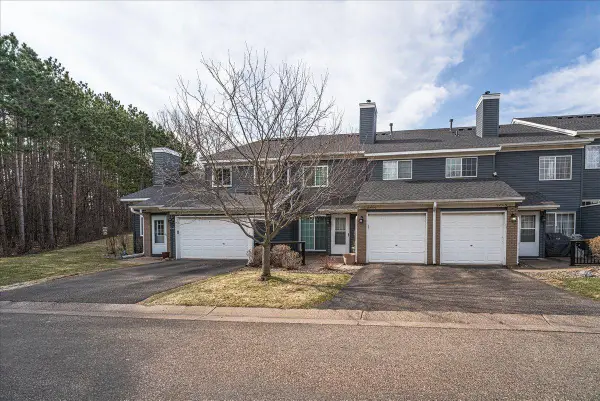 $214,900Active2 beds 1 baths1,080 sq. ft.
1845 Donegal Drive #2, Woodbury, MN 55125
MLS# 7105959Listed by: RE/MAX RESULTS - New
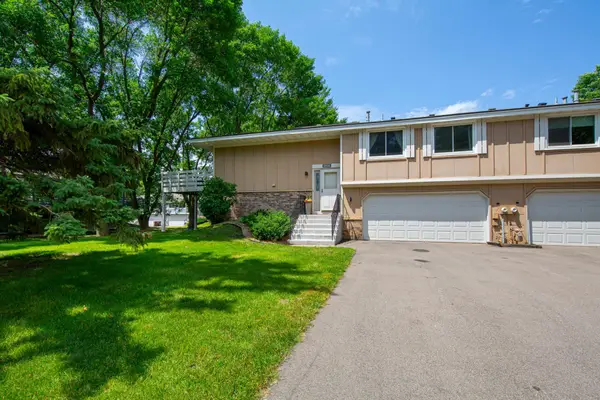 $259,900Active2 beds 2 baths1,848 sq. ft.
6856 Macbeth Circle, Woodbury, MN 55125
MLS# 7105059Listed by: WEICHERT, REALTORS- HEARTLAND - New
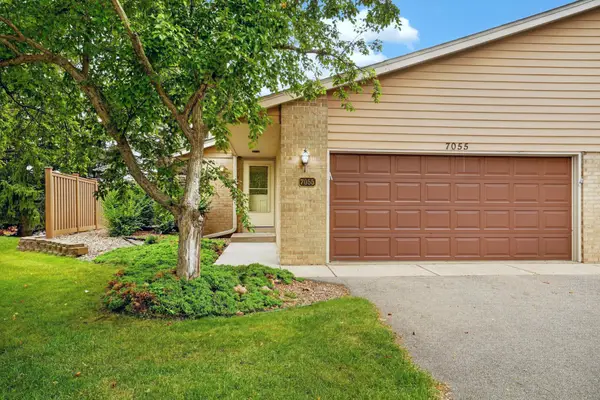 $350,000Active2 beds 3 baths2,750 sq. ft.
7055 Robinwood Trail, Woodbury, MN 55125
MLS# 7089040Listed by: KELLER WILLIAMS SELECT REALTY - Coming Soon
 $734,900Coming Soon5 beds 5 baths
10610 Pinnacle Way, Woodbury, MN 55129
MLS# 7101448Listed by: KELLER WILLIAMS PREMIER REALTY


Protect your home and budget from life's surprises with an Assurant Home Warranty, backed by a partner that supports you through every step of homeownership. Explore Plans.
© 2023 - 2026 ERA Franchise Systems LLC. All rights reserved. ERA Franchise Systems LLC fully supports the principles of the Fair Housing Act and the Equal Opportunity Act. ERA, ERA Real Estate powered, and their respective logos are registered service marks of ERA Franchise Systems LLC. Each office is independently owned and operated.