
3824 Fairway Terrace, Woodbury, MN 55125
Local realty services provided by:ERA Prospera Real Estate
3824 Fairway Terrace,Woodbury, MN 55125
$775,000
- 4 Beds
- 4 Baths
- - sq. ft.
- Single family
- Sold
Listed by: hyounsoo lathrop
Office: coldwell banker realty
MLS#:7081375
Source:NSMLS
Sorry, we are unable to map this address
Price summary
- Price:$775,000
- Monthly HOA dues:$43.75
About this home
Multiple offers received. Highest and Best by 5pm on Monday 7/13. Beautifully maintained by the same owner for more than two decades, this exceptional home is tucked away on a quiet cul-de-sac in highly sought-after Wedgewood Heights with no through traffic. It’s only 1 block from the neighborhood park and walking distance to Colby Lake.
Outstanding curb appeal begins with the beautiful concrete driveway, replaced in 2021, and continues throughout this meticulously cared for home. Inside, newly refinished solid hardwood floors, updated light fixtures, and beautifully renovated bathrooms with quartz countertops create a fresh, timeless feel. The kitchen features new appliances installed in 2023, a new dishwasher in 2026 and an induction cooktop with a downdraft ventilation system.
The impressive double-sided stone fireplace adds warmth and character to both the family room and eat-in kitchen. Just beyond, the three-season porch opens to the composite deck, added in 2021, overlooking the expansive backyard, creating a peaceful place.
Upstairs, you'll find four spacious bedrooms including large owner's suite with huge walk in closet, full bath with updated walk in shower, tub and double sinks. The finished lower level offers even more living space with a large recreation room, a nearby bathroom with a shower, and a flex room with French doors that could easily serve as a fifth bedroom, home office, or exercise room.
Major updates include a new impact-resistant roof in 2021, a new furnace and central air system in 2025, and a new water heater in 2024 and a whole-house water purification system in 2020. Additional highlights include a finished garage with an epoxy floor and custom storage system. Also brand NEW Kolbe Ultra Series (extremely high-end, often used for custom luxury homes) windows will be installed in August, 2026 throughout the house except for 5 and NEW Andersen 400 series patio door to the 3 season porch!
This is a rare opportunity to own a beautiful home that checks all boxes from your wish list!...
Contact an agent
Home facts
- Year built:1995
- Subdivision & Development:Wedgewood Heights 1st Add
- Listing ID #:7081375
- Added:58 day(s) ago
- Updated:September 05, 2026 at 02:43 AM
Rooms and interior
- Bedrooms:4
- Total bathrooms:4
- Full bathrooms:2
- Half bathrooms:1
- Dining Description:Informal Dining Room, Kitchen/Dining Room, Separate/Formal Dining Room
- Bathrooms Description:3/4 Basement, Main Floor 1/2 Bath, Separate Shower and Tub, Upper Level Full Bath, Walk-In Shower Stall
- Kitchen Description:Cooktop, Dishwasher, Disposal, Exhaust Fan, Microwave, Refrigerator, Stainless Steel Appliances, Wall Oven
- Basement:Yes
- Basement Description:Daylight / Lookout Windows, Drain Tiled, Finished, Sump Pump
Heating and cooling
- Cooling:Central Air
- Heating:Forced Air
- Central air:Yes
Structure and exterior
- Roof:Age 8 Years or Less
- Year built:1995
- Lot Features:Tree Coverage - Medium
- Levels:2 Story
Utilities
- Water:City Water - Connected
- Sewer:City Sewer - Connected
Finances and disclosures
- Price:$775,000
- Tax amount:$8,665 (2025)
Features and amenities
- Appliances:Disposal, Exhaust Fan, Microwave, Refrigerator, Stainless Steel Appliances, Wall Oven, Washer, Water Softener Owned
- Laundry features:Dryer, Washer
- Amenities:Gas Water Heater, Humidifier, Water Osmosis System, Water Softener Owned
Parking
- Parking description:Attached Garage, Concrete, Garage Door Opener
- Garage:Yes
- Garage spaces:3
New listings near 3824 Fairway Terrace
- Coming SoonOpen Thu, 4:30 to 6pm
 $725,000Coming Soon4 beds 4 baths3,746 sq. ft.
11030 Sweetwater Path, Woodbury, MN 55129
MLS# 7116976Listed by: PEMBERTON RE - Coming Soon
 $250,000Coming Soon2 beds 2 baths1,578 sq. ft.
697 Kingfisher Lane #H, Woodbury, MN 55125
MLS# 7106505Listed by: KELLER WILLIAMS INTEGRITY WI/MN - Coming SoonOpen Sat, 10am to 12pm
 $935,000Coming Soon6 beds 5 baths5,454 sq. ft.
11274 Whitewater Drive, Woodbury, MN 55129
MLS# 7120546Listed by: LAKES SOTHEBY'S INTERNATIONAL REALTY - Coming Soon
 $499,900Coming Soon4 beds 4 baths2,736 sq. ft.
8106 Greenbriar Lane, Woodbury, MN 55125
MLS# 7093114Listed by: RE/MAX RESULTS - Coming Soon
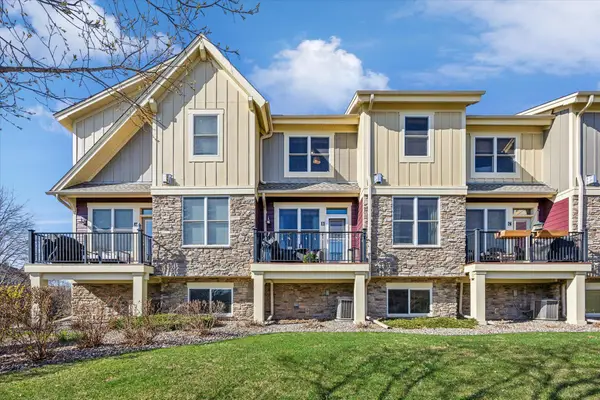 $375,000Coming Soon3 beds 3 baths2,004 sq. ft.
10733 Falling Water Lane #B, Woodbury, MN 55129
MLS# 7135458Listed by: EXP REALTY - Coming Soon
 $285,000Coming Soon3 beds 3 baths1,907 sq. ft.
6193 Courtly Road #E, Woodbury, MN 55125
MLS# 7128371Listed by: KELLER WILLIAMS PREMIER REALTY - Coming Soon
 $1,699,900Coming Soon6 beds 5 baths7,112 sq. ft.
6191 Crackleberry Trail, Woodbury, MN 55129
MLS# 7116667Listed by: KELLER WILLIAMS PREMIER REALTY - New
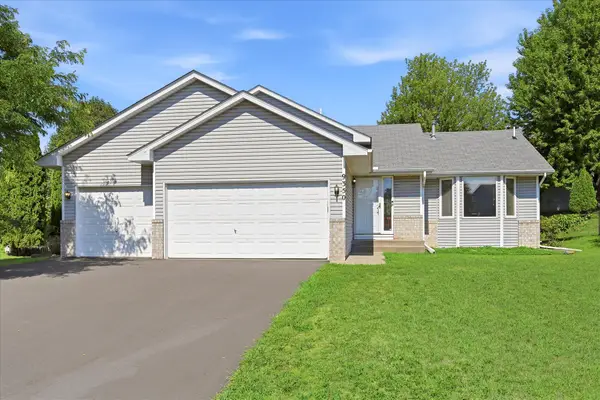 $460,000Active4 beds 3 baths2,052 sq. ft.
9350 Parkside Drive, Woodbury, MN 55125
MLS# 7136045Listed by: EDINA REALTY, INC. 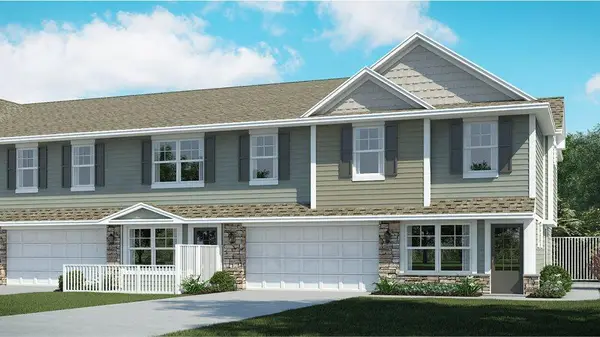 $365,000Pending3 beds 3 baths1,791 sq. ft.
5439 Long Pointe Pass, Woodbury, MN 55129
MLS# 7139160Listed by: LENNAR SALES CORP- New
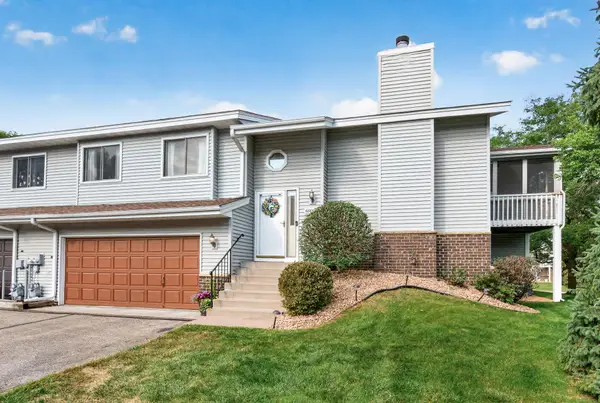 $320,000Active3 beds 2 baths1,663 sq. ft.
6865 Romeo Road, Woodbury, MN 55125
MLS# 7133447Listed by: REALTY ONE GROUP CHOICE


Protect your home and budget from life's surprises with an Assurant Home Warranty, backed by a partner that supports you through every step of homeownership. Explore Plans.
© 2023 - 2026 ERA Franchise Systems LLC. All rights reserved. ERA Franchise Systems LLC fully supports the principles of the Fair Housing Act and the Equal Opportunity Act. ERA, ERA Real Estate powered, and their respective logos are registered service marks of ERA Franchise Systems LLC. Each office is independently owned and operated.