
2454 Sandstone Place, Woodbury, MN 55129
Local realty services provided by:ERA Viking Realty
2454 Sandstone Place,Woodbury, MN 55129
$650,000
- 5 Beds
- 4 Baths
- - sq. ft.
- Single family
- Sold
Listed by: justyna m. johnson
Office: exp realty
MLS#:7105839
Source:NSMLS
Sorry, we are unable to map this address
Price summary
- Price:$650,000
- Monthly HOA dues:$189
About this home
Nearly 4,000 finished square feet with five bedrooms, lush landscaping, beautiful four-season porch, three car garage, premier entertainment and office space, and access to Stonemill Farms amenities within easy walking distance (pool, community center, two gyms, pickleball courts, walking trails, included garbage pickup, and much more. This stunning, well-maintained residence is a true masterpiece, offering exceptional quality over new construction, abundant amenities, and an impressive array of dream-home features. Perfectly positioned on a premium cul-de-sac corner lot, the home faces a charming island, enhancing both beauty and walkability. The welcoming covered front porch sets the tone for the elegance within. Step in to the large, open and bright entry with walk-in closet, and then to the thoughtfully designed floor plan that seamlessly blends grand entertaining spaces with comfortable everyday living. Gleaming, real broad-plank cherry hardwood floors flow throughout the entry, dining area, and kitchen. The main level features a stylish front office—ideal for working from home or relaxing. The expansive two-story great room showcases a cozy gas fireplace and striking architectural details, creating a warm yet sophisticated ambiance. At the heart of the home is the gourmet kitchen, beautifully appointed with rich cherry cabinetry, a center island, tile backsplash, stainless steel appliances, and an oversized walk-in pantry—so generous it could easily double as an office, craft or hobby room. The adjacent dining area flows effortlessly into a breathtaking four-season porch, where you can enjoy sun-filled views and the beauty of all glorious Minnesota seasons year-round—sure to become your favorite retreat. Upstairs, the luxurious owner’s suite is a true sanctuary, featuring a vaulted ceiling, a new spa-inspired private bath, walk-in closet, and elegant finishes. Three additional spacious bedrooms complete the upper level. The finished lower level offers a large family room with another gas fireplace, and a rough-in for a future wet bar, providing excellent potential for entertaining or additional living space. Step outside to a beautifully landscaped yard—your own private oasis—complete with a paver patio and deck, perfect for outdoor gatherings. Additional highlights include an oversized three-car tandem garage (664 square ft) and an unbeatable location—just a short one-block walk to the neighborhood park. Highly rated schools, including Liberty Elementary, are just around the corner, with zoning to East Ridge High School....
Contact an agent
Home facts
- Year built:2004
- Subdivision & Development:Stonemill Farms 2nd Add
- Listing ID #:7105839
- Added:57 day(s) ago
- Updated:September 04, 2026 at 04:43 AM
Rooms and interior
- Bedrooms:5
- Total bathrooms:4
- Full bathrooms:2
- Half bathrooms:1
- Dining Description:Kitchen/Dining Room
- Bathrooms Description:3/4 Basement, Main Floor 1/2 Bath, Separate Shower and Tub, Upper Level Full Bath
- Kitchen Description:Cooktop, Dishwasher, Disposal, Microwave, Range, Refrigerator, Stainless Steel Appliances, Wall Oven
- Basement:Yes
- Basement Description:Finished, Full
Heating and cooling
- Cooling:Central Air
- Heating:Forced Air
- Central air:Yes
Structure and exterior
- Year built:2004
- Lot Features:Corner Lot
- Levels:2 Story
Utilities
- Water:City Water - Connected
- Sewer:City Sewer - Connected
Finances and disclosures
- Price:$650,000
- Tax amount:$7,857 (2025)
Features and amenities
- Appliances:Disposal, Microwave, Range, Refrigerator, Stainless Steel Appliances, Wall Oven, Washer
- Laundry features:Dryer, Washer
- Pool features:Below Ground, Heated, Shared
Parking
- Parking description:Attached Garage
- Garage:Yes
- Garage spaces:3
New listings near 2454 Sandstone Place
- Coming SoonOpen Thu, 4:30 to 6pm
 $725,000Coming Soon4 beds 4 baths3,746 sq. ft.
11030 Sweetwater Path, Woodbury, MN 55129
MLS# 7116976Listed by: PEMBERTON RE - Coming Soon
 $250,000Coming Soon2 beds 2 baths1,578 sq. ft.
697 Kingfisher Lane #H, Woodbury, MN 55125
MLS# 7106505Listed by: KELLER WILLIAMS INTEGRITY WI/MN - Coming Soon
 $935,000Coming Soon6 beds 5 baths5,454 sq. ft.
11274 Whitewater Drive, Woodbury, MN 55129
MLS# 7120546Listed by: LAKES SOTHEBY'S INTERNATIONAL REALTY - Coming Soon
 $750,000Coming Soon4 beds 3 baths3,016 sq. ft.
4233 Arbor Bay, Woodbury, MN 55129
MLS# 7137288Listed by: COLDWELL BANKER REALTY - Coming Soon
 $499,900Coming Soon4 beds 4 baths2,736 sq. ft.
8106 Greenbriar Lane, Woodbury, MN 55125
MLS# 7093114Listed by: RE/MAX RESULTS - Coming SoonOpen Sat, 11am to 12:30pm
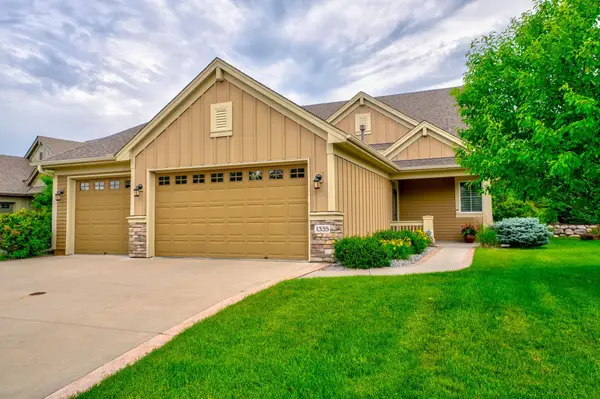 $704,900Coming Soon2 beds 3 baths2,369 sq. ft.
1335 Palisade Path, Woodbury, MN 55129
MLS# 7136547Listed by: EDINA REALTY, INC. - Coming Soon
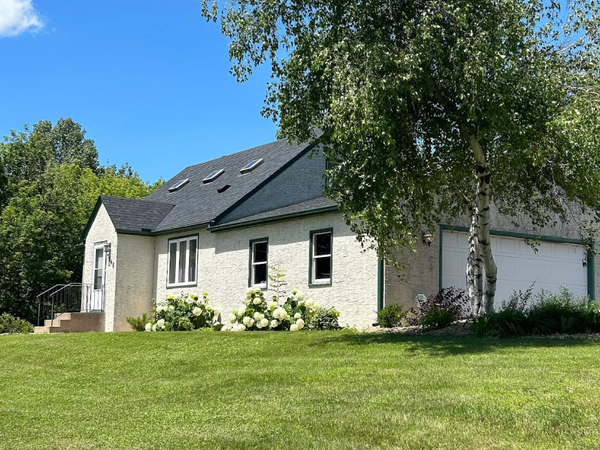 $449,900Coming Soon4 beds 2 baths1,898 sq. ft.
7146 Military Road, Woodbury, MN 55129
MLS# 7136579Listed by: EXP REALTY - Coming Soon
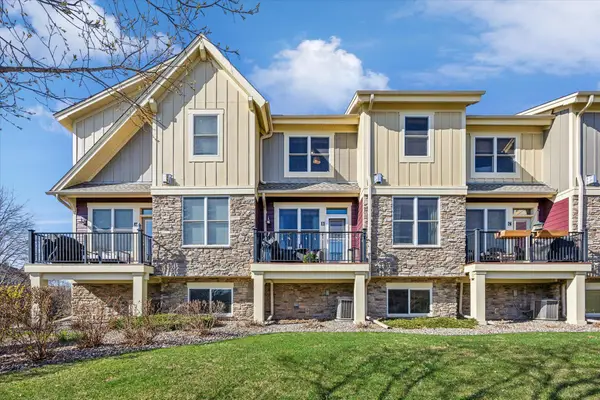 $375,000Coming Soon3 beds 3 baths2,004 sq. ft.
10733 Falling Water Lane #B, Woodbury, MN 55129
MLS# 7135458Listed by: EXP REALTY - Coming SoonOpen Fri, 5 to 7pm
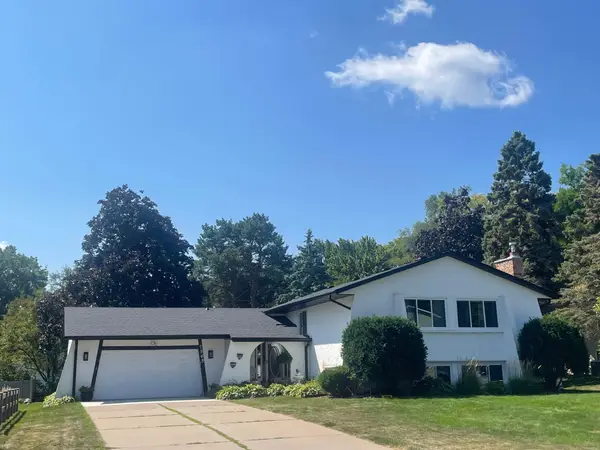 $425,000Coming Soon4 beds 3 baths2,477 sq. ft.
7565 Paul Road, Woodbury, MN 55125
MLS# 7134388Listed by: REAL BROKER, LLC - Coming Soon
 $285,000Coming Soon3 beds 3 baths1,907 sq. ft.
6193 Courtly Road #E, Woodbury, MN 55125
MLS# 7128371Listed by: KELLER WILLIAMS PREMIER REALTY


Protect your home and budget from life's surprises with an Assurant Home Warranty, backed by a partner that supports you through every step of homeownership. Explore Plans.
© 2023 - 2026 ERA Franchise Systems LLC. All rights reserved. ERA Franchise Systems LLC fully supports the principles of the Fair Housing Act and the Equal Opportunity Act. ERA, ERA Real Estate powered, and their respective logos are registered service marks of ERA Franchise Systems LLC. Each office is independently owned and operated.