
1604 Birchwood Place, Worthington, MN 56187
Local realty services provided by:ERA Gillespie Real Estate
1604 Birchwood Place,Worthington, MN 56187
$519,000
- 4 Beds
- 3 Baths
- 3,476 sq. ft.
- Single family
- Coming Soon
Listed by: genny mccuen
Office: re/max premier realty
MLS#:7127688
Source:NSMLS
Price summary
- Price:$519,000
- Price per sq. ft.:$144.33
About this home
Welcome to this impressive full-brick ranch home offering over 3,500 total square feet of beautifully designed living space, with approximately 1,798 square feet on each level. Located on a private cul-de-sac road directly across from Worthington’s GreatLIFE Golf Course, this property offers both privacy and beautiful golf course views.
The main level features an open-concept floor plan with vaulted ceilings in the spacious living room, creating a bright and inviting atmosphere. A fireplace adds warmth and character to the living space, while the dining area opens to a low-maintenance 36' x 10' deck overlooking the golf course—perfect for relaxing or entertaining.
The kitchen is conveniently connected to a large mudroom with laundry and a pantry space, providing excellent functionality and easy access to the garage. Four generously sized bedrooms and three bathrooms provide plenty of room for family and guests.
The fully finished lower level expands the living space with a large family room, two additional spacious bedrooms, a ¾ bathroom, and abundant storage. Whether used for guests, hobbies, recreation, or family gatherings, this level offers tremendous flexibility.
A standout feature is the oversized, finished and heated garage, offering over 900 square feet of space. The garage is double-wide and triple-deep on one side, measuring approximately 38' deep on one end and 31' wide, with oversized garage doors designed to accommodate large pickups, trailers, and other recreational or work vehicles. Plenty of room remains for a workshop or additional storage.
With its full-brick exterior, expansive floor plan, private cul-de-sac setting, golf course views, finished lower level, and exceptional garage space, this home offers a rare combination of comfort, functionality, and versatility....
Contact an agent
Home facts
- Year built:1983
- Subdivision & Development:Homewood Hills Fifth Add
- Listing ID #:7127688
- Updated:August 20, 2026 at 03:56 PM
Rooms and interior
- Bedrooms:4
- Total bathrooms:3
- Full bathrooms:1
- Dining Description:Kitchen/Dining Room
- Bathrooms Description:3/4 Basement, Main Floor 3/4 Bath, Upper Level Full Bath
- Basement:Yes
- Basement Description:Full
- Living area:3,476 sq. ft.
Heating and cooling
- Cooling:Central Air
- Heating:Forced Air
- Central air:Yes
Structure and exterior
- Roof:Asphalt
- Year built:1983
- Building area:3,476 sq. ft.
- Lot area:0.27 Acres
- Lot Features:Corner Lot, Tree Coverage - Medium, Underground Utilities
- Levels:1 Story
Utilities
- Water:City Water - Connected
- Sewer:City Sewer - Connected
Finances and disclosures
- Price:$519,000
- Price per sq. ft.:$144.33
- Tax amount:$5,940 (2026)
Parking
- Parking description:Attached Garage
- Garage:Yes
- Garage spaces:2
New listings near 1604 Birchwood Place
- Coming Soon
 $299,000Coming Soon3 beds 2 baths1,744 sq. ft.
2425 East Avenue, Worthington, MN 56187
MLS# 7130113Listed by: JOHNSON BUILDERS & REALTY INC - Coming Soon
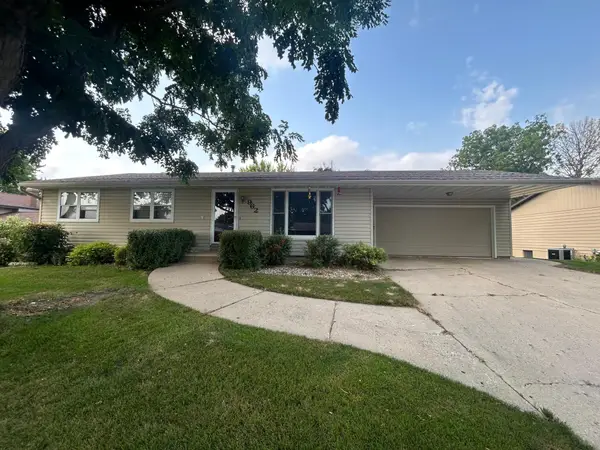 $279,900Coming Soon4 beds 2 baths2,040 sq. ft.
962 Miles Drive, Worthington, MN 56187
MLS# 7125691Listed by: JOHNSON BUILDERS & REALTY INC - New
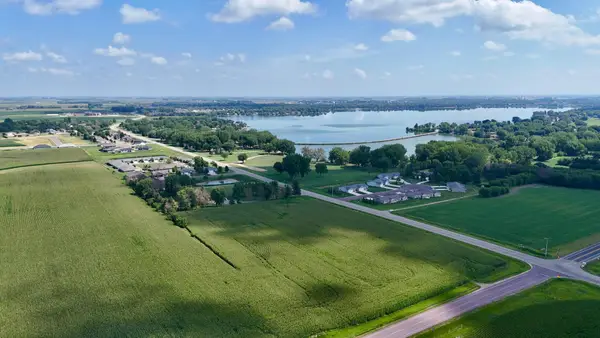 $349,000Active8.26 Acres
0 S Crailsheim Rd, Worthington, MN 56187
MLS# 7126307Listed by: RE/MAX PREMIER REALTY 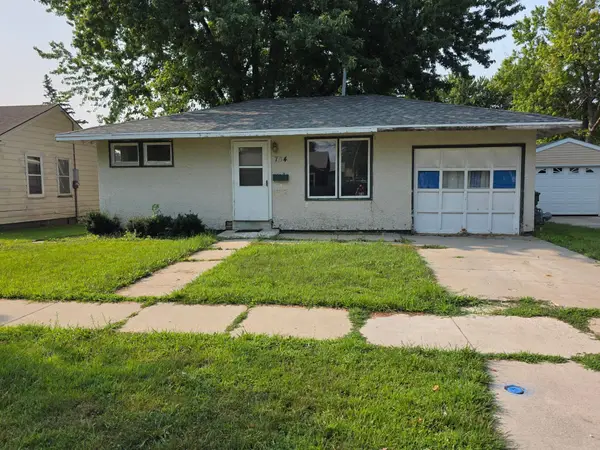 $120,000Pending2 beds 1 baths726 sq. ft.
704 Dover Street, Worthington, MN 56187
MLS# 7124060Listed by: JOHNSON BUILDERS & REALTY INC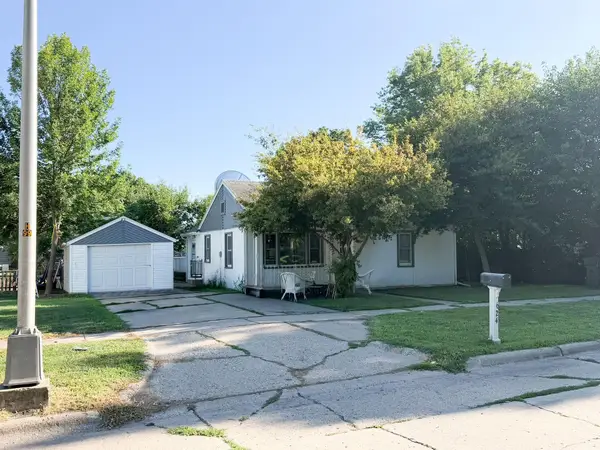 $135,000Pending2 beds 1 baths772 sq. ft.
624 Dover Street, Worthington, MN 56187
MLS# 7123582Listed by: JOHNSON BUILDERS & REALTY INC $799,900Active7.59 Acres
TBD East Flower Lane, Worthington, MN 56187
MLS# 7123679Listed by: JOHNSON BUILDERS & REALTY INC- Open Sat, 11am to 12pm
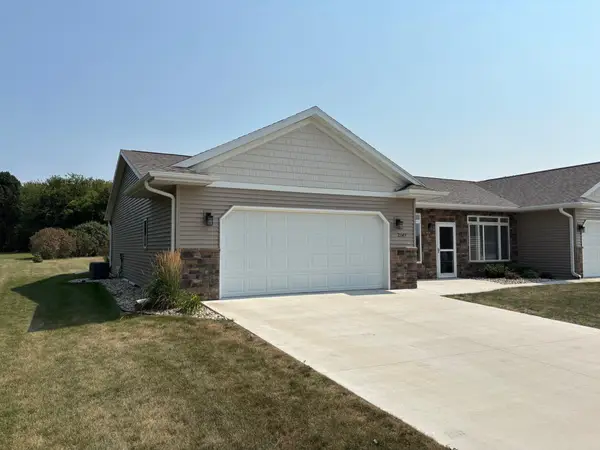 $424,500Active2 beds 2 baths1,622 sq. ft.
2343 Cherrywood Lane, Worthington, MN 56187
MLS# 7096248Listed by: JOHNSON BUILDERS & REALTY INC 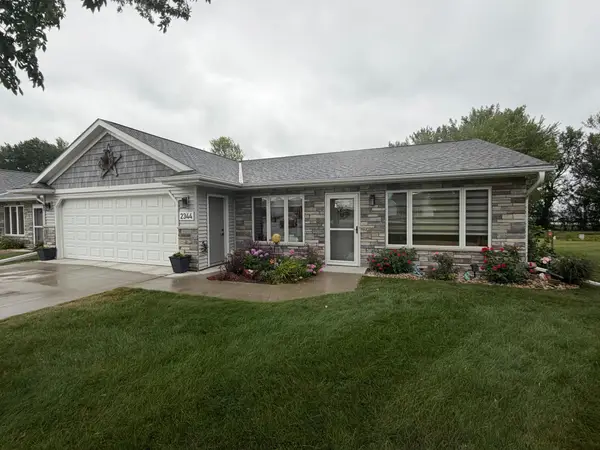 $429,900Pending2 beds 2 baths1,636 sq. ft.
2344 Cherrywood Lane, Worthington, MN 56187
MLS# 7119796Listed by: JOHNSON BUILDERS & REALTY INC- Open Sun, 1 to 2pm
 $369,000Active4 beds 3 baths2,547 sq. ft.
506 W Lake Avenue, Worthington, MN 56187
MLS# 7118903Listed by: RE/MAX PREMIER REALTY


Protect your home and budget from life's surprises with an Assurant Home Warranty, backed by a partner that supports you through every step of homeownership. Explore Plans.
© 2023 - 2026 ERA Franchise Systems LLC. All rights reserved. ERA Franchise Systems LLC fully supports the principles of the Fair Housing Act and the Equal Opportunity Act. ERA, ERA Real Estate powered, and their respective logos are registered service marks of ERA Franchise Systems LLC. Each office is independently owned and operated.