
839 Clement Street, Worthington, MN 56187
Local realty services provided by:ERA Gillespie Real Estate
839 Clement Street,Worthington, MN 56187
$199,900
- 4 Beds
- 2 Baths
- 1,512 sq. ft.
- Single family
- Active
Listed by: ashley xyline ceballos
Office: re/max premier realty
MLS#:7165590
Source:NSMLS
Price summary
- Price:$199,900
- Price per sq. ft.:$91.53
About this home
Welcome home to comfort, convenience, and room to grow! This inviting 4-bedroom, 2-bathroom home in Worthington offers a wonderful combination of recent updates and a convenient location. Enjoy the comfort of new central air conditioning, plus an additional heating and air conditioning unit added to the upstairs for extra comfort year-round. The upstairs has also been enhanced with a newly added bedroom in the attic space and a remodeled bathroom, providing additional flexibility and functionality.
Location is another highlight! Enjoy being within walking distance of downtown Worthington, the lake, and a nearby gas station and convenience store. Whether you’re looking for a place to call home or your next real estate investment, this property offers plenty of potential at an attractive price.
With four bedrooms, two bathrooms, and valuable updates already completed, this home is ready for its next chapter. Don’t miss your opportunity to make it yours for $199,900!
Contact an agent
Home facts
- Year built:1920
- Subdivision & Development:Second Add
- Listing ID #:7165590
- Added:1 day(s) ago
- Updated:October 28, 2026 at 02:43 PM
Rooms and interior
- Bedrooms:4
- Total bathrooms:2
- Full bathrooms:1
- Dining Description:Eat In Kitchen
- Bathrooms Description:Main Floor 3/4 Bath, Upper Level Full Bath
- Kitchen Description:Freezer, Range, Refrigerator
- Basement:Yes
- Basement Description:Block, Full
- Living area:1,512 sq. ft.
Heating and cooling
- Cooling:Central Air
- Heating:Forced Air
- Central air:Yes
Structure and exterior
- Roof:Asphalt
- Year built:1920
- Building area:1,512 sq. ft.
- Lot area:0.14 Acres
- Lot Features:Tree Coverage - Heavy
- Construction Materials:Block, Log
- Levels:2 Story
Utilities
- Water:City Water - In Street
- Sewer:City Sewer - In Street
Finances and disclosures
- Price:$199,900
- Price per sq. ft.:$91.53
- Tax amount:$2,052 (2026)
Features and amenities
- Appliances:Range, Refrigerator, Washer
- Laundry features:Dryer, Washer
Parking
- Parking description:Concrete, Detached Garage
- Garage:Yes
- Garage spaces:1
New listings near 839 Clement Street
- Coming Soon
 $269,900Coming Soon4 beds 1 baths1,312 sq. ft.
1923 Cedar Avenue, Worthington, MN 56187
MLS# 7163146Listed by: RE/MAX PREMIER REALTY 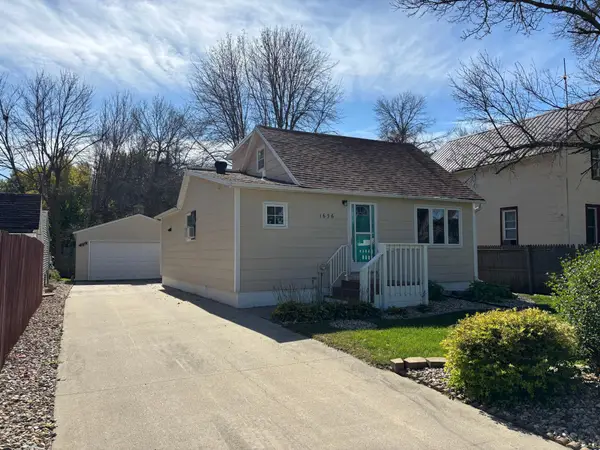 $174,000Active2 beds 1 baths1,141 sq. ft.
1636 Dover Street, Worthington, MN 56187
MLS# 7156606Listed by: JOHNSON BUILDERS & REALTY INC $269,000Active3 beds 2 baths2,936 sq. ft.
700 Orchard Road, Worthington, MN 56187
MLS# 7147621Listed by: RE/MAX PREMIER REALTY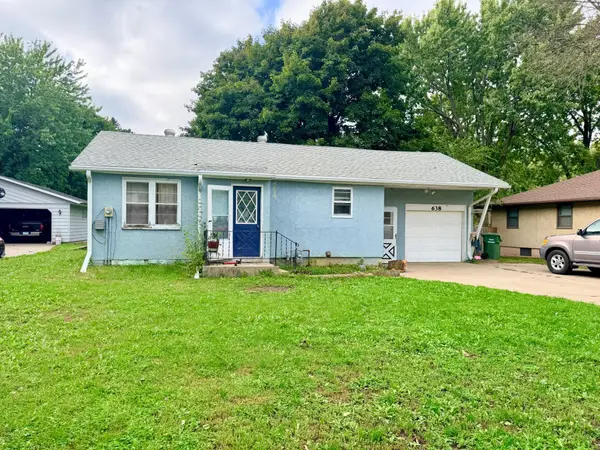 $219,000Active3 beds 1 baths1,688 sq. ft.
638 James Boulevard, Worthington, MN 56187
MLS# 7147627Listed by: RE/MAX PREMIER REALTY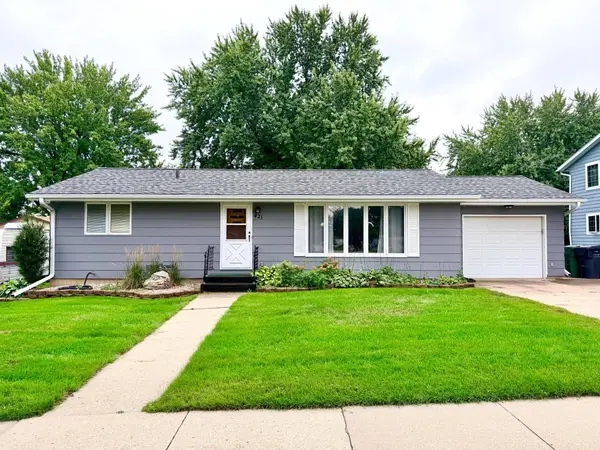 $238,500Active4 beds 2 baths1,404 sq. ft.
421 Miles Drive, Worthington, MN 56187
MLS# 7150808Listed by: RE/MAX PREMIER REALTY $389,000Active3 beds 2 baths1,682 sq. ft.
1040 Miles Drive, Worthington, MN 56187
MLS# 7110566Listed by: EDINA REALTY, INC. $465,000Pending4 beds 3 baths2,992 sq. ft.
611 Dugdale Avenue, Worthington, MN 56187
MLS# 7135450Listed by: EDINA REALTY, INC.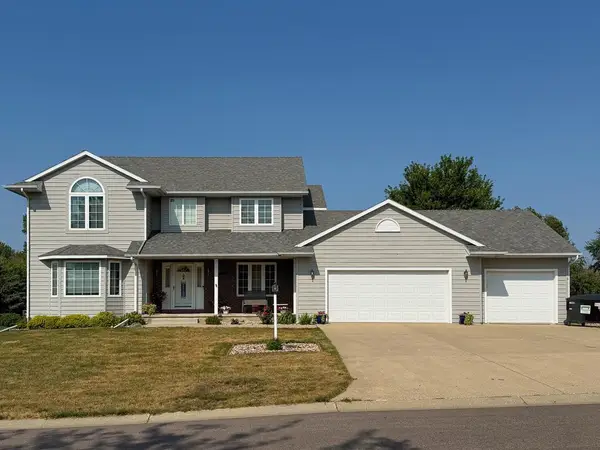 $508,000Active6 beds 4 baths4,347 sq. ft.
765 Sterling Avenue, Worthington, MN 56187
MLS# 7122357Listed by: EDINA REALTY, INC.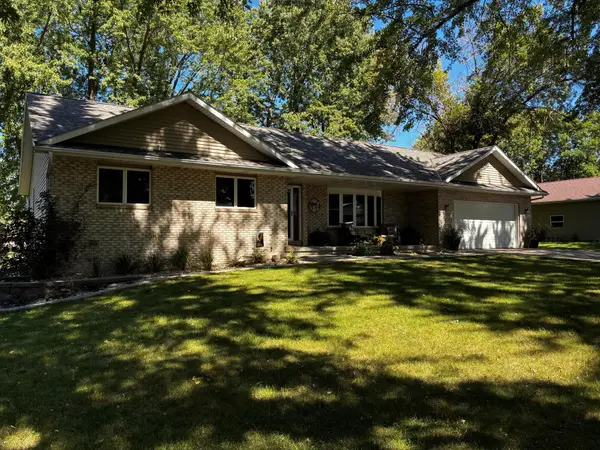 $454,900Active4 beds 3 baths3,264 sq. ft.
1960 Willow Avenue, Worthington, MN 56187
MLS# 7136414Listed by: EDINA REALTY, INC.


Protect your home and budget from life's surprises with an Assurant Home Warranty, backed by a partner that supports you through every step of homeownership. Explore Plans.
© 2023 - 2026 ERA Franchise Systems LLC. All rights reserved. ERA Franchise Systems LLC fully supports the principles of the Fair Housing Act and the Equal Opportunity Act. ERA, ERA Real Estate powered, and their respective logos are registered service marks of ERA Franchise Systems LLC. Each office is independently owned and operated.