
224 Grove Road, Wyoming, MN 55092
Local realty services provided by:ERA Viking Realty
224 Grove Road,Wyoming, MN 55092
$288,000
- 1 Beds
- 1 Baths
- 1,076 sq. ft.
- Single family
- Active
Listed by: karen m sivanich
Office: themlsonline.com, inc.
MLS#:7111661
Source:NSMLS
Price summary
- Price:$288,000
- Price per sq. ft.:$267.66
- Monthly HOA dues:$33.33
About this home
Easy living in the Coon Beach Neighborhood. Recreational opportunities-Lakes, parks & community center. Enjoy it all from your 1 level home on oversized lot (240x100). 3 separate areas within the yard- 1+garage (insulated and heated), Large shed and carport with asphalt driveway. New mound system behind garage. Center of lot has home and large fenced in area that includes a fire pit. South end of lot has a large storage area that is partially fenced. Cute and spacious 1+ bedroom 1 bath home. New kitchen cabinets, counter tops, sink, stove and backsplash. Newer windows throughout. New carpeting. French doors between living room & kitchen. Walkout to backyard fenced in area. Front entryway offers coat hooks and 2 separate closets. Utility room has washer and dryer hookups. Dock space #77 on Coon Lake is assigned to this property. In order to retain this 20 foot space, new owner must become a member and pay annual renewal fee.
Contact an agent
Home facts
- Year built:1957
- Listing ID #:7111661
- Added:47 day(s) ago
- Updated:September 03, 2026 at 04:43 AM
Rooms and interior
- Bedrooms:1
- Total bathrooms:1
- Full bathrooms:1
- Dining Description:Eat In Kitchen
- Bathrooms Description:Main Floor Full Bath
- Kitchen Description:Microwave, Range, Refrigerator
- Basement:Yes
- Living area:1,076 sq. ft.
Heating and cooling
- Cooling:Wall Unit(s)
- Heating:Forced Air
Structure and exterior
- Roof:Age Over 8 Years
- Year built:1957
- Building area:1,076 sq. ft.
- Lot area:0.5 Acres
- Lot Features:Corner Lot, Tree Coverage - Medium
- Levels:1 Story
Utilities
- Sewer:Mound Septic, Septic System Compliant - Yes
Finances and disclosures
- Price:$288,000
- Price per sq. ft.:$267.66
- Tax amount:$2,876 (2026)
Features and amenities
- Appliances:Microwave, Range, Refrigerator
- Amenities:Gas Water Heater
Parking
- Parking description:Asphalt, Carport, Detached Garage, Garage Door Opener, Heated Garage, No Interior Access to Dwelling
- Garage:Yes
- Garage spaces:1
- Carport spaces:1
New listings near 224 Grove Road
 $150,000Active2.24 Acres
7409 255th Street, Wyoming, MN 55092
MLS# 7130424Listed by: REALTY EXECUTIVES TOP RESULTS $379,900Active3 beds 2 baths1,393 sq. ft.
25882 Emerson Court, Wyoming, MN 55092
MLS# 7131372Listed by: NEXTHOME WEST METRO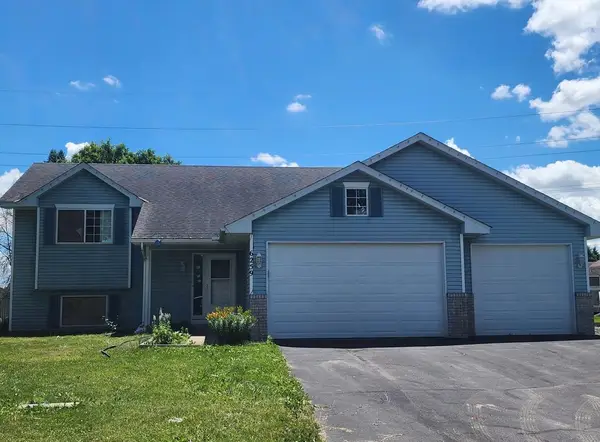 $270,000Active3 beds 2 baths1,006 sq. ft.
6259 Forest Boulevard Trail, Wyoming, MN 55092
MLS# 7131180Listed by: GET YOU MOVED REALTY $330,000Pending3 beds 1 baths1,063 sq. ft.
7848 Wyoming Trail, Chisago City, MN 55013
MLS# 7120364Listed by: REAL BROKER, LLC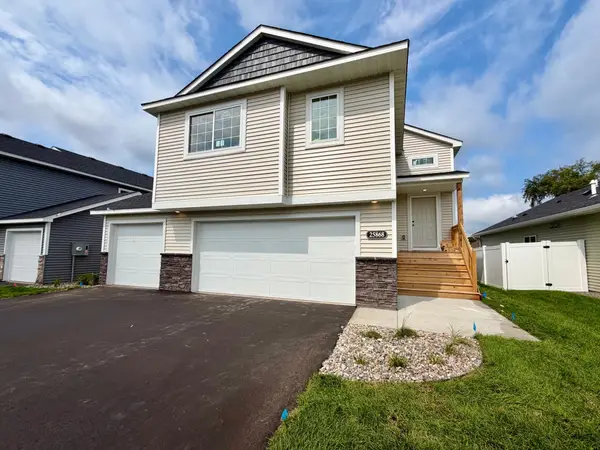 $369,900Active3 beds 2 baths1,393 sq. ft.
25868 Emerson Court, Wyoming, MN 55092
MLS# 7129535Listed by: NEXTHOME WEST METRO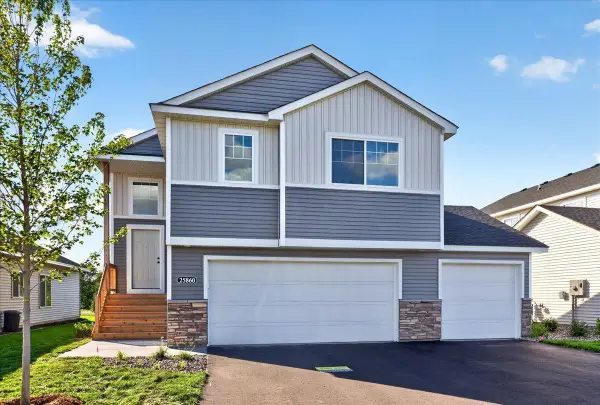 $389,900Active4 beds 3 baths1,990 sq. ft.
25860 Emerson Court, Wyoming, MN 55092
MLS# 7128433Listed by: NEXTHOME WEST METRO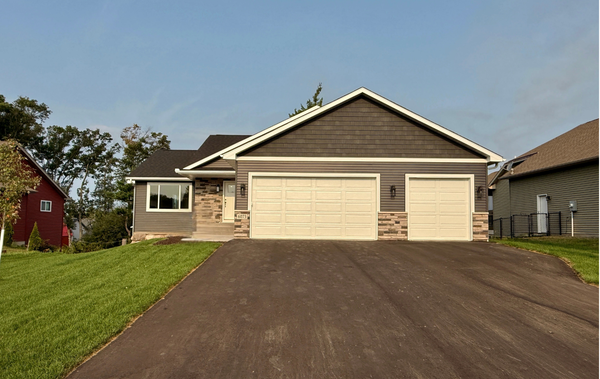 $474,900Active3 beds 2 baths1,510 sq. ft.
6073 Fuller Circle, Wyoming, MN 55092
MLS# 7118000Listed by: RELIABLE REALTY GROUP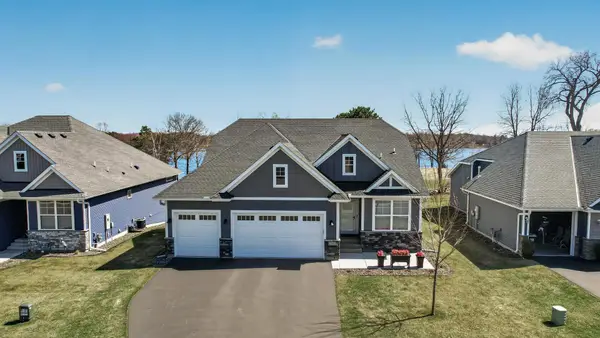 $699,900Active4 beds 3 baths2,745 sq. ft.
25415 Farmstead Lane, Wyoming, MN 55092
MLS# 7117159Listed by: KELLER WILLIAMS CLASSIC REALTY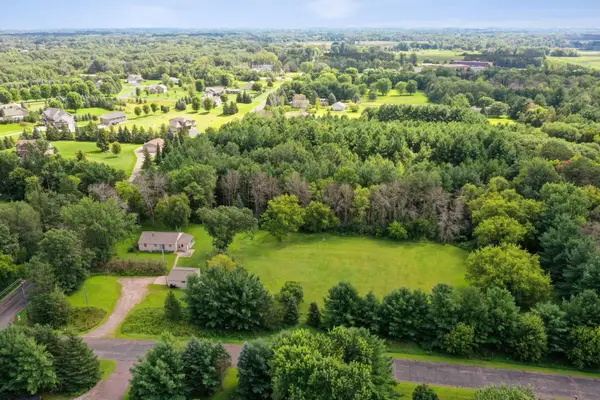 $369,900Pending3 beds 1 baths1,504 sq. ft.
24981 Field Avenue, Forest Lake, MN 55025
MLS# 7114748Listed by: COLDWELL BANKER REALTY - SOUTHWEST REGIONAL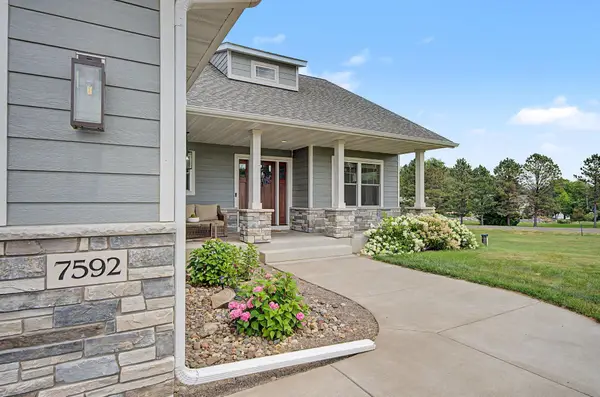 $615,000Pending3 beds 2 baths1,654 sq. ft.
7592 255th Street, Wyoming, MN 55092
MLS# 7102321Listed by: KELLER WILLIAMS CLASSIC RLTY NW


Protect your home and budget from life's surprises with an Assurant Home Warranty, backed by a partner that supports you through every step of homeownership. Explore Plans.
© 2023 - 2026 ERA Franchise Systems LLC. All rights reserved. ERA Franchise Systems LLC fully supports the principles of the Fair Housing Act and the Equal Opportunity Act. ERA, ERA Real Estate powered, and their respective logos are registered service marks of ERA Franchise Systems LLC. Each office is independently owned and operated.