
11152 274th Avenue Nw, Zimmerman, MN 55398
Local realty services provided by:ERA Viking Realty
11152 274th Avenue Nw,Zimmerman, MN 55398
$779,900
- 7 Beds
- 5 Baths
- 4,988 sq. ft.
- Single family
- Pending
Listed by: benjamin s hoffman
Office: ehouse realty, inc
MLS#:7130432
Source:NSMLS
Price summary
- Price:$779,900
- Price per sq. ft.:$153.04
About this home
Truly exceptional 7-bedroom, 5-bath home offering nearly 5,000 finished square feet on a beautifully landscaped 2.5-acre lot in Eagle Creek Estates! Designed with flexibility in mind, this impressive property features a walkout lower level with a second kitchen, pantry, living area and laundry—an outstanding setup for multigenerational living, extended guests or entertaining. The dramatic great room showcases a 22-foot vaulted ceiling, exposed beams, expansive windows and a striking Montana-stone fireplace. The spacious main kitchen offers abundant cabinetry, a large center island and walk-in pantry, while the adjoining sunroom opens to an upper composite deck. Additional highlights include a private primary suite, two laundry rooms, a 600-square-foot finished bonus room with half bath, multiple flexible office and recreation spaces, and an attached three-car garage. Outside, enjoy upper and lower composite decks, a paver patio, newer 6+ person hot tub, landscaped gardens, fenced area, two outbuildings, chicken coop and expansive lawn with a 12-zone sprinkler system. New roof in 2022, excellent well and 2,000-gallon septic system—all just 1.5 miles east of Highway 169. A remarkable property offering space, versatility and privacy that is rarely available!...
Contact an agent
Home facts
- Year built:2003
- Subdivision & Development:Eagle Creek Estates
- Listing ID #:7130432
- Added:46 day(s) ago
- Updated:October 06, 2026 at 09:24 AM
Rooms and interior
- Bedrooms:7
- Total bathrooms:5
- Full bathrooms:2
- Dining Description:Breakfast Bar, Informal Dining Room, Kitchen/Dining Room
- Bathrooms Description:Full Basement, Main Floor 3/4 Bath, Main Floor Full Bath
- Basement:Yes
- Basement Description:Finished, Full, Walkout
- Living area:4,988 sq. ft.
Heating and cooling
- Cooling:Central Air
- Heating:Fireplace(s), Forced Air, In-Floor Heating
- Central air:Yes
Structure and exterior
- Roof:Age 8 Years or Less
- Year built:2003
- Building area:4,988 sq. ft.
- Lot area:2.52 Acres
- Lot Features:Tree Coverage - Medium
- Construction Materials:Block
- Levels:2 Story
Utilities
- Water:Well
- Sewer:Private Sewer, Tank with Drainage Field
Finances and disclosures
- Price:$779,900
- Price per sq. ft.:$153.04
- Tax amount:$7,660 (2025)
Parking
- Parking description:Asphalt, Attached Garage, Heated Garage, Tuckunder Garage
- Garage:Yes
- Garage spaces:6
New listings near 11152 274th Avenue Nw
- New
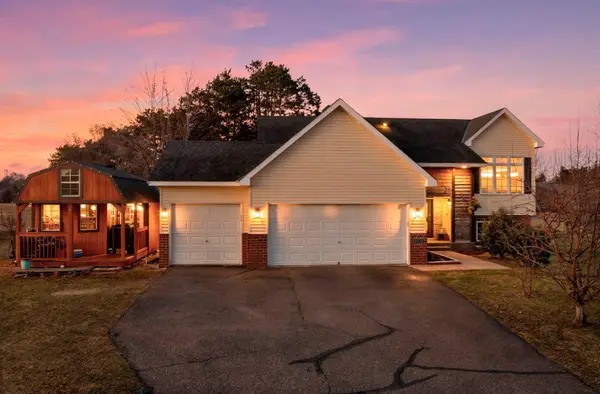 $350,000Active4 beds 3 baths2,078 sq. ft.
12904 7th Avenue S, Zimmerman, MN 55398
MLS# 7155228Listed by: KELLER WILLIAMS INTEGRITY NW - Open Sat, 11am to 1pmNew
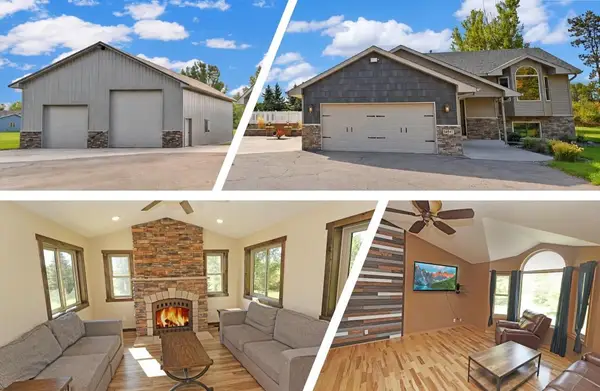 $499,900Active4 beds 3 baths2,059 sq. ft.
14941 283rd Lane Nw, Zimmerman, MN 55398
MLS# 7154553Listed by: RE/MAX RESULTS - New
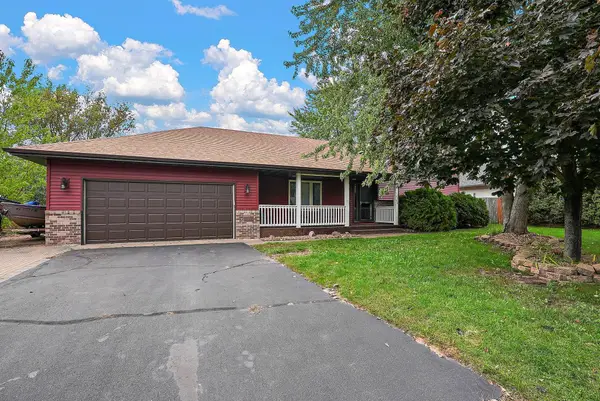 $345,000Active2 beds 2 baths1,610 sq. ft.
13290 1st Avenue S, Zimmerman, MN 55398
MLS# 7153029Listed by: KRIS LINDAHL REAL ESTATE - New
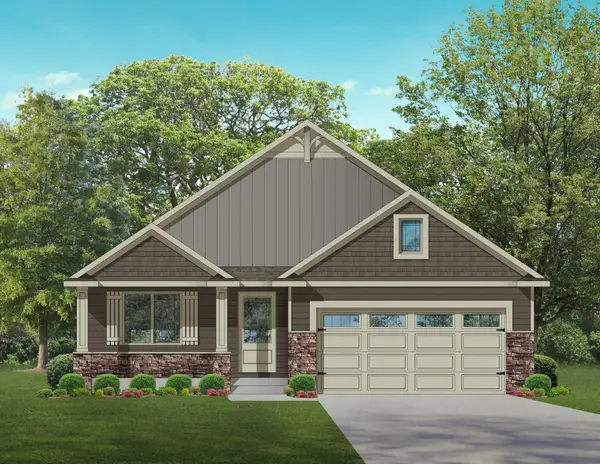 $449,900Active2 beds 2 baths1,608 sq. ft.
13045 13th Ave S, Zimmerman, MN 55398
MLS# 7154082Listed by: EDINA REALTY, INC. - New
 $489,900Active3 beds 2 baths1,857 sq. ft.
13026 13th Ave S, Zimmerman, MN 55398
MLS# 7154110Listed by: EDINA REALTY, INC. - New
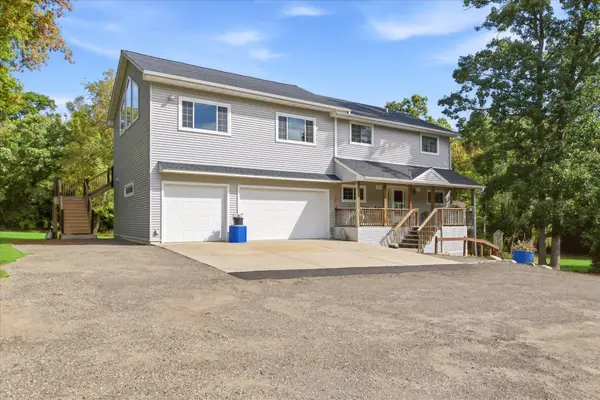 $649,900Active4 beds 4 baths3,376 sq. ft.
14690 284 1/2 Avenue Nw, Zimmerman, MN 55398
MLS# 7143285Listed by: JERNELL REALTY - New
 $749,000Active6 beds 4 baths4,229 sq. ft.
11078 255th Avenue Nw, Zimmerman, MN 55398
MLS# 7152692Listed by: ALTERNATIVE REALTY, INC. - New
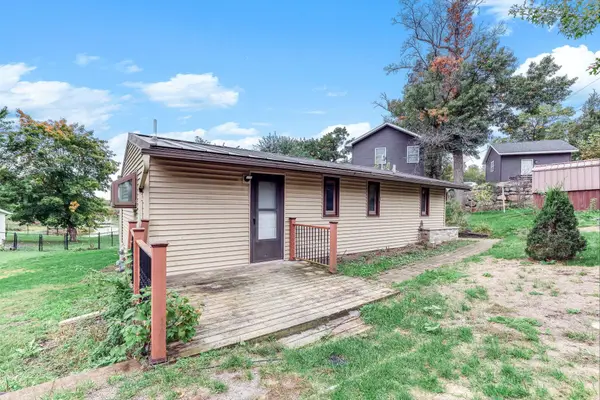 $225,000Active2 beds 1 baths828 sq. ft.
14073 290th Avenue Nw, Zimmerman, MN 55398
MLS# 7152002Listed by: KRIS LINDAHL REAL ESTATE - New
 $240,000Active2 beds 2 baths1,568 sq. ft.
26260 3rd Street W, Zimmerman, MN 55398
MLS# 7136231Listed by: BRIX REAL ESTATE - New
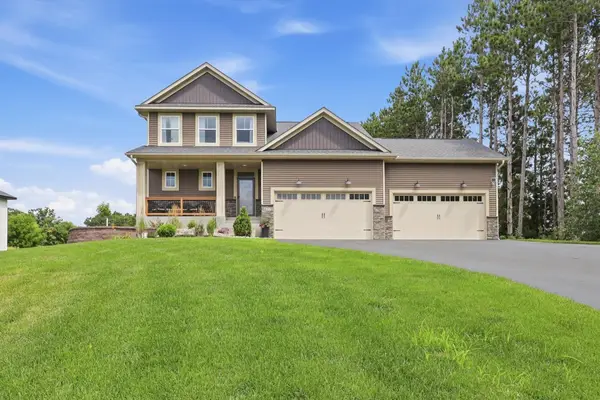 $549,900Active4 beds 3 baths2,617 sq. ft.
14206 244th Avenue Nw, Zimmerman, MN 55398
MLS# 7151936Listed by: RE/MAX RESULTS


Protect your home and budget from life's surprises with an Assurant Home Warranty, backed by a partner that supports you through every step of homeownership. Explore Plans.
© 2023 - 2026 ERA Franchise Systems LLC. All rights reserved. ERA Franchise Systems LLC fully supports the principles of the Fair Housing Act and the Equal Opportunity Act. ERA, ERA Real Estate powered, and their respective logos are registered service marks of ERA Franchise Systems LLC. Each office is independently owned and operated.