
12055 Elm Street, Zimmerman, MN 55398
Local realty services provided by:ERA Prospera Real Estate
Listed by: bruno simic, judy kindseth
Office: re/max results
MLS#:7102562
Source:NSMLS
Price summary
- Price:$419,900
- Price per sq. ft.:$97.81
About this home
Beautifully maintained custom home offering the convenience of main level living in a desirable Zimmerman neighborhood. 1/2 block walk to public access to lake Fremont and morning views of the lake. 2 car attached garage 24x28 and 2 car detached garage 24x22 This 3 bedroom, 4 bathroom home features an expansive floor plan with space for 3 more bedrooms and tons of storage area!! Hardwood floors, a spacious great room with a gas fireplace, and a well-appointed kitchen with granite countertops, walk in pantry, stainless steel appliances, center island, and breakfast bar, plus an informal dining room with lake views. The main level includes a private primary suite with a walk-in closet and full bath featuring a separate tub and shower, a main floor laundry, and also a main floor office, The upper level has two more bedrooms with a bathroom and a large unfinished bonus room for future added value. Enjoy in-floor heat, central air, an oversized insulated garage and an additional detached 2 car garage, unfinished basement with room to expand with two bedrooms, finished 3/4 bathroom and room for a family room, a fully vinyl privacy fenced backyard with a large patio and a full wrap around porch. a portion of this home was built with ICF blocks. A wonderful combination of comfort, quality, and functionality.
***DETOUR NOTES: Hwy 169, take East on 245th Ave, North on 112th St, West on County Rd. 4, North on 120th St. Then West on Elm St and the home is on the right at the end of the block***...
Contact an agent
Home facts
- Year built:2006
- Subdivision & Development:Fremont Lake Shores Second
- Listing ID #:7102562
- Added:58 day(s) ago
- Updated:September 07, 2026 at 12:10 PM
Rooms and interior
- Bedrooms:3
- Total bathrooms:4
- Full bathrooms:1
- Half bathrooms:1
- Dining Description:Breakfast Bar, Eat In Kitchen
- Bathrooms Description:3/4 Basement, Jetted Tub, Main Floor 1/2 Bath, Separate Shower and Tub, Walk-In Shower Stall
- Kitchen Description:Dishwasher, Disposal, Freezer, Microwave, Range, Refrigerator, Stainless Steel Appliances
- Basement:Yes
- Basement Description:Drain Tiled, Egress Window(s), Full
- Living area:2,637 sq. ft.
Heating and cooling
- Cooling:Central Air
- Heating:Boiler, Fireplace(s), Forced Air, In-Floor Heating, Zoned
- Central air:Yes
Structure and exterior
- Roof:Age Over 8 Years
- Year built:2006
- Building area:2,637 sq. ft.
- Lot area:0.41 Acres
- Lot Features:Tree Coverage - Medium
- Construction Materials:Block
- Levels:1 1/2 Story
Utilities
- Water:City Water - Connected
- Sewer:City Sewer - Connected
Finances and disclosures
- Price:$419,900
- Price per sq. ft.:$97.81
- Tax amount:$5,932 (2025)
Features and amenities
- Appliances:Disposal, Microwave, Range, Refrigerator, Stainless Steel Appliances, Washer, Water Softener Owned
- Laundry features:Dryer, Washer
- Amenities:Electric Water Heater, Gas Water Heater, Water Softener Owned
Parking
- Parking description:Attached Garage, Concrete, Detached Garage, Garage Door Opener, Insulated Garage
- Garage:Yes
- Garage spaces:4
New listings near 12055 Elm Street
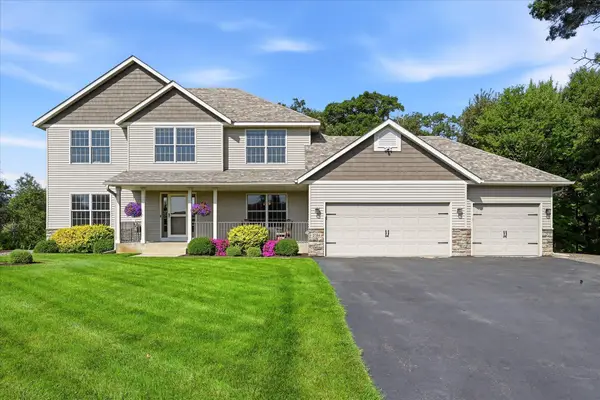
- Coming Soon
 $479,900Coming Soon4 beds 3 baths2,313 sq. ft.
26947 102nd Street Nw, Zimmerman, MN 55398
MLS# 7119429Listed by: KELLER WILLIAMS INTEGRITY NW - Coming Soon
 $650,000Coming Soon5 beds 4 baths3,416 sq. ft.
27354 107th Street Nw, Zimmerman, MN 55398
MLS# 7122265Listed by: KELLER WILLIAMS INTEGRITY NW - New
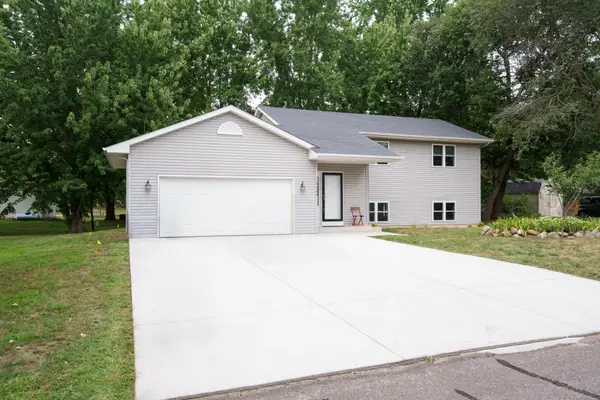 $349,000Active3 beds 2 baths1,515 sq. ft.
14460 283 1/2 Avenue Nw, Zimmerman, MN 55398
MLS# 7139048Listed by: LPT REALTY, LLC - New
 $324,900Active4 beds 3 baths1,709 sq. ft.
25595 3rd Street W, Zimmerman, MN 55398
MLS# 7139436Listed by: JPW REALTY - New
 $424,900Active4 beds 2 baths2,152 sq. ft.
10590 257th Avenue Nw, Zimmerman, MN 55398
MLS# 7139055Listed by: COUNSELOR REALTY, INC - New
 $409,000Active3 beds 2 baths2,028 sq. ft.
25367 Quagga Street Nw, Zimmerman, MN 55398
MLS# 7137008Listed by: PEDERSON REALTY INC - New
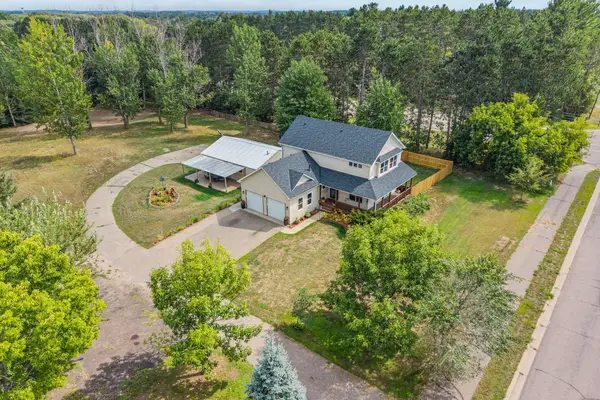 $524,900Active5 beds 4 baths2,725 sq. ft.
26141 22nd Street W, Zimmerman, MN 55398
MLS# 7132563Listed by: REAL BROKER, LLC - New
 $249,000Active3 beds 2 baths1,560 sq. ft.
12702 3rd Avenue N, Zimmerman, MN 55398
MLS# 7134484Listed by: ENGEL & VOLKERS MINNEAPOLIS - New
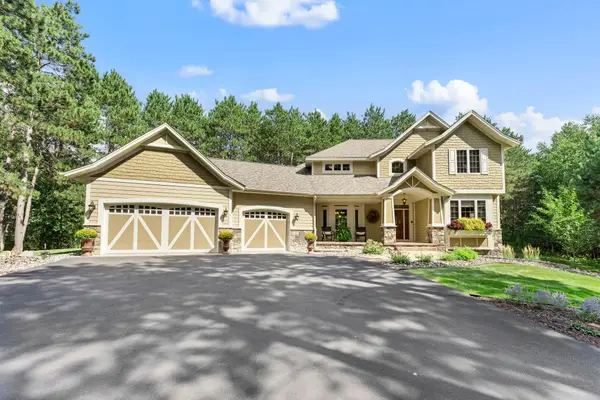 $699,900Active5 beds 4 baths3,975 sq. ft.
26625 145th Street Nw, Zimmerman, MN 55398
MLS# 7123674Listed by: RE/MAX RESULTS 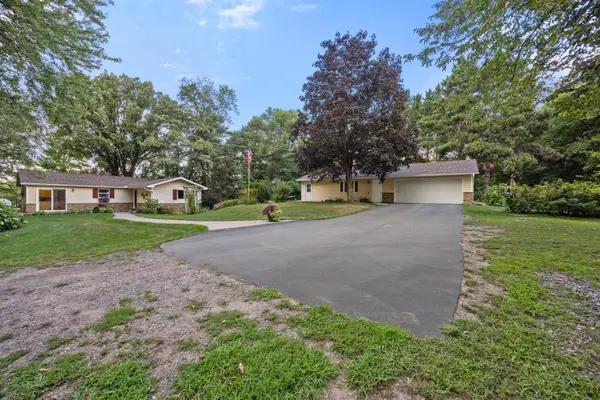 $850,000Active5 beds 4 baths2,840 sq. ft.
28094 Yak Street Nw, Zimmerman, MN 55398
MLS# 7103453Listed by: KELLER WILLIAMS CLASSIC RLTY NW


Protect your home and budget from life's surprises with an Assurant Home Warranty, backed by a partner that supports you through every step of homeownership. Explore Plans.
© 2023 - 2026 ERA Franchise Systems LLC. All rights reserved. ERA Franchise Systems LLC fully supports the principles of the Fair Housing Act and the Equal Opportunity Act. ERA, ERA Real Estate powered, and their respective logos are registered service marks of ERA Franchise Systems LLC. Each office is independently owned and operated.