
13781 9th Avenue S, Zimmerman, MN 55398
Local realty services provided by:ERA Prospera Real Estate
13781 9th Avenue S,Zimmerman, MN 55398
$435,000
- 4 Beds
- 3 Baths
- 2,878 sq. ft.
- Single family
- Active
Listed by: joseph clemence, jill m erlandson
Office: keller williams integrity nw
MLS#:7064052
Source:NSMLS
Price summary
- Price:$435,000
- Price per sq. ft.:$131.98
About this home
Welcome to 13781 9th Ave S! This beautifully maintained single family home located in the desirable Marturano Woods neighborhood within the Elk River School District (ISD 728). Offering 4 bedrooms, 3 bathrooms, and 2,878 finished square feet, this spacious rambler seamlessly combines functional main level living with an expansive, fully finished lower level.
Step inside to find a light filled open layout with vaulted ceilings, natural woodwork, paneled doors, and handsome hardwood and tile flooring. The inviting living room features a gas burning stone fireplace, creating a cozy focal point for daily relaxation. Nearby, the eat in kitchen comes complete with a center island, kitchen window, and informal dining space that flows effortlessly toward the outdoor entertaining areas.
Convenience is built into the main level, which hosts three bedrooms on one floor including a private primary suite boasting a walk-in closet and an ensuite bathroom equipped with a walk-in shower and a separate jetted tub. Main floor laundry complete with a utility sink makes daily chores a breeze.
Downstairs, the finished walkout basement expands your living space significantly with daylight lookout windows, a full bathroom, an extra large 14x35 family room, and a fourth bedroom ideal for guests or a home office. Additional storage, a sump pump, and drain tiling ensure peace of mind and ample organizational space.
Outside, enjoy the lightly wooded 0.35 acre lot from the generous 23x14 main floor deck, covered porch, or patio. An attached, insulated 3 car garage offers 720 square feet of space for vehicles and storage, while the in-ground sprinkler system keeps the grounds looking fresh all season long! A true gem!...
Contact an agent
Home facts
- Year built:2005
- Subdivision & Development:Marturano Woods
- Listing ID #:7064052
- Added:46 day(s) ago
- Updated:October 06, 2026 at 12:49 PM
Rooms and interior
- Bedrooms:4
- Total bathrooms:3
- Full bathrooms:2
- Dining Description:Eat In Kitchen, Informal Dining Room
- Bathrooms Description:3/4 Basement, Bathroom Ensuite, Jetted Tub, Main Floor Full Bath, Separate Shower and Tub, Walk-In Shower Stall
- Kitchen Description:Dishwasher, Microwave, Range, Refrigerator
- Basement:Yes
- Basement Description:Daylight / Lookout Windows, Drain Tiled, Egress Window(s), Finished, Full, Storage Space, Sump Pump, Walkout
- Living area:2,878 sq. ft.
Heating and cooling
- Cooling:Central Air
- Heating:Fireplace(s), Forced Air
- Central air:Yes
Structure and exterior
- Roof:Asphalt
- Year built:2005
- Building area:2,878 sq. ft.
- Lot area:0.35 Acres
- Lot Features:Irregular Lot, Tree Coverage - Light
- Construction Materials:Block
- Levels:1 Story
Utilities
- Water:City Water - Connected
- Sewer:City Sewer - Connected
Finances and disclosures
- Price:$435,000
- Price per sq. ft.:$131.98
- Tax amount:$5,156 (2025)
Features and amenities
- Appliances:Microwave, Range, Refrigerator, Washer, Water Softener Owned
- Laundry features:Dryer, Washer
- Amenities:Air-To-Air Exchanger, Electric Water Heater, Water Softener Owned
Parking
- Parking description:Asphalt, Attached Garage, Insulated Garage
- Garage:Yes
- Garage spaces:3
New listings near 13781 9th Avenue S
- New
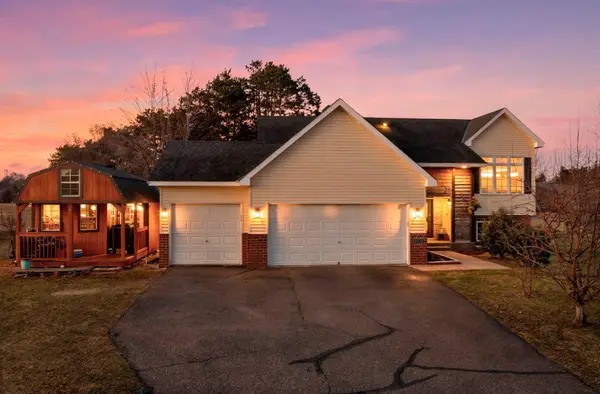 $350,000Active4 beds 3 baths2,078 sq. ft.
12904 7th Avenue S, Zimmerman, MN 55398
MLS# 7155228Listed by: KELLER WILLIAMS INTEGRITY NW - Open Sat, 11am to 1pmNew
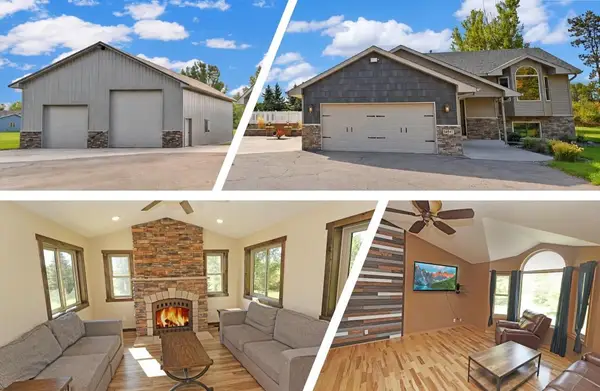 $499,900Active4 beds 3 baths2,059 sq. ft.
14941 283rd Lane Nw, Zimmerman, MN 55398
MLS# 7154553Listed by: RE/MAX RESULTS - New
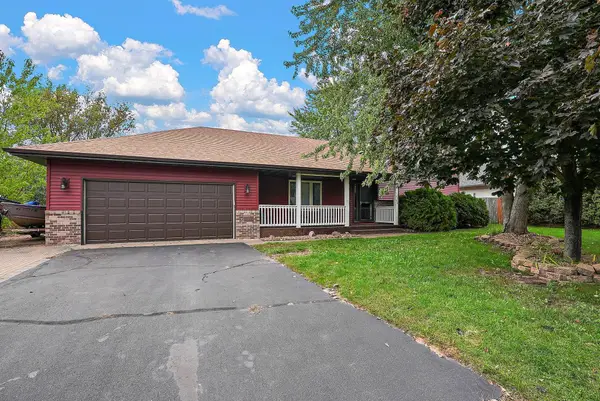 $345,000Active2 beds 2 baths1,610 sq. ft.
13290 1st Avenue S, Zimmerman, MN 55398
MLS# 7153029Listed by: KRIS LINDAHL REAL ESTATE - New
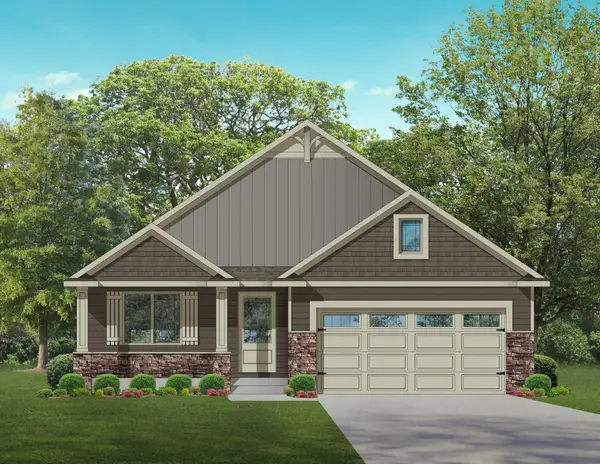 $449,900Active2 beds 2 baths1,608 sq. ft.
13045 13th Ave S, Zimmerman, MN 55398
MLS# 7154082Listed by: EDINA REALTY, INC. - New
 $489,900Active3 beds 2 baths1,857 sq. ft.
13026 13th Ave S, Zimmerman, MN 55398
MLS# 7154110Listed by: EDINA REALTY, INC. - New
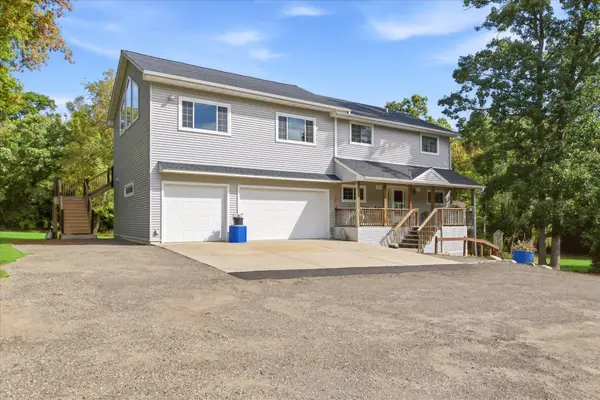 $649,900Active4 beds 4 baths3,376 sq. ft.
14690 284 1/2 Avenue Nw, Zimmerman, MN 55398
MLS# 7143285Listed by: JERNELL REALTY - New
 $749,000Active6 beds 4 baths4,229 sq. ft.
11078 255th Avenue Nw, Zimmerman, MN 55398
MLS# 7152692Listed by: ALTERNATIVE REALTY, INC. - New
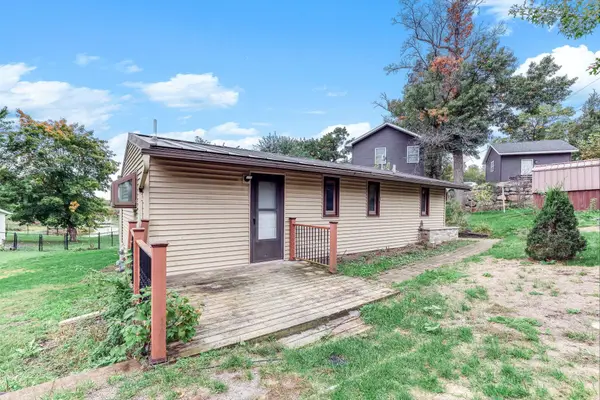 $225,000Active2 beds 1 baths828 sq. ft.
14073 290th Avenue Nw, Zimmerman, MN 55398
MLS# 7152002Listed by: KRIS LINDAHL REAL ESTATE - New
 $240,000Active2 beds 2 baths1,568 sq. ft.
26260 3rd Street W, Zimmerman, MN 55398
MLS# 7136231Listed by: BRIX REAL ESTATE - New
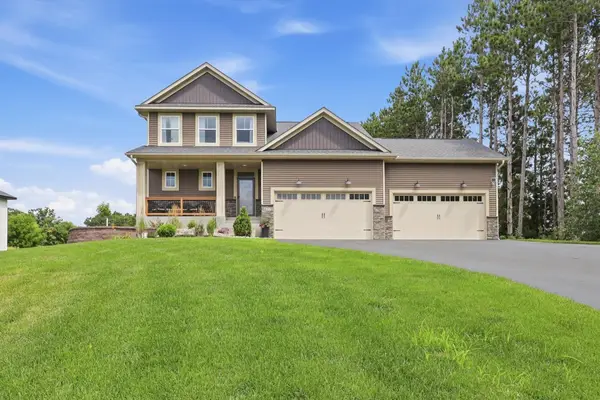 $549,900Active4 beds 3 baths2,617 sq. ft.
14206 244th Avenue Nw, Zimmerman, MN 55398
MLS# 7151936Listed by: RE/MAX RESULTS


Protect your home and budget from life's surprises with an Assurant Home Warranty, backed by a partner that supports you through every step of homeownership. Explore Plans.
© 2023 - 2026 ERA Franchise Systems LLC. All rights reserved. ERA Franchise Systems LLC fully supports the principles of the Fair Housing Act and the Equal Opportunity Act. ERA, ERA Real Estate powered, and their respective logos are registered service marks of ERA Franchise Systems LLC. Each office is independently owned and operated.