
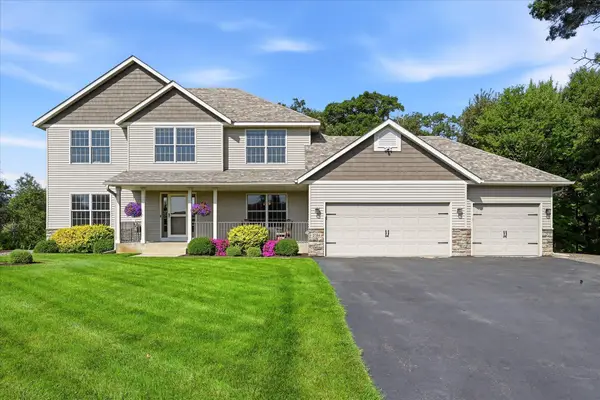
24519 114th Street, Zimmerman, MN 55398
Local realty services provided by:ERA Gillespie Real Estate
24519 114th Street,Zimmerman, MN 55398
$525,000
- 4 Beds
- 3 Baths
- 2,263 sq. ft.
- Single family
- Pending
Listed by: peterson & co., jenny sommerlot
Office: keller williams integrity nw
MLS#:7109530
Source:NSMLS
Price summary
- Price:$525,000
- Price per sq. ft.:$180.54
About this home
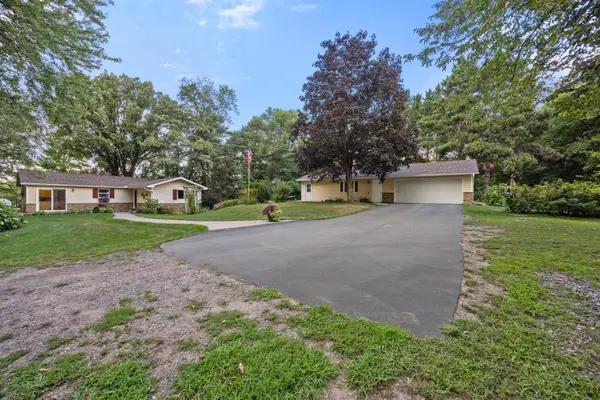
Tucked away on 4 private acres, this home is a true retreat from the everyday hustle. Inside, the space opens beautifully with a bright, open main floor and vaulted ceilings that create an airy, welcoming feel.
The home features 4 bedrooms with a private primary ensuite, 3 baths, a cozy fireplace, and a walkout finished basement. There is also an additional unfinished lower-level walkout basement, offering a great opportunity to gain equity by finishing the extra space.
Additionally, in 2025 a new water filter and softener, fireplace, radon system, fridge, stove, microwave and dishwasher were installed.
This is a dream setting for anyone who loves nature, and it even includes a unique bonus—the established chicken coop and resident ducks are staying to welcome you to the property!
Contact an agent
Home facts
- Year built:2006
- Subdivision & Development:Westview Estates
- Listing ID #:7109530
- Added:49 day(s) ago
- Updated:September 06, 2026 at 08:11 AM
Rooms and interior
- Bedrooms:4
- Total bathrooms:3
- Full bathrooms:2
- Dining Description:Kitchen/Dining Room
- Bathrooms Description:3/4 Basement, Main Floor Full Bath
- Kitchen Description:Dishwasher, Microwave, Range, Refrigerator, Stainless Steel Appliances
- Basement:Yes
- Basement Description:Finished, Full, Partially Finished, Walkout
- Living area:2,263 sq. ft.
Heating and cooling
- Cooling:Central Air
- Heating:Fireplace(s), Forced Air
- Central air:Yes
Structure and exterior
- Roof:Age 8 Years or Less
- Year built:2006
- Building area:2,263 sq. ft.
- Lot area:4 Acres
- Construction Materials:Block
- Levels:4 or More Level Split
Utilities
- Water:Private, Well
- Sewer:Private Sewer, Septic System Compliant - Yes
Finances and disclosures
- Price:$525,000
- Price per sq. ft.:$180.54
- Tax amount:$3,408 (2026)
Features and amenities
- Appliances:Microwave, Range, Refrigerator, Stainless Steel Appliances
- Laundry features:Dryer
- Amenities:Air-To-Air Exchanger, Central Vacuum, Electric Water Heater
Parking
- Parking description:Attached Garage, Heated Garage, Insulated Garage
- Garage:Yes
- Garage spaces:3
New listings near 24519 114th Street
- Coming Soon
 $479,900Coming Soon4 beds 3 baths2,313 sq. ft.
26947 102nd Street Nw, Zimmerman, MN 55398
MLS# 7119429Listed by: KELLER WILLIAMS INTEGRITY NW - Coming Soon
 $650,000Coming Soon5 beds 4 baths3,416 sq. ft.
27354 107th Street Nw, Zimmerman, MN 55398
MLS# 7122265Listed by: KELLER WILLIAMS INTEGRITY NW - New
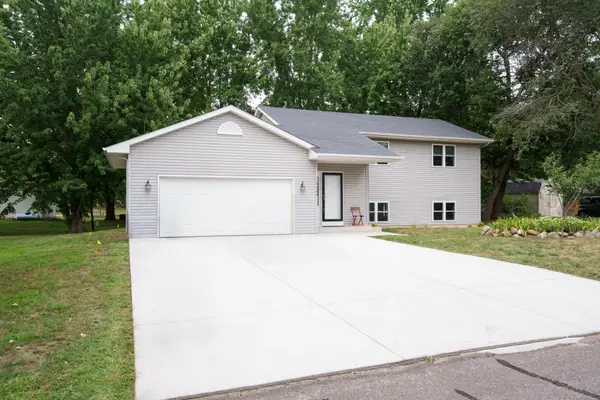 $349,000Active3 beds 2 baths1,515 sq. ft.
14460 283 1/2 Avenue Nw, Zimmerman, MN 55398
MLS# 7139048Listed by: LPT REALTY, LLC - New
 $324,900Active4 beds 3 baths1,709 sq. ft.
25595 3rd Street W, Zimmerman, MN 55398
MLS# 7139436Listed by: JPW REALTY - New
 $424,900Active4 beds 2 baths2,152 sq. ft.
10590 257th Avenue Nw, Zimmerman, MN 55398
MLS# 7139055Listed by: COUNSELOR REALTY, INC - Open Sun, 1 to 3pmNew
 $409,000Active3 beds 2 baths2,028 sq. ft.
25367 Quagga Street Nw, Zimmerman, MN 55398
MLS# 7137008Listed by: PEDERSON REALTY INC - Open Sun, 12 to 2pmNew
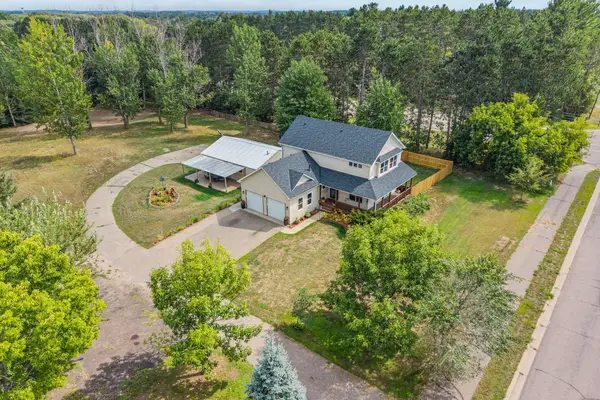 $524,900Active5 beds 4 baths2,725 sq. ft.
26141 22nd Street W, Zimmerman, MN 55398
MLS# 7132563Listed by: REAL BROKER, LLC - New
 $249,000Active3 beds 2 baths1,560 sq. ft.
12702 3rd Avenue N, Zimmerman, MN 55398
MLS# 7134484Listed by: ENGEL & VOLKERS MINNEAPOLIS - New
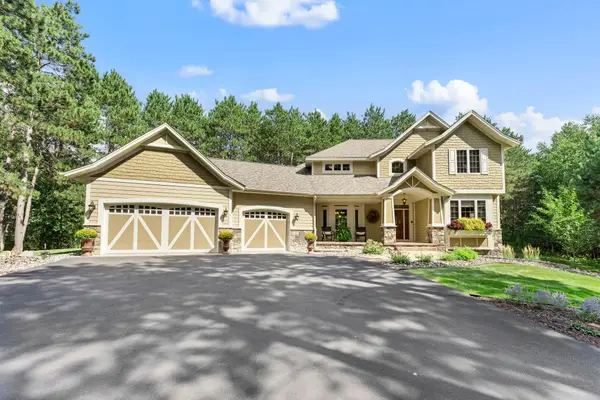 $699,900Active5 beds 4 baths3,975 sq. ft.
26625 145th Street Nw, Zimmerman, MN 55398
MLS# 7123674Listed by: RE/MAX RESULTS - New
 $850,000Active5 beds 4 baths2,840 sq. ft.
28094 Yak Street Nw, Zimmerman, MN 55398
MLS# 7103453Listed by: KELLER WILLIAMS CLASSIC RLTY NW


Protect your home and budget from life's surprises with an Assurant Home Warranty, backed by a partner that supports you through every step of homeownership. Explore Plans.
© 2023 - 2026 ERA Franchise Systems LLC. All rights reserved. ERA Franchise Systems LLC fully supports the principles of the Fair Housing Act and the Equal Opportunity Act. ERA, ERA Real Estate powered, and their respective logos are registered service marks of ERA Franchise Systems LLC. Each office is independently owned and operated.